Commercial Roofing at Tech Center, Newport News, VA
Plan roof inspections, repairs and capital work at Tech Center in Newport News, VA, with research operations, access and roof evidence considered.
Home / Service Areas / Tech Center
Tech Center
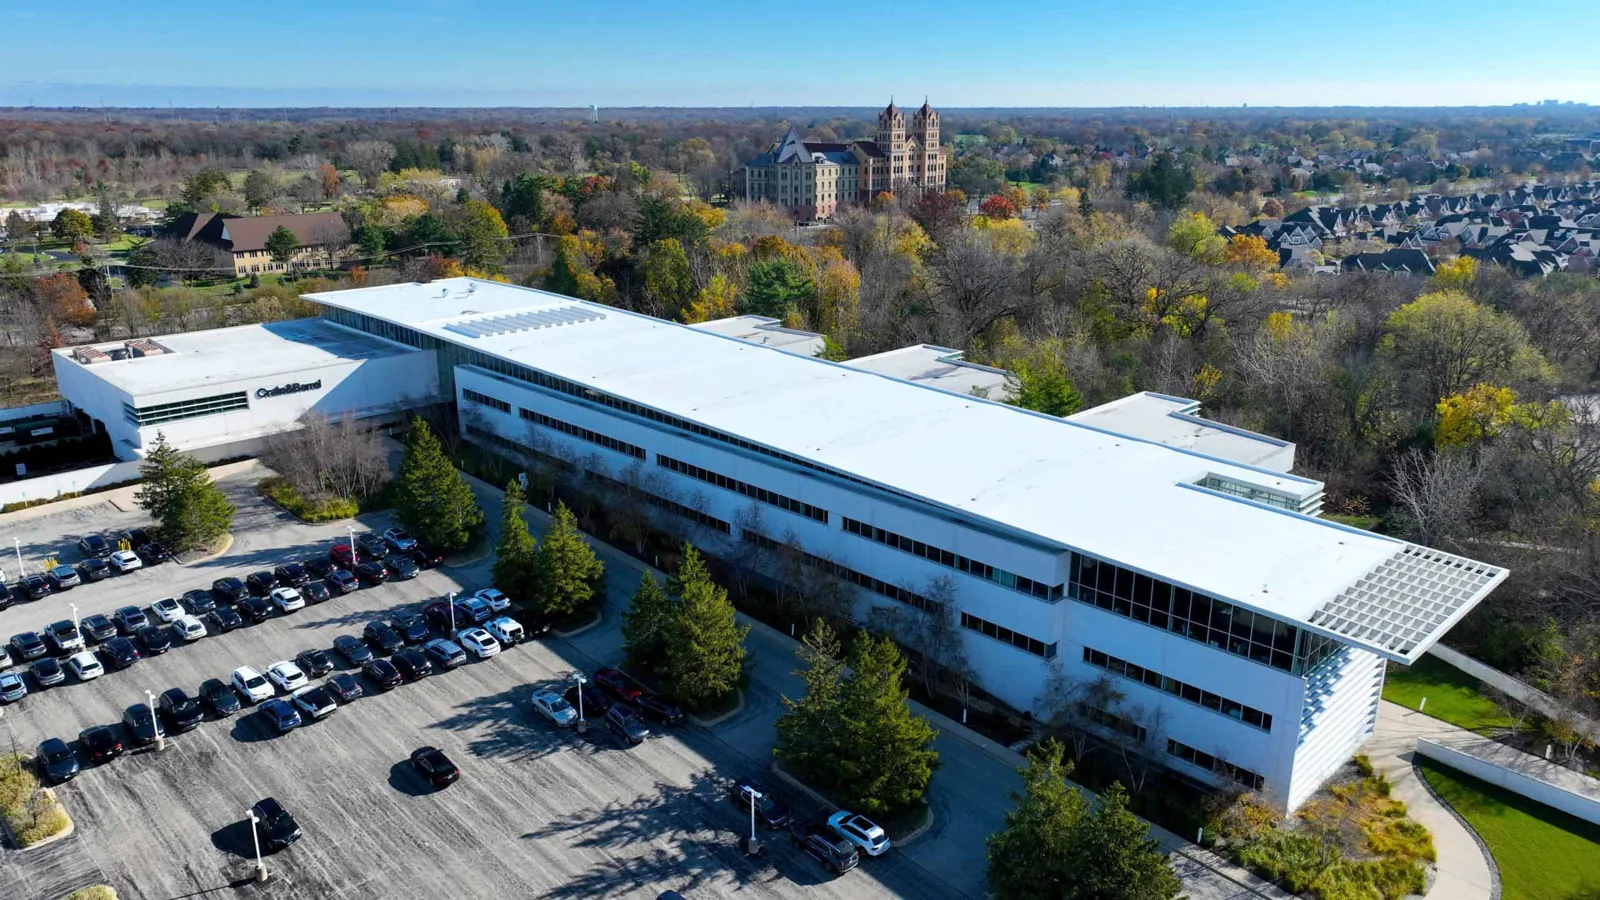
A roof over research and office space needs a defined access plan before material or equipment is brought up. Tech Center brings together the UVA/Virginia Tech Center and research businesses near Jefferson Lab, and its Research Park Building Two is an 81,000-square-foot Class A office and research building. That is building floor area, not roof area. We inspect the actual roof, confirm its membrane and attachment where possible, then plan the repair or renewal around the facility's operating requirements.
The Tech Center Research Park occupies 50 acres adjacent to Thomas Jefferson National Accelerator Facility. At each Tech Center address, we verify the roof type and access rules with the property contact. For another office and research district, Greater Oyster Point / City Center has its own property mix. We keep findings specific to the building inspected.
Confirm the Assembly Before Scoping Work
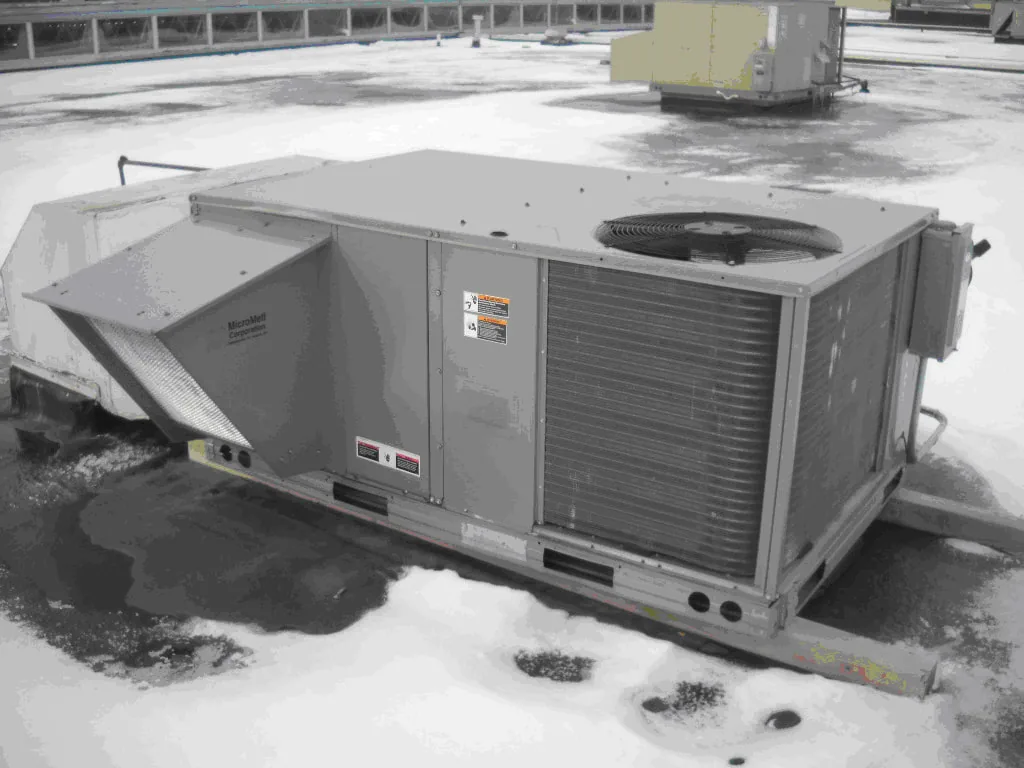
The first roof walk checks seams, flashing, drains, curbs, equipment supports, parapets and perimeter metal. We compare what the surface shows with any available submittals, maintenance logs and roof plans. A stain near a lab or office can have a water path that begins several bays away, so we trace the likely route instead of assigning the repair from the interior mark. If insulation may be wet beyond the visible opening, moisture testing or a core sample can help set a defensible boundary.
Research operations can include sensitive rooms, equipment and air-handling systems that need advance coordination. The property contact identifies restricted routes, rooftop equipment that cannot be interrupted and areas where debris or odors need control. We can document roof access and the allowed work hours in the inspection notes. Our commercial inspection records observed conditions and separates confirmed repairs from locations that still need testing.
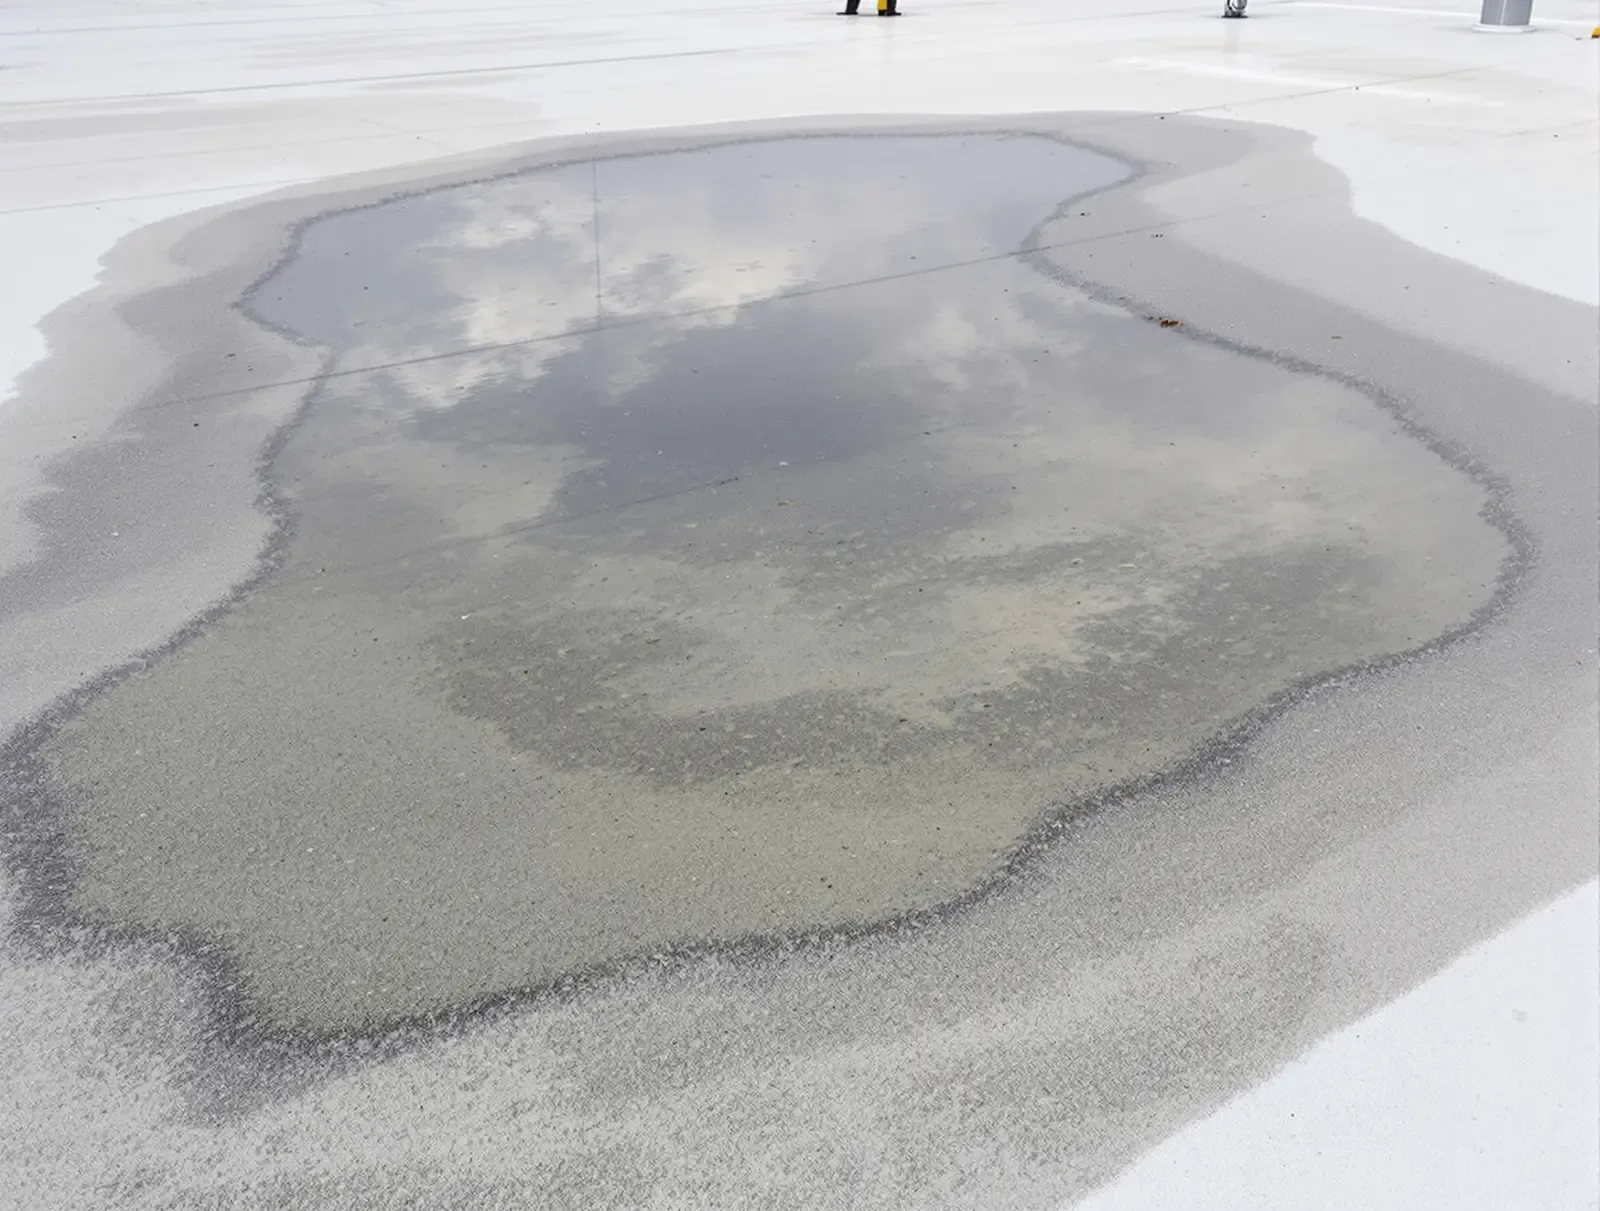
Newport News design-weather information includes a 100-mph 50-year basic-wind value and intense design rainfall. We inspect roof edges, securement, drains and overflow paths, then set scope from field evidence and applicable project criteria.
Choose a Repair Boundary That Fits the Evidence
A localized seam split, puncture or failed flashing can remain a targeted repair if the surrounding membrane, insulation and substrate are sound. Repeat openings, a broad moisture pattern or loose attachment can indicate a larger area needs review. We mark measured conditions and note where additional testing could change the quantity. For office and research buildings, that boundary also helps the owner understand which rooftop units, access paths or interior zones may be affected while work proceeds.
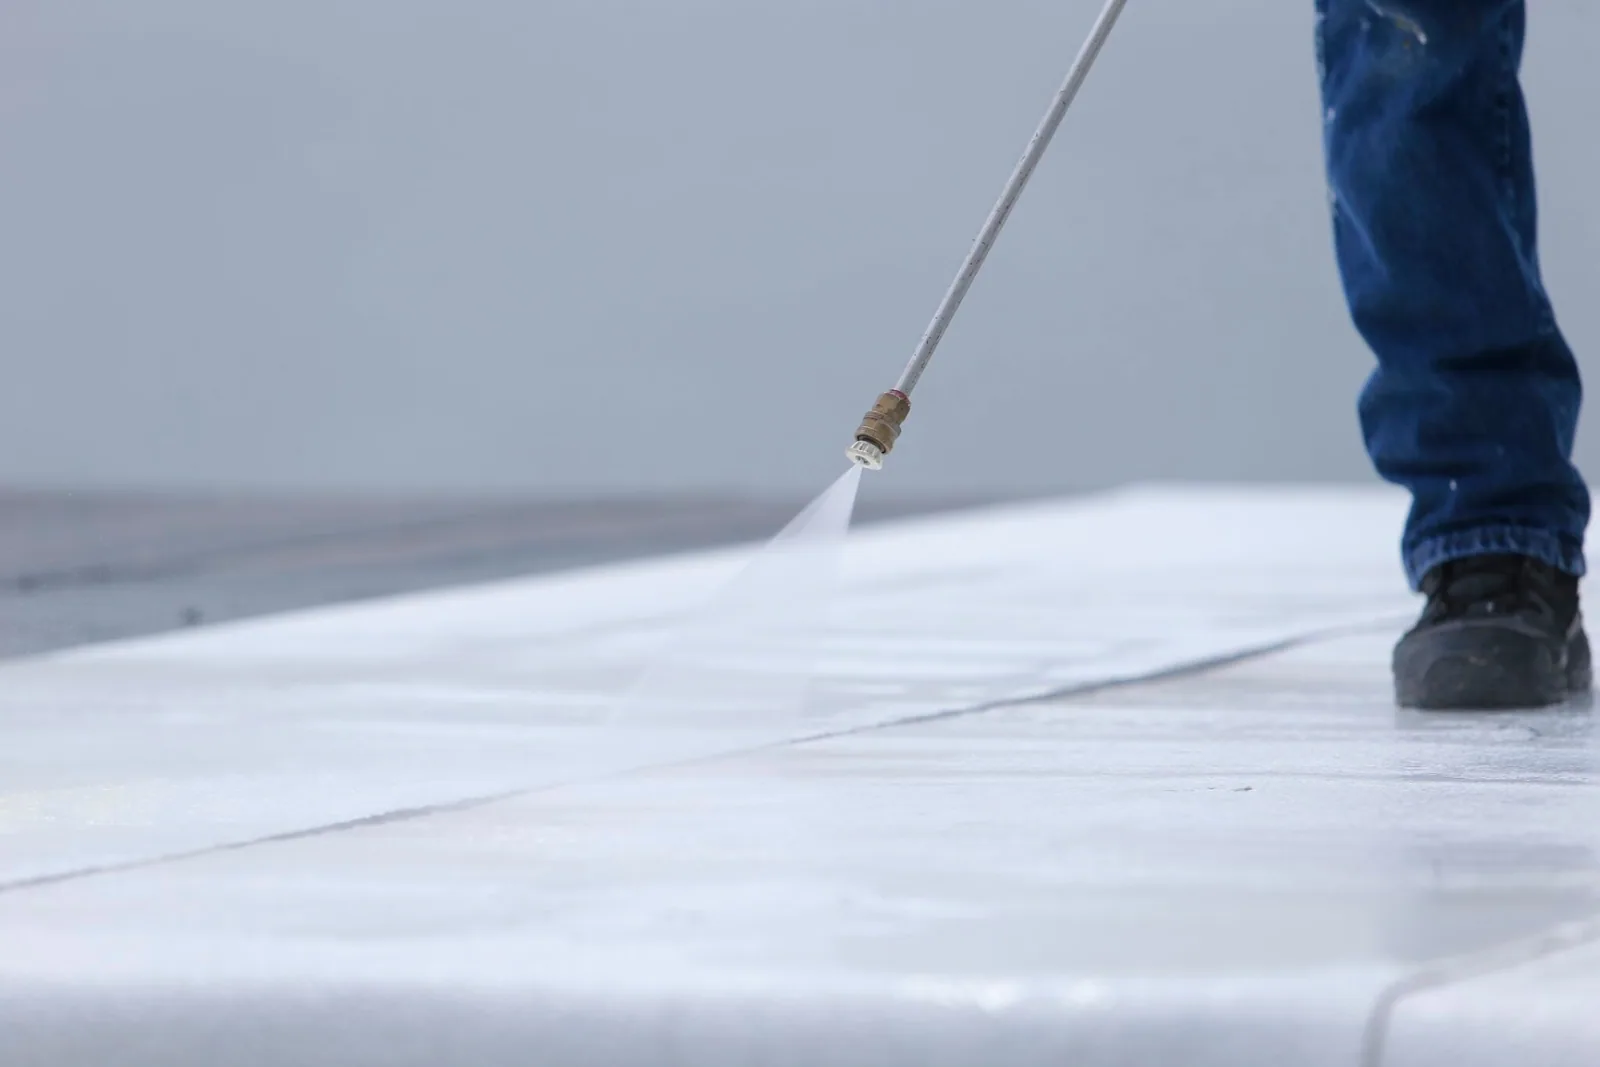
Coating, recover and replacement need different starting conditions. A coating requires a compatible surface and cannot correct wet insulation. A recover depends on existing roof layers, attachment, drainage and clearance at curbs and parapets. Replacement permits removal of damaged material but introduces tear-off, protection and staging questions. We compare these paths after inspection and explain which findings support the option, with concealed conditions listed separately.
For an older commercial roof, recover evaluation checks whether the existing assembly can accept another layer. If replacement is supported, our replacement scope can identify testing, phases and tie-ins. Roof system selection remains tied to the confirmed deck and operating needs.
Arrange a Tech Center Roof Inspection
Send the building address, roof issue, available plans and site access requirements. We will inspect the assembly and document the repair or renewal decision.
Keep Capital Decisions Grounded
Cost reflects measured area, material removal, insulation, cover board, drains, curbs, flashing, perimeter details, access and disposal. At a research or office property, equipment clearances and limits on lift or delivery use can affect the sequence. We state what the measured scope includes, what relies on existing records and which concealed conditions could change the price after opening. That makes a proposal useful even when a test is still needed to resolve part of the roof.
If a repair can protect a dry, stable assembly, replacement may not be the immediate requirement. If wet insulation or repeated failures extend across multiple sections, a larger renewal may deserve comparison. A phased plan can address confirmed priority areas first, provided the remaining assembly can be protected at the tie-in. We document the limits of each phase so later work is not mistaken for completed replacement.
Emergency response is available around the clock, including holidays and weekends, for active leaks. We can describe the immediate water-control work separately from permanent repair. A roof capital plan can organize condition, testing and timing decisions by building. A condition report stores photographs and measured repair boundaries with the inspection record.
Coordinate Research and Building Access
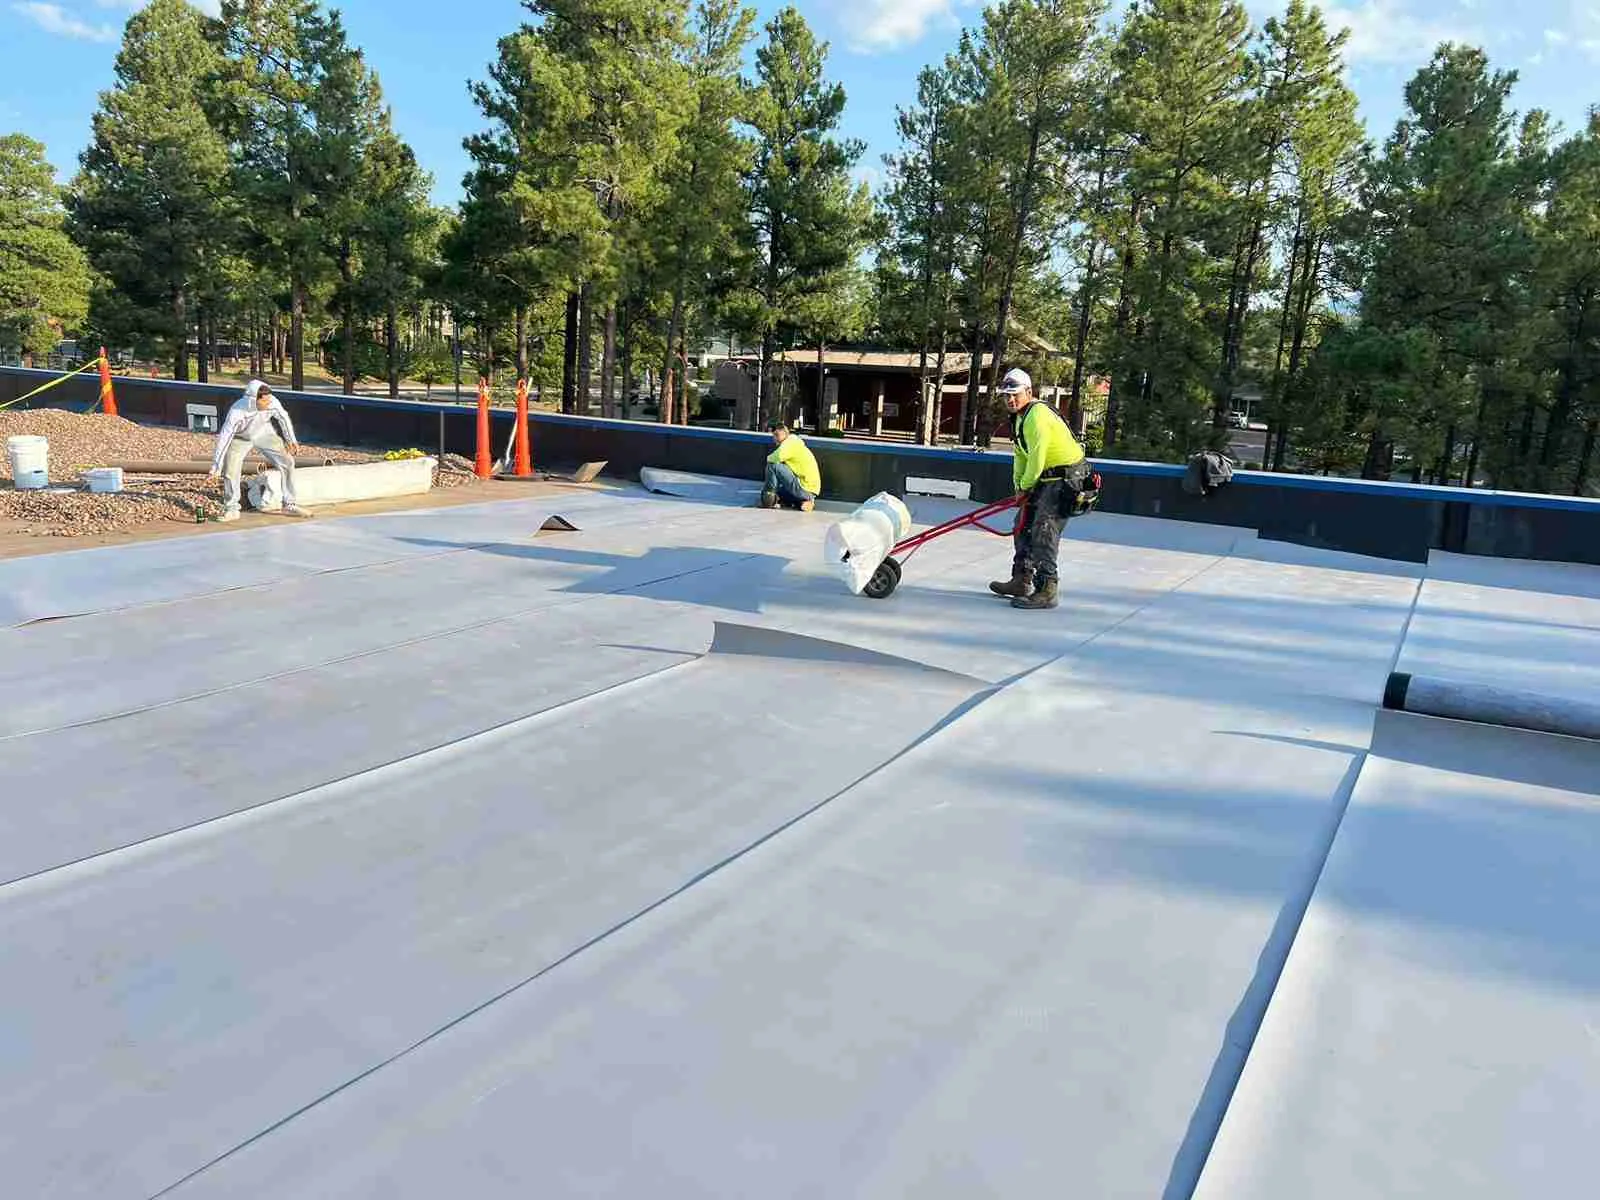
Before scheduling, we confirm where the crew enters, how materials reach the roof, what work hours are permitted and whether any equipment needs a shutdown window. Research facilities may have specific visitor, safety or equipment procedures that only the site contact can define. The property contact confirms security rules, work hours and access procedures for the building. The access plan records the contact, work limits and areas that must remain available during each shift.
Tech Center's research businesses and university center operate near Jefferson Lab, and the Research Park sits adjacent to the national accelerator facility. Tech Center’s research businesses and university center operate near Jefferson Lab. We coordinate roof work with the facility contact at the specific building. We plan work for the contracted building and use its site rules, operating schedule and roof conditions.
Delivery and staging can be arranged by phase when the facility can designate a safe area. Weather, membrane preparation and exposed roof area affect the sequence, so we identify what could move the work window. At nearby Oakland Industrial Park, heavy-industry operations shape separate access and staging needs. We coordinate each project with its own facility contact.
Preserve Findings for Facility Staff
After an inspection or repair, the building file can include the membrane identified, attachment details confirmed, repair location, photos and any open testing. A marked roof plan gives future facility staff a reference for completed work and the conditions left to monitor. If a test opening is made, the record should show where it was taken and how the roof was restored. Clear closeout notes keep follow-up decisions tied to evidence rather than memory.
Maintenance visits can revisit drains, seams, roof edges and equipment supports, then list items requiring repair or closer testing. We record which areas were accessible and note any limitation that affected the inspection. Warranty documents, if present, define their own service conditions. Our report records the roof condition and work performed without deciding warranty coverage or the status of a future claim.
Send the Tech Center address, roof concern, available plans and operating requirements to arrange a visit. We can inspect the assembly, document the repair boundary and coordinate a work window with the facility contact. If the property is part of a portfolio, each roof record remains attached to its own site rather than sharing another building's measurements or assumptions.
Questions About Tech Center
Is the 81,000-square-foot figure the roof size of Building Two?
No. It describes the office and research building's floor area. We measure the roof itself during inspection and record the roof area separately from the property's listed building size.
Does Jefferson Lab set access rules for nearby roof work?
The property contact establishes access and operating rules for the building being inspected. The lab's location is part of Tech Center's context, not evidence of a roofing project's access requirements.
Can repair work proceed while research staff are on site?
We coordinate entry, roof access, equipment clearances and permitted work hours with the facility contact. Any area that needs a shutdown or restricted access is included in the sequence.
How do you decide between repair and replacement?
The decision follows the membrane, wet insulation, deck, attachment and extent of repeated failures. We document measured conditions and testing needs before comparing repair, recover and replacement.
What should I provide before a Tech Center inspection?
Share the property address, roof plans or product records, reported leak area, site access contact and any research or equipment restrictions. That lets us plan the visit and work window.