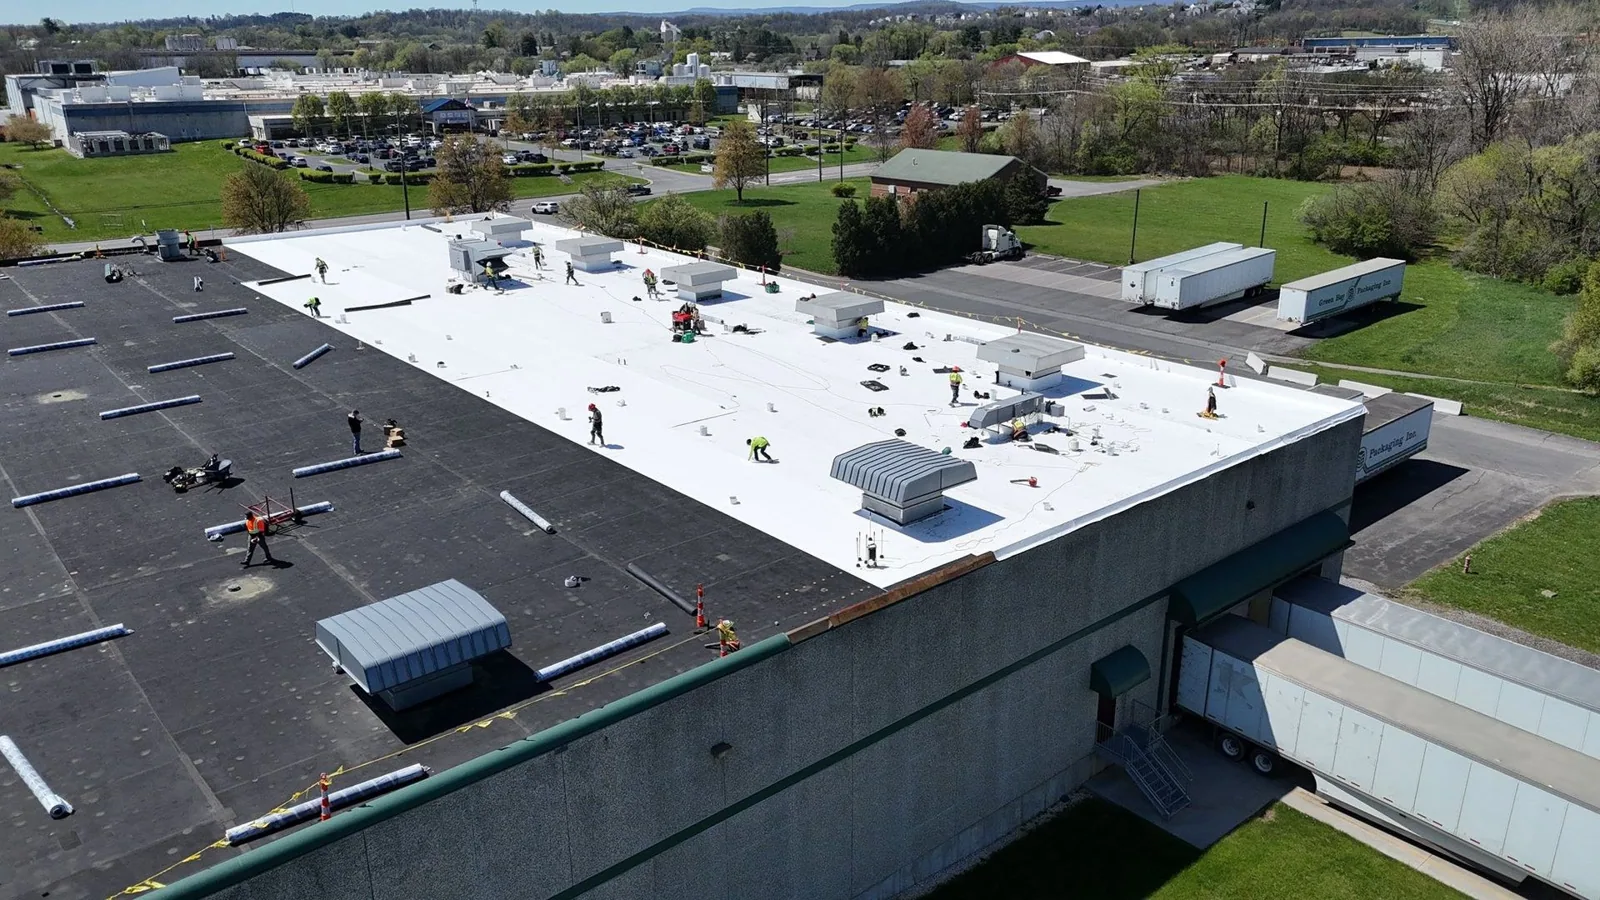
Data Center Roofing in Newport News, VA
Plan data center roofing in Newport News around uptime, cooling equipment, roof penetrations, secure access and controlled work windows.
Home / Property Types We Roof / Data Center Roofing
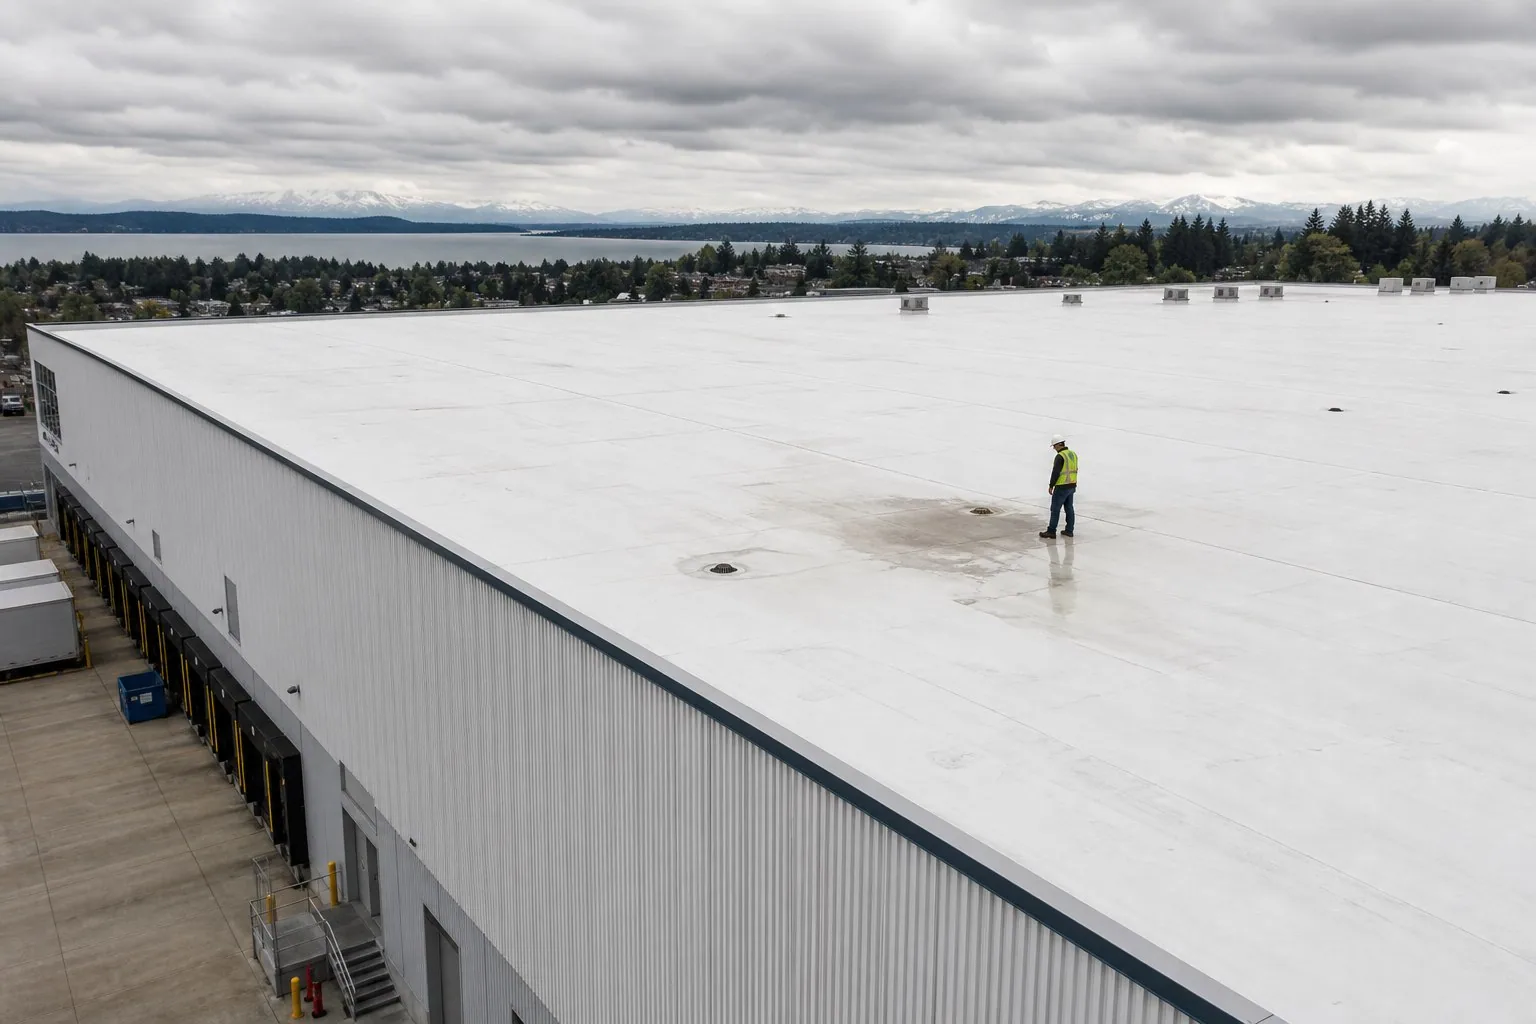
Data Center Roofing
A roof repair above a data hall needs a work boundary that protects cooling equipment and keeps water away from critical rooms. Data center roofing in Newport News, VA begins with the facility's access rules, roof system, leak history and operating constraints. We inspect seams, drains, curbs, penetrations and moisture indicators, then coordinate any opening or equipment shutdown with the site contact. Newport News has an advanced computing and research sector, with Tech Center and Jefferson Lab among the institutions in the local research setting. A site near Tech Center may set strict access windows; properties around Greater Oyster Point and City Center may also need tenant and service-route coordination.
Cooling Systems and Roof Openings
Data facilities can have dense rooftop mechanical equipment, electrical pathways, exhausts, cable entries and service walkways. We inspect curbs and penetrations for secure flashing, look for blocked drainage and examine seams or fasteners near equipment routes. The facility team can identify which air intakes and cooling units are sensitive to dust or disruption. If a leak appears inside, the roof inspection should include likely water paths rather than relying on the room location alone.
Newport News design-weather data records significant wind, intense rainfall and high summer heat and humidity. Those regional conditions frame attachment and drainage review, while the project documents set the facility-specific criteria. A roof inspection can document visible conditions, and infrared moisture testing may help identify suspect wet insulation when conditions are suitable. We confirm testing limits before drawing conclusions about the assembly.
Uptime and Interior Protection
Before work, operations staff identify critical rooms, redundant cooling zones, power or network pathways and any no-entry areas. We agree on roof access, material routes, lift placement and the amount of membrane that can be opened at once. Temporary protection needs to match the interior risk and the forecast. If a curb or unit must be isolated, the facility's authorized team coordinates that change; roofing work should not interrupt a system without an approved window.
Newport News includes research, healthcare, manufacturing and port facilities, but each data center sets its own security and operating procedures. The contractor's access list, escort rules, photography limits and delivery instructions come from the facility contact. A phased occupied-building plan can map roof sections and notices. For an active leak outside the planned project, emergency service can assess water control subject to access and facility approval.
Coordinate Data Center Roof Work
Provide the Newport News facility address, access contact, roof concern and operating window. We will plan inspection and protection around cooling systems and secure-site rules.
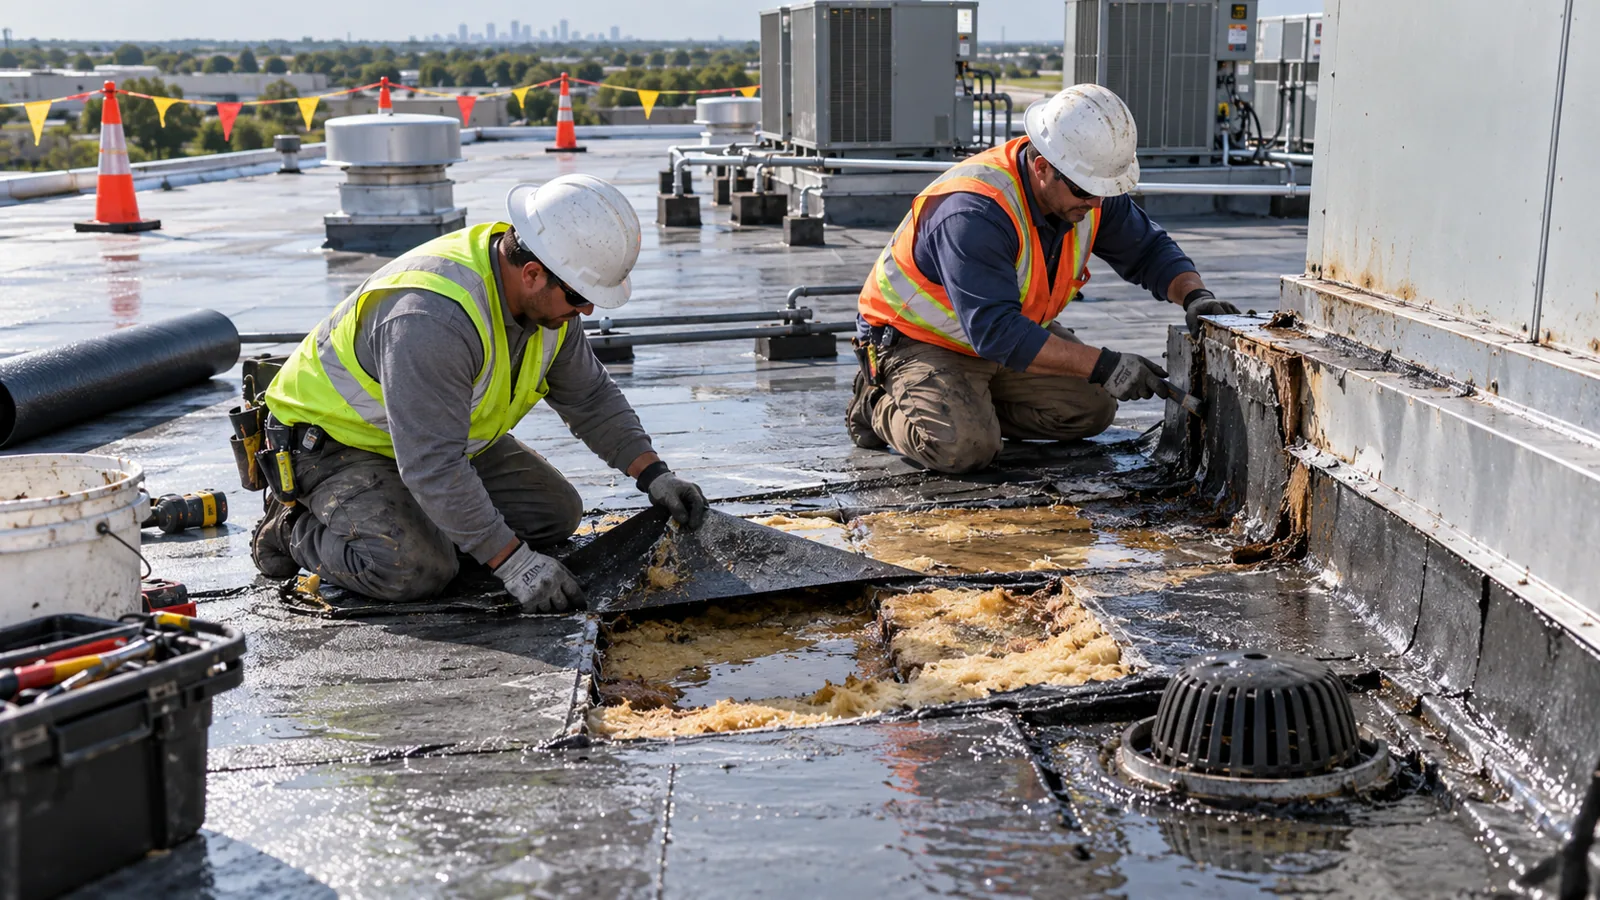
Targeted Repair and Planned Replacement
A local flashing defect can be repaired if the adjacent membrane or metal roof remains sound and moisture has not spread. If testing finds wet insulation, failing attachment or repeated seam problems, the facility may need a phased replacement plan. Recover is considered only after moisture, layer count, structure, drainage and code conditions are reviewed. We explain the evidence and identify what can be completed without affecting cooling or access.
Some facilities combine data processing with office or research functions. A commercial office assessment may focus on tenant protection; plant roofing considers process equipment and production windows. For low-slope assemblies, compare TPO with standing seam metal based on the design, support and rooftop equipment plan rather than assuming an existing system can be copied.
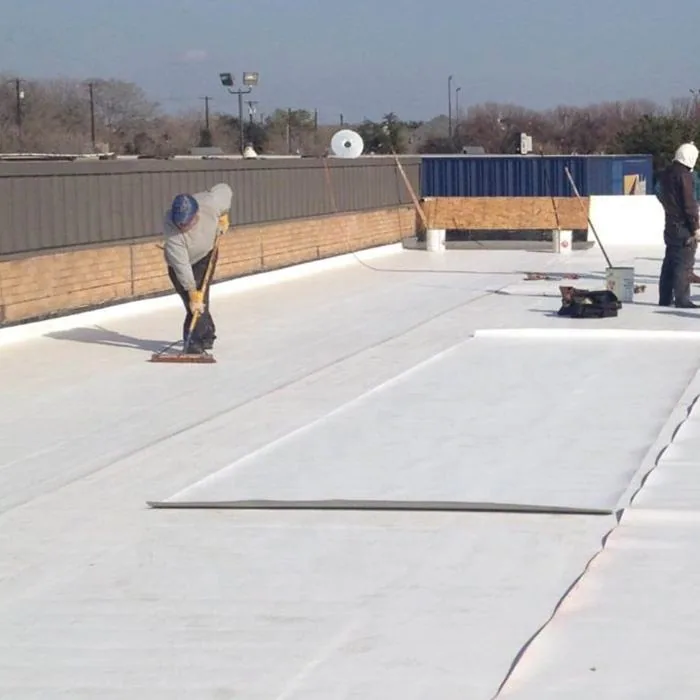
Scope and Secure-Site Costs
Cost depends on roof area, access controls, security requirements, work hours, material staging, penetrations, equipment protection, removal, insulation and temporary dry-in. A secure facility may need personnel and vehicle details submitted before arrival. The estimate should say whether escorts, shutdown coordination, interior protection and special lifts are included. We list confirmed repairs separately from concealed deck or moisture conditions that require approval if uncovered.
At a data hall, review the roof details alongside cooling continuity, intake protection and access controls; the design team applies code and owner criteria to the specified assembly. A roof condition report can record defects and testing by zone, and capital planning can order work across several buildings according to condition and operational risk. Budget phases should preserve the facility's access and monitoring procedures.
We can divide the estimate into confirmed corrective work, access requirements and optional testing. That structure lets facilities compare immediate leak control with a planned phase, while keeping site security and operational protections visible. Any allowance for concealed conditions should identify how the finding will be documented and who must approve the added work before the crew proceeds.
Work Windows and Change Control
We coordinate the sequence with site operations before tools or material reach the roof. The daily plan sets which area can be opened, how cooling equipment is protected, when lifts operate and how the work is secured before leaving. Weather can alter material handling and dry-in limits. Any discovered wet insulation, damaged deck or additional penetration is photographed and routed through the facility's approval process before the scope expands.
Newport News summer humidity and intense rainfall can affect surface preparation and daily closure. Wind also matters for hoisting and perimeter work. The facility contact confirms approved hours, badge or escort requirements, delivery routes, noise limits and sensitive intake zones. We maintain a clear point of contact for changes, so cooling staff know when a roof opening, temporary cover or equipment interruption is planned.
Facility Records and Roof Access
Closeout should show completed zones, membrane and flashing work, drainage observations, penetrations, testing and approved changes. Photos help facility staff correlate roof work with rooms and equipment below. Keep the record with cooling layouts, access procedures and vendor logs. Later trades should restore every roof penetration and report any membrane damage before water reaches critical spaces.
Send the Newport News address, access contact, known roof type, leak concern and operating window. We can inspect the roof, document test needs and prepare a measured scope around facility controls. Include required security steps and equipment restrictions when arranging the visit. Use the project contact form to provide available roof plans.
For a data center, roofing access needs to follow the site's change-control and security process. Confirm permitted routes, escort requirements, communication contacts and the procedure for work near cooling or power equipment. A roof opening should have a documented protection and closeout plan, with the person responsible for confirming conditions at shift end. Keep observations limited to the roof scope and avoid assuming that a roof defect has affected equipment unless the facility team verifies that connection.
Record each access authorization and the person who confirms the work area is closed. Keep roofing observations separate from data-center equipment status unless the facility team provides that assessment.
Questions About Data Center Roofing
Can you repair a data center roof without downtime?
Many repairs can be planned without a service interruption, but equipment and access rules determine the allowed work. We coordinate any shutdown or air-intake protection with the facility team.
How do you protect cooling equipment during roof work?
We identify intakes, condensers, curbs and service routes before setting the work zone. The plan includes covers or isolation only as approved by facility operations.
Can you meet data center security rules?
We follow the site procedures provided for personnel, vehicles, escorts, deliveries and photography. Access and scheduling are confirmed before material or crew dispatch.
What if moisture is found under the roof?
We document the tested location and submit the condition through the agreed change process. The facility reviews the added work before insulation or deck replacement proceeds.
How can multiple roof phases be budgeted?
A condition record can rank areas by verified defects, moisture and operational risk. We outline measurable phases and identify which access and protection requirements apply to each one.