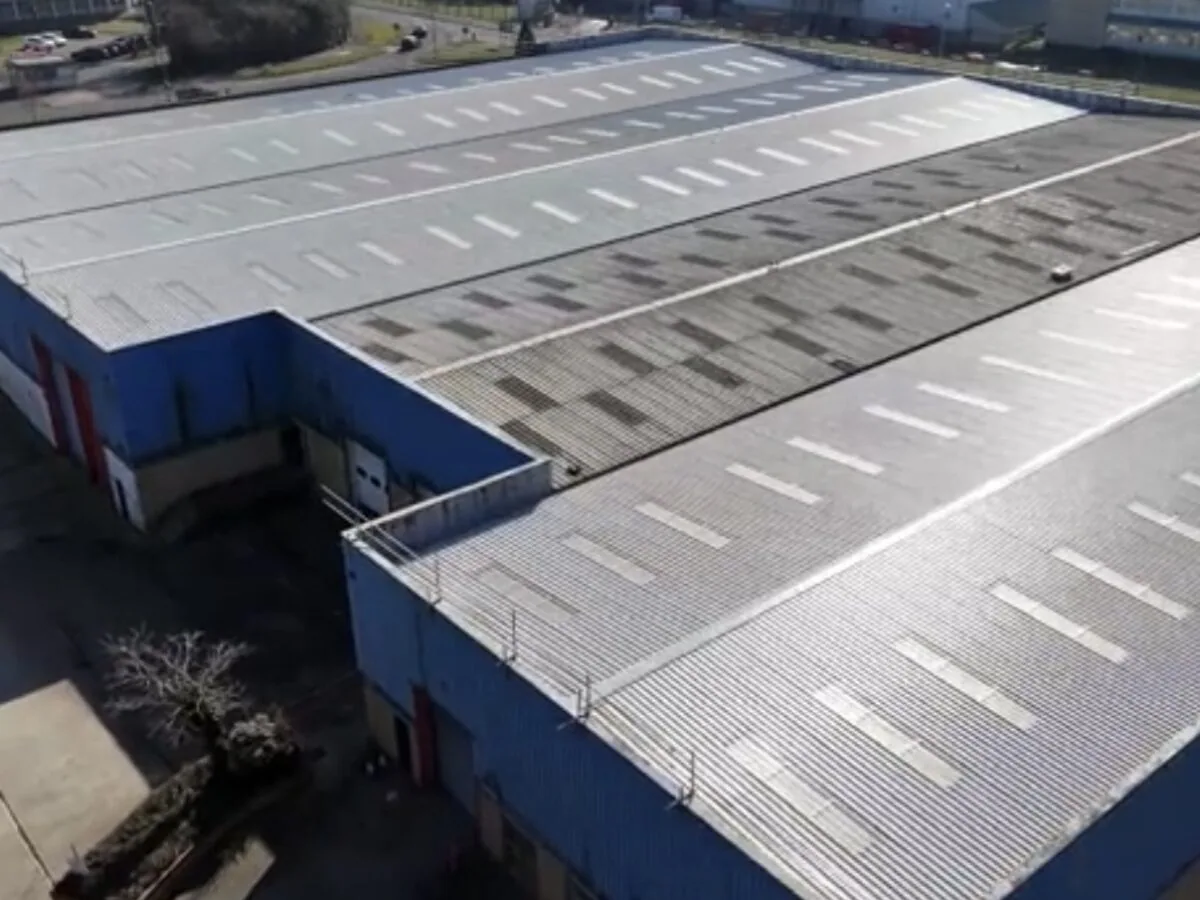
Commercial Roofing in Oakland Industrial Park, Newport News, VA
Plan commercial roof repairs and replacement in Oakland Industrial Park, Newport News, VA, with industrial access, measured scope and operations considered.
Home / Service Areas / Oakland Industrial Park
Oakland Industrial Park
A roof repair in Oakland Industrial Park should account for how the industrial property operates as well as what the membrane shows. The park covers 615 acres and is home to international advanced-manufacturing and heavy-industry companies. CSX serves the park, and highway access and development sites are part of its business context. At the building, we document the roof assembly and coordinate deliveries, staging and operating limits with the facility contact.
Newport News includes other industrial and commercial districts with different uses. The Downtown / The Yard District includes shipbuilding and waterfront port facilities; Patrick Henry Corridor / AirCommerce Park combines retail and aviation-related uses. We keep roof findings and access plans specific to each site.
Inspect the Assembly and Industrial Details
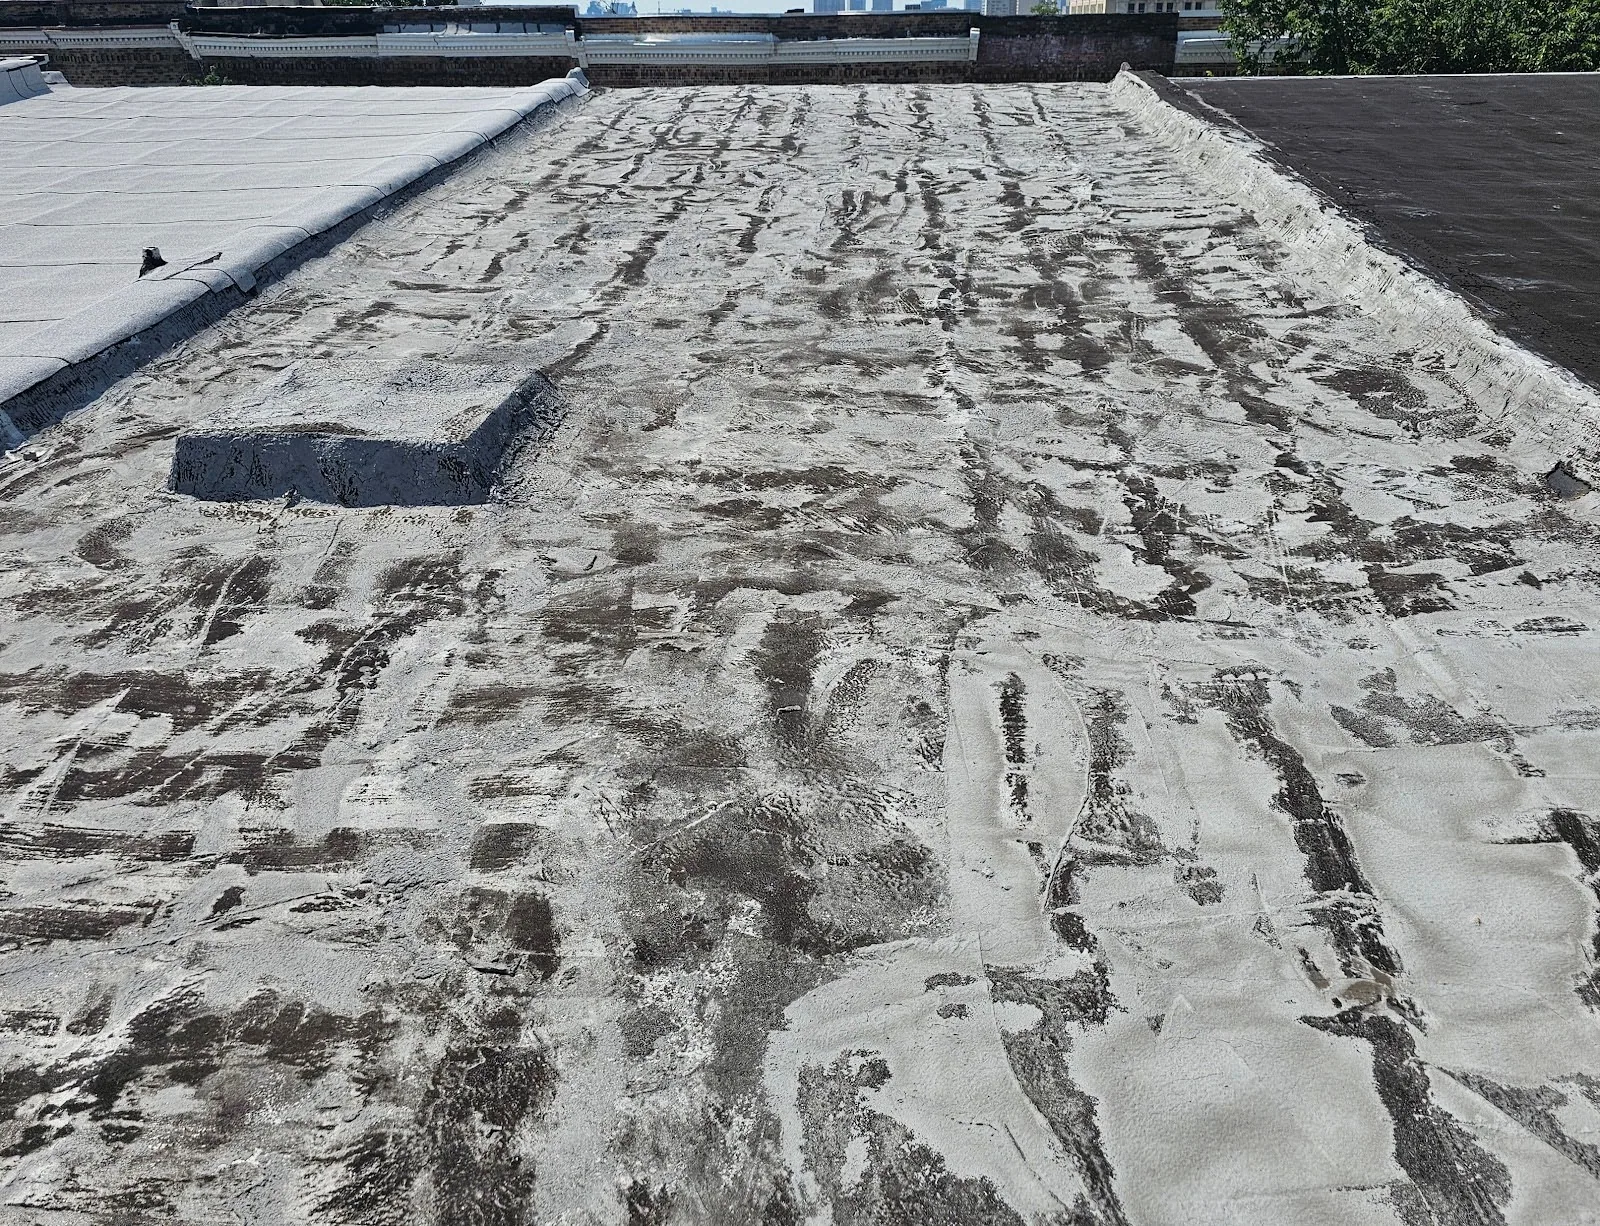
The roof walk checks seams, flashing, drains, curbs, support penetrations, perimeter metal and areas around rooftop equipment. Inside, the facility can identify production zones, inventory or controls that need added protection if the roof is opened above them. We trace reported water entry to likely roof details and mark the confirmed repair area. If moisture may extend under a membrane, testing can establish whether insulation or deck needs attention beyond the visible leak.
Advanced manufacturing and heavy industry are part of the park's business base. We confirm process equipment and rooftop penetrations with the facility contact before setting access and repair details. We ask the plant contact about exhaust, utility lines, roof traffic, hot work and shutdown windows, then verify the roof details in the field. Our commercial roof inspection records what is visible and what remains a question for testing.
Newport News local design-weather data reports intense rainfall, a 100 mph 50-year basic wind speed and recurring freeze-thaw cycles. Those conditions make drainage, attachment and movement at transitions relevant points for inspection. Regional weather figures guide the inspection focus; observed conditions and project criteria determine the scope.
Set the Repair and Renewal Boundary
An isolated puncture, split flashing or failed seam may be fixed locally when the surrounding material and substrate remain sound. Several leak locations, repeated repair failures, loose edge securement or wet insulation can move the scope beyond one patch. We measure the area supported by inspection and identify suspected areas separately. If a test opening could change the repair quantity, we list it before the estimate assumes removal or replacement.
A recover may be considered where existing layers, attachment, deck, drainage and available height make another system workable. A coating needs a compatible substrate and cannot correct trapped moisture or a failing deck. Replacement can remove damaged materials, but tear-off, staging, disposal and protection of active production areas affect the work sequence. We explain the condition behind each option and identify what would cause the plan to change once the roof is opened.
For an industrial property, manufacturing roof planning can address process areas and equipment access. If the facility has roof-mounted utilities, a curb and support inspection can document flashing and movement at those locations. The roof system choice follows the existing assembly and project requirements.
Schedule an Oakland Industrial Park Roof Review
Provide the property address, leak location, operating hours and delivery or equipment restrictions. We will inspect the roof and document a measured repair or renewal scope.
Price Access, Removal and Protection
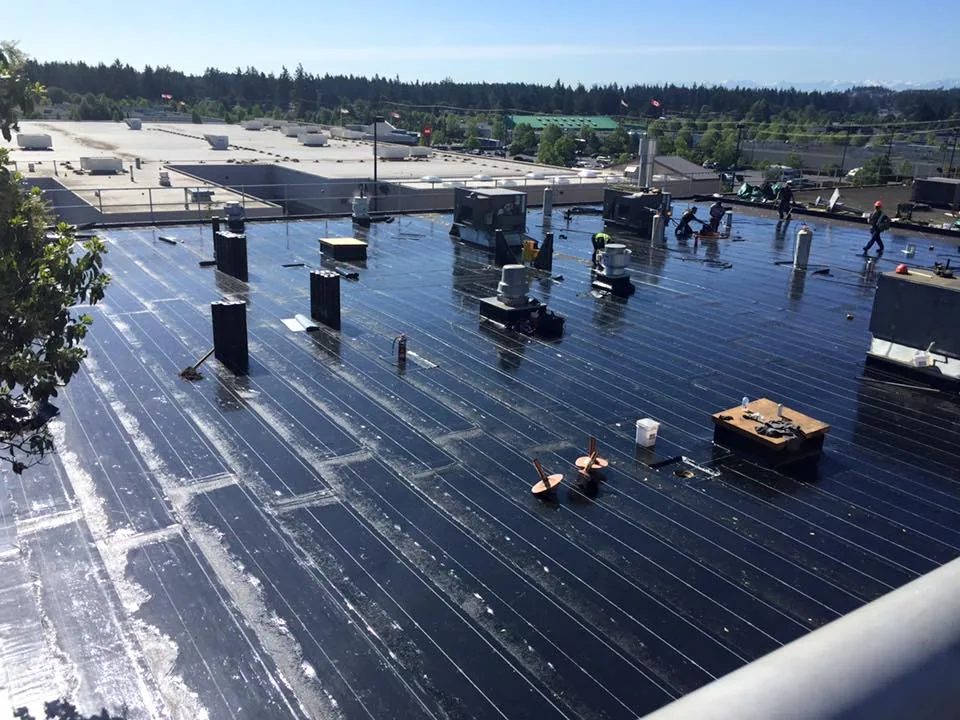
Roofing cost depends on measured area, membrane type, insulation, cover board, flashing, drains, edge metal, roof supports, removal depth, disposal and material access. We measure each building separately and price only the roof area included in the inspected scope. We measure the work area and state the assumptions for deliveries, lift access, staging and production protection. If concealed damage appears beneath the surface, we photograph it and define the added quantity before changing the authorized scope.
The facility contact confirms which CSX-served route, gate or staging area is available to a roofing crew. Freight circulation, cranes, yard traffic and equipment movement can affect where material is set down. We identify those constraints in advance so the proposal describes the access plan instead of treating delivery as incidental.Oakland Industrial Park businesses can request help for an active leak overnight, on weekends or holidays; loading and gate access are coordinated first. Temporary stabilization can be scoped separately from permanent repair. For longer-range work, a capital plan can compare immediate repairs and phased renewal. A condition report keeps photos, test locations and measured boundaries with the building record.
For an Oakland proposal, we separate roof quantities from the access and protection needed around an operating plant. A measured roof plan can show which sections are included, where testing could change removal, and which process area sits below the work. That makes a phased repair easier to compare with broader renewal. Park acreage and transportation access set the local context; each building's measured assembly and current operating schedule set the job. We keep those two decisions distinct in the scope.
Keep Production and Staging in View
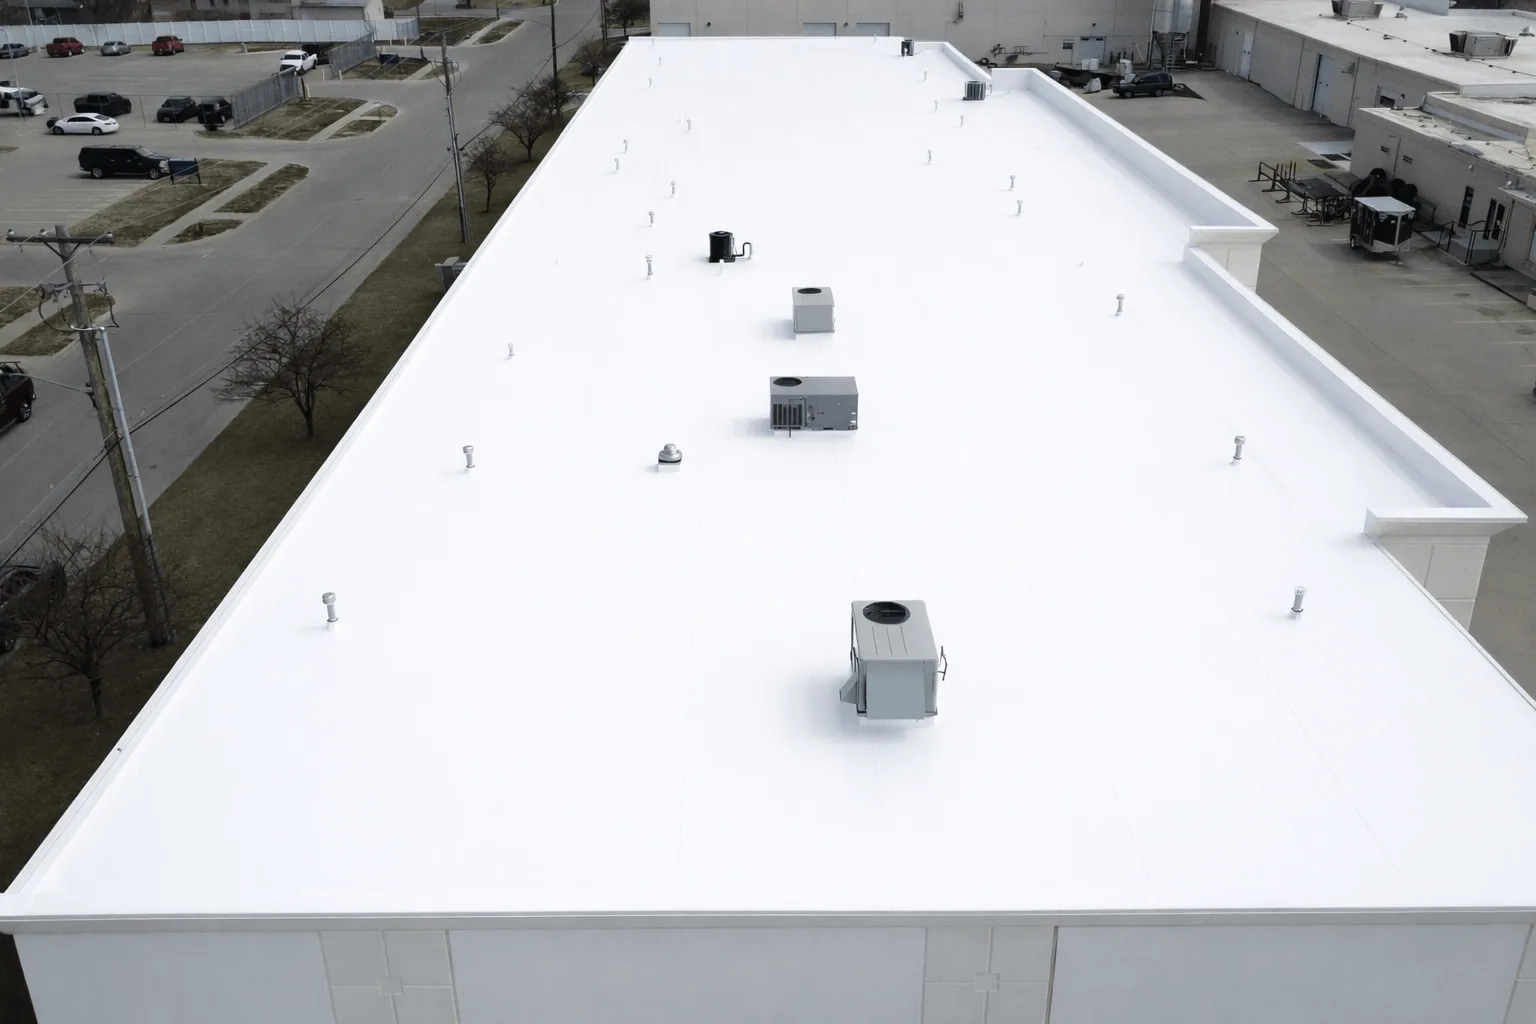
Before mobilization, we confirm the roof entrance, work hours, delivery route, material laydown area, equipment clearances and any shift or shutdown window. If the work area sits over an operating process, the facility contact can identify interior protection and restrictions on noise, dust or air intake. We divide the work into sections that can be protected and closed under the conditions expected for that shift. Weather and surface readiness may change the daily sequence.
The park has sites available for development alongside established advanced-manufacturing and heavy-industry companies. We confirm whether the property is under development or operating, then coordinate its current route, gate and site controls with the contact.
Another market location, Newport News Seafood Industrial Park, includes marine repair, fabrication and processing uses. A property there may have separate loading and access needs. For work in Oakland, we use the Oakland facility's own operating plan and keep the daily roof boundary connected to production requirements.
Record Repairs for Facility Planning
Closeout notes should identify the membrane or metal system observed, areas repaired, materials used, photographs and any concealed condition left for follow-up. A marked roof plan can help operations staff compare a later report with the section already serviced. If repairs need a future test or inspection, we identify the location and reason instead of leaving a general note that the roof needs attention.
Maintenance checks can review seams, flashing, drains, perimeter attachment, penetrations and rooftop supports. We state which areas were accessible and separate completed repairs from recommendations. If manufacturer documents or a warranty file govern future service, their terms control. The condition report describes what was observed and the roofing work performed without deciding coverage.
For an Oakland Industrial Park visit, share the facility address, roof concern, equipment or process restrictions, delivery instructions and operating schedule. We can inspect, document the measured boundary and provide a scope that identifies access assumptions and open questions. Keeping the record at the property level makes it useful for future capital review and follow-up.
Questions About Oakland Industrial Park
Does the park's 615-acre size indicate the roof area?
No. The figure describes Oakland Industrial Park, not an individual building or its roof. We measure each property during inspection and identify the area supported by the proposed scope.
How can roof work fit around the plant’s production shift?
We coordinate access, protected zones, equipment limits and work hours with the plant contact. The sequence depends on the roof area, safe staging and any process shutdown requirements.
How does CSX service affect roof deliveries?
It is part of the park's transportation context, but a facility contact confirms the route and staging available for a specific project. We document those details before scheduling material deliveries.
What if the roof has several active leak points?
We inspect each reported location and look for shared seams, drainage or flashing conditions. The scope separates confirmed work from wet areas or concealed damage that needs additional testing.
Can a roof project be divided into phases?
Phasing can work when the assembly can be closed and protected at each boundary. We identify priority areas, tie-ins and operating constraints so deferred work remains visible in the plan.
Related Roofing Work