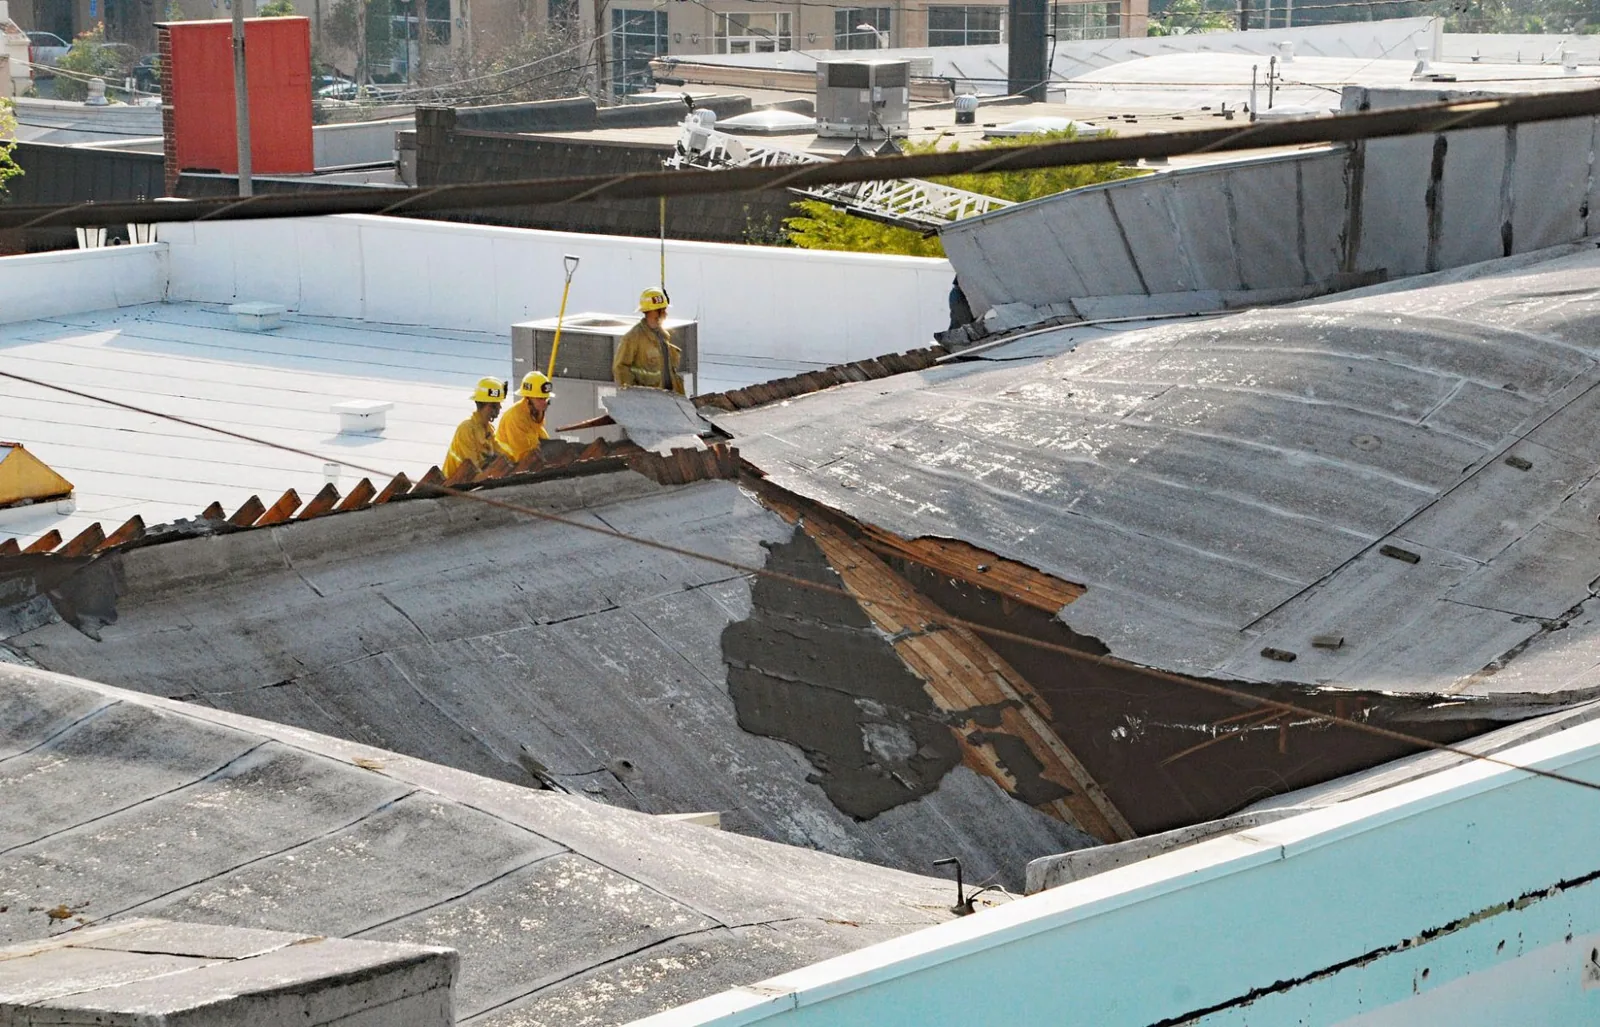
Commercial Roofing in Greater Oyster Point / City Center, Newport News, VA
Plan commercial roof repair and replacement in Greater Oyster Point and City Center, Newport News, VA, around occupied offices and mixed-use operations.
Home / Service Areas / Greater Oyster Point / City Center
Greater Oyster Point / City Center
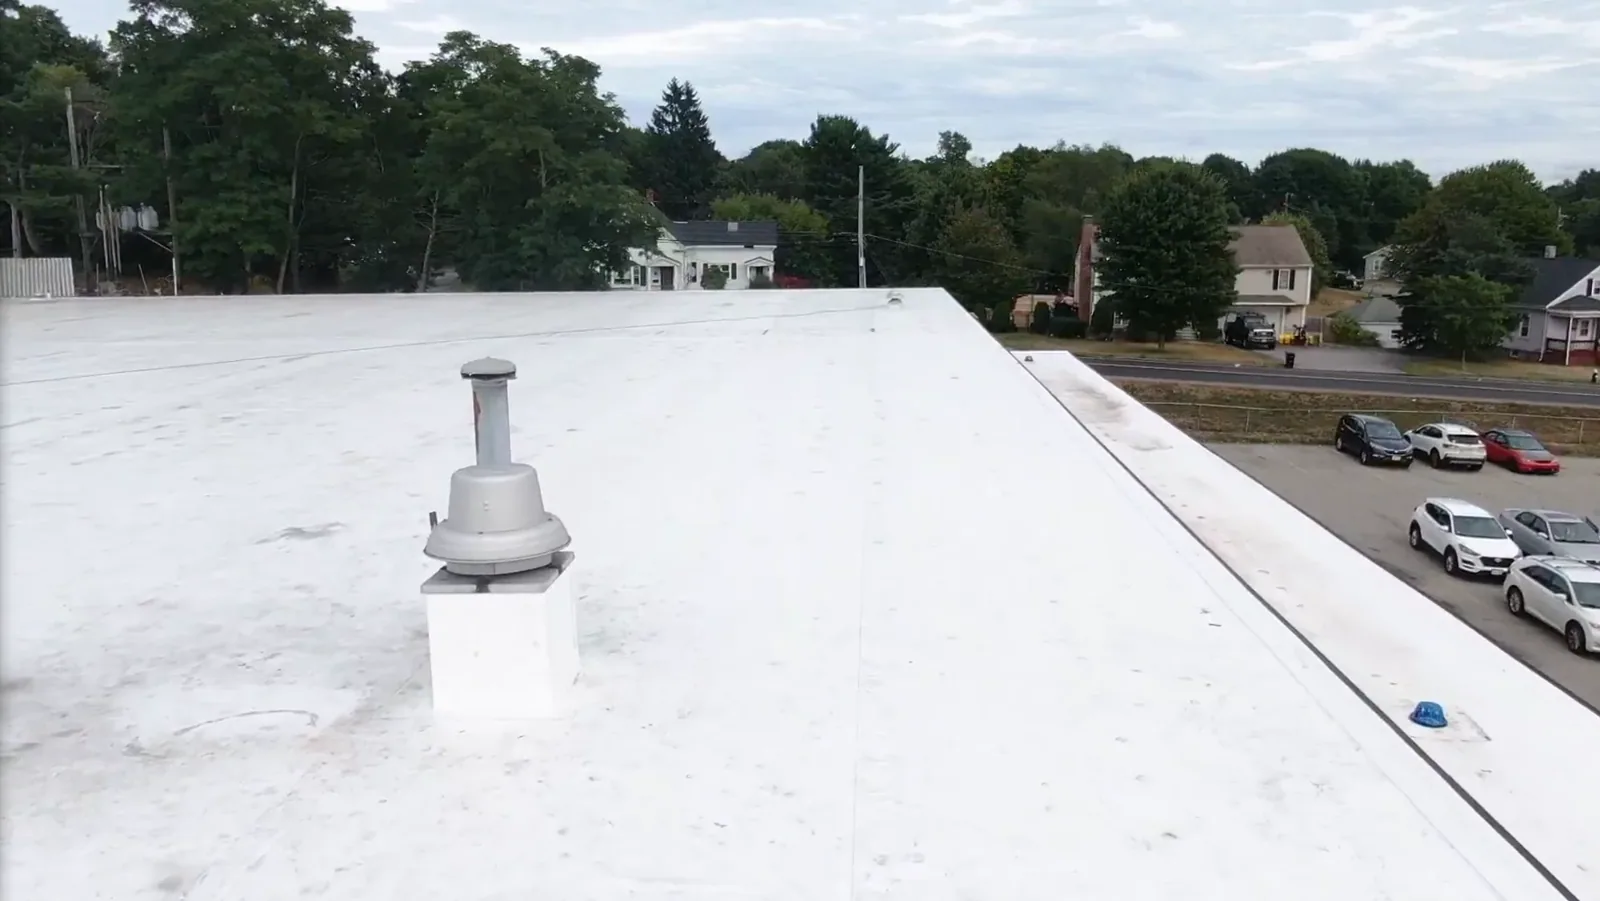
A roof project in Greater Oyster Point / City Center often has to keep entrances, tenants and business operations in view while the crew works above them. The district combines light manufacturing, research and development, offices, retail and hospitality. City Center also has mid- and high-rise buildings with corporate headquarters, banks and legal firms alongside residential and retail space. We inspect the roof first, then plan access, staging and phases around the uses confirmed at the specific property.
Jefferson Lab is located in Greater Oyster Point, adding a national research institution to the district's mix. A facility's roof still needs a building-level assessment: membrane, attachment, drainage, penetrations and edge conditions determine the work. The nearby Tech Center has its own research and office context. We keep each inspection and roof record tied to its own address rather than carrying a finding from one campus to another.
Inspect the Roof and Its Occupied Areas
On the first walk, we check seams, flashing, perimeter metal, drains, curbs and places where utilities or equipment cross the membrane. Inside, the facility contact can point out stains or areas where water entry would disrupt occupants or equipment. We trace the likely water path above those signs and photograph the details that shape the repair boundary. If insulation may be wet beyond the visible leak, a moisture survey or test opening can help confirm the extent before a replacement quantity is set.
For mid- and high-rise City Center properties, access and staging deserve early attention. We confirm roof entry, lift requirements, material routes and any area that must remain open to tenants or the public. At a research or light-manufacturing building, equipment clearances and operating hours may affect the sequence. Our commercial roof inspection records the roof findings and the access questions that need a property contact's answer.
Newport News engineering-weather data reports intense design rainfall and a 100-mph 50-year basic-wind value. We inspect drains, overflow paths and roof edges at the property, then base recommendations on those findings. The inspection connects regional design conditions to what the field details actually show.
Match the Scope to the Existing Assembly
A localized seam or flashing repair may be enough when the surrounding membrane remains dry and secure. If openings recur, insulation is wet across multiple areas or edge attachment has loosened, the repair boundary may need to grow. We separate observed damage from suspected conditions and describe any testing that could change the work. That gives a building owner a scope based on the actual roof rather than on whether the property is an office tower, lab or retail address.
Recover, coating and replacement each have conditions that need to be checked. A recover depends on the layers, attachment, drainage and available height at curbs and parapets. A coating needs a compatible surface and cannot correct wet insulation or a failing deck. Replacement allows removal of damaged material, but tear-off and temporary protection affect occupied space and schedule. We compare options after inspection and explain what evidence makes one path more practical than another.
Owners can review office-building roofing considerations alongside the building's own use. If replacement is supported, our roof replacement scope can identify phases, tie-ins and interior protection. A roof surface or system is selected after the deck, drainage and maintenance requirements are understood.
Schedule a Greater Oyster Point Roof Review
Send the Newport News property address, roof concern, available records and operating hours. We will inspect the assembly and plan access with the building contact.
Keep Cost and Timing Visible
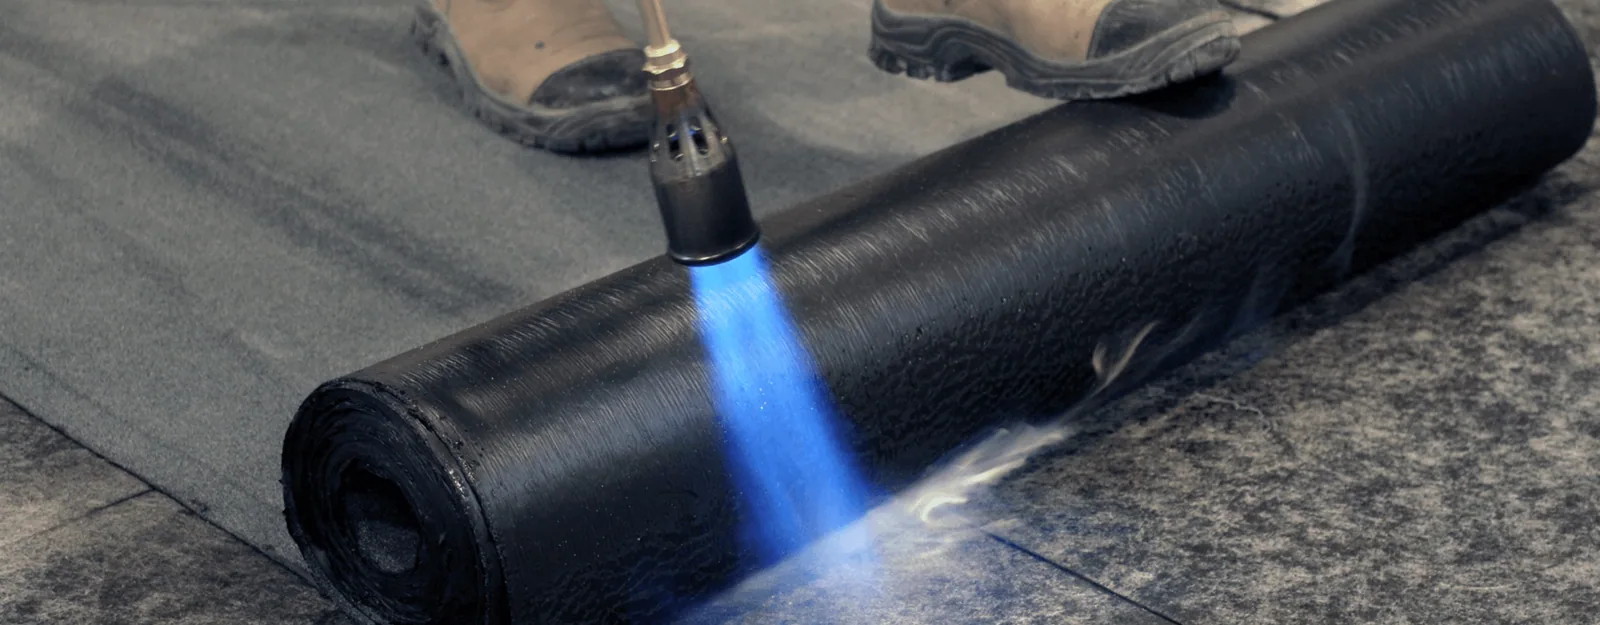
Roof cost follows more than surface area. The proposal should account for measured repairs, tear-off, insulation, cover board, flashing, drains, edge metal, curbs, disposal, staging and lift access. A City Center property may require a different sequence from a low-rise office or research facility because delivery routes and occupied areas differ. We state which access assumptions are part of the scope and identify concealed conditions that could change quantities after opening the roof.
Newport News rainfall data and coastal wind conditions make drainage and securement important items to inspect. A clogged drain, low area or weak termination needs to be documented before a project includes correction. We document the roof’s measured condition and apply project criteria to the repair scope. The budget line follows the observed condition, and any design question that needs further review stays separate from the measured repair.City Center and Greater Oyster Point buildings can request active-leak help outside normal hours, including holidays; the contact sets roof-entry and tenant-access procedures. The immediate water-control work can be listed separately from permanent repair. A drain and scupper review can define drainage work, while capital planning can compare a near-term repair with phased renewal across a confirmed property portfolio.
Coordinate Tenants, Research and Retail Access
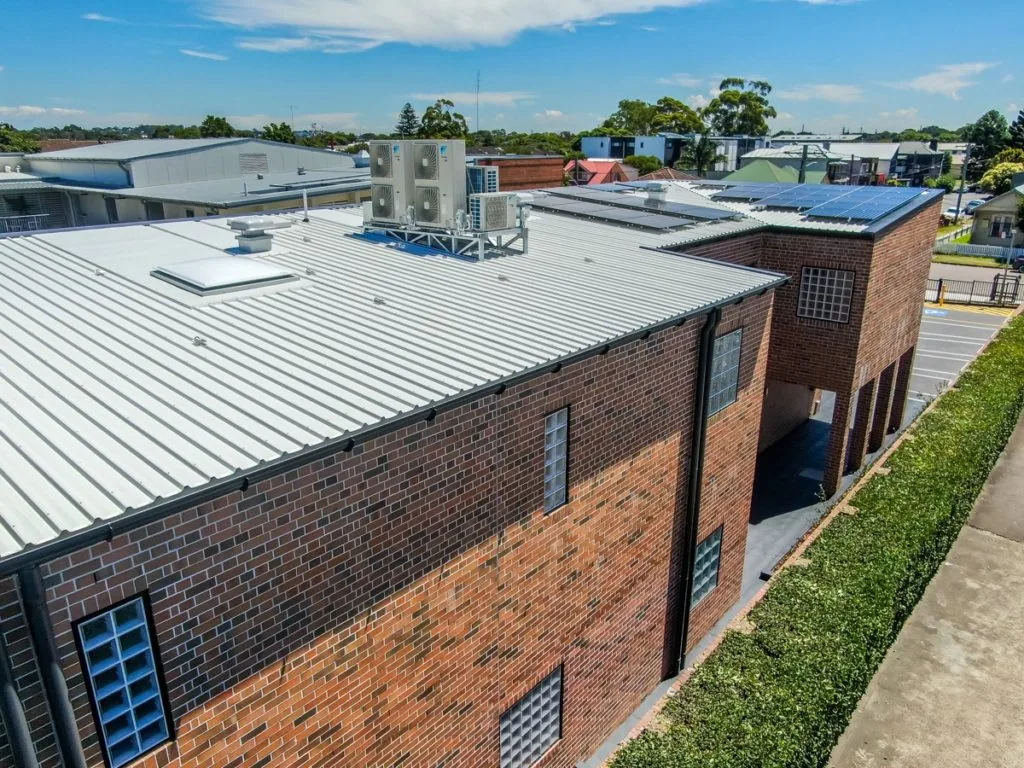
Before the crew arrives, we confirm the roof entrance, work hours, material staging, equipment clearances, pedestrian routes and any shutdown window. A high-rise or occupied office may need advance notice for lifts and deliveries. A retail property can have customer paths or loading times to protect. A research operation can set access rules around sensitive spaces. We use the building contact's instructions to set the daily work boundary and determine how much roof can be opened and closed in each shift.
Greater Oyster Point's business mix ranges from research and development to light manufacturing, offices, hospitality and retail. City Center's corporate, banking, legal, residential and retail uses create another combination. Those facts help frame coordination questions, but do not establish a schedule or roof design for an individual property. We ask who approves access and what area must remain functional, then document those constraints before staging.
For a broader district portfolio, records for Downtown / The Yard District can remain separate from City Center properties, even when the same owner is involved. A building-level condition report can record photos, repair boundaries and items reserved for follow-up at each address.
Carry a Useful Condition Record Forward
Closeout notes should identify the roof system where it could be confirmed, the repaired area, materials used, photographs and recommendations that remain open. A marked plan helps building staff see whether later water entry overlaps a completed repair or needs a new inspection. For a property with several tenants or departments, the contact can retain access instructions and service notes in the same file as the roof record.
Routine maintenance can revisit drains, seams, roof edges, equipment supports and flashing before a small defect becomes a larger interior issue. We list which areas were accessible, which repairs were completed and where a test or follow-up visit is still needed. If the owner has a warranty document, its terms control any maintenance requirements. Our inspection report records roof condition and completed work for the owner’s warranty review.
To arrange a visit, share the Newport News address, leak location, roof records and the operating schedule. We can document the assembly, set a measured repair boundary and discuss timing with the facility contact. The same process applies whether the property is an office, research facility, retail address or a different use supported by the district facts.
Questions About Greater Oyster Point / City Center
Can roof work be phased around City Center tenants?
We coordinate the work zones, roof entry, delivery path and notice requirements with the property contact. The sequence depends on the building's access rules and how much roof can be safely closed each shift.
Does Jefferson Lab determine the roof system nearby?
No. Its location is part of the district context, but the installed assembly and project conditions at each property determine repair and replacement choices. We inspect the building itself.
What makes a recover feasible for an office building?
Existing roof layers, attachment, insulation moisture, deck condition, drainage and clearance at curbs all matter. We inspect those conditions before including a recover as a priced option.
Will a roof inspection interrupt research or business operations?
We plan entry and access with the facility contact and identify sensitive areas before the visit. Any work that requires a shutdown or restricted route is scheduled against the property's operating window.
How should I report a leak in a multi-tenant building?
Share the building address, affected floor or area, timing, access contact and any roof records. We trace the water path from the reported location and document what needs repair or further testing.