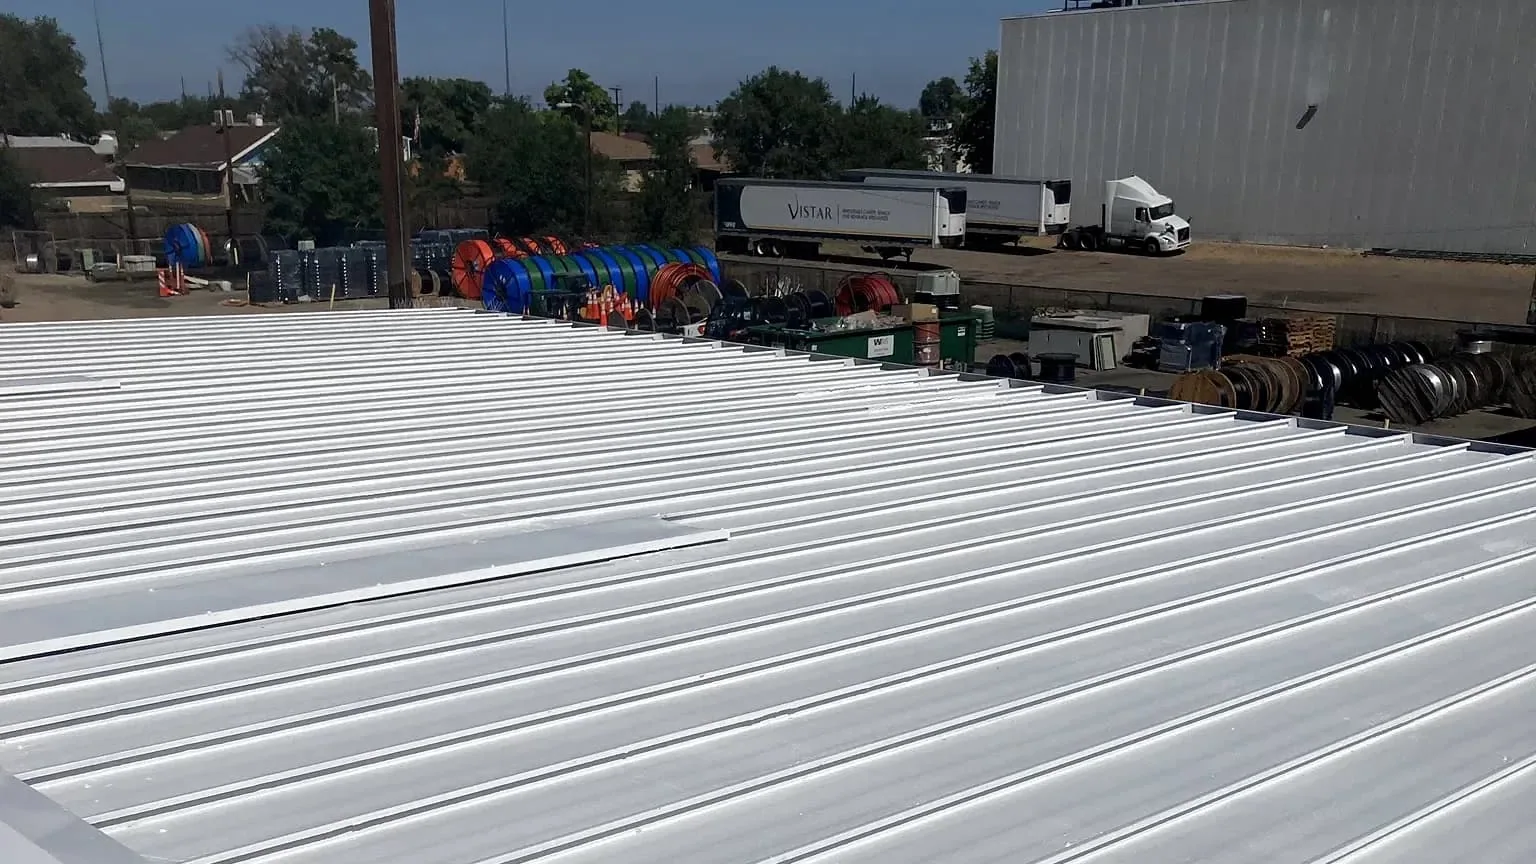
Office Building Roofing in Newport News, VA
Coordinate office building roof repairs in Newport News around tenants, rooftop equipment, water protection and daily business hours safely.
Home / Property Types We Roof / Office Building Roofing
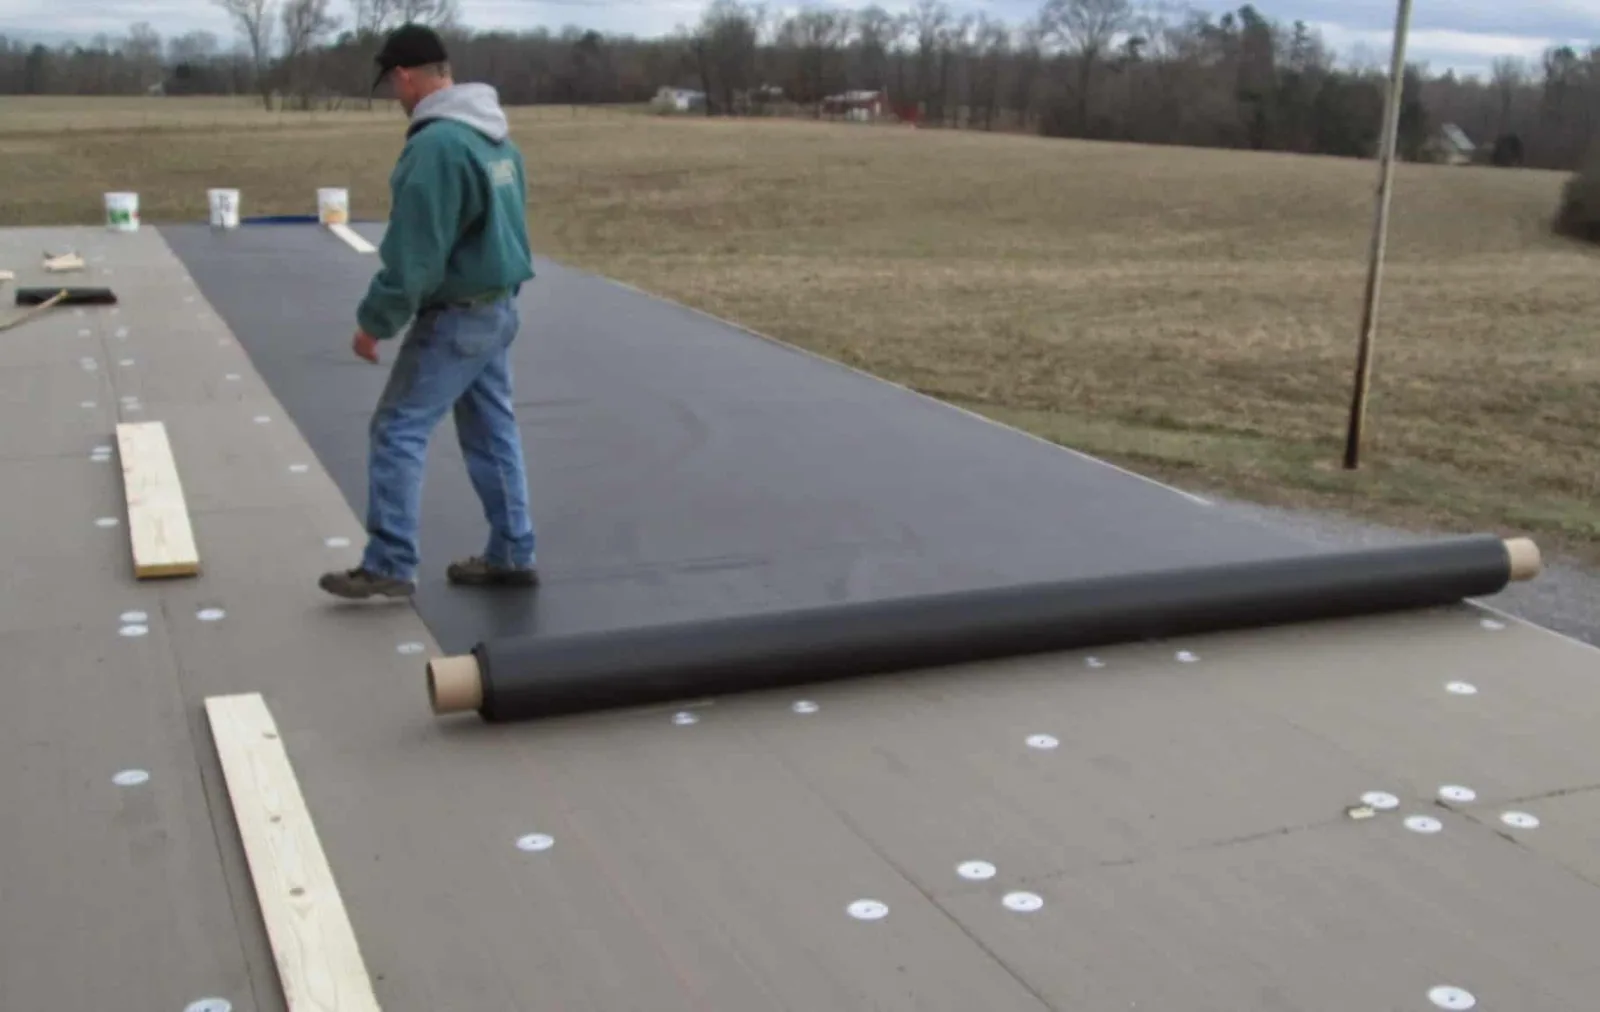
Office Building Roofing
A leak above a tenant suite can disrupt work well before a roof replacement is on the calendar. Office building roofing in Newport News, VA starts with documenting the water path and identifying which rooms, equipment and tenants sit below the repair area. We inspect drains, seams, curbs, edges and insulation, then set a scope and schedule that protect the occupied building. Greater Oyster Point and City Center cluster offices, research, retail and healthcare uses, while Tech Center includes research businesses near Jefferson Lab. A property near Greater Oyster Point and City Center may need tenant notices and loading coordination; an office near Tech Center can have equipment or access controls that shape the workday.
Roof Evidence and Interior Areas
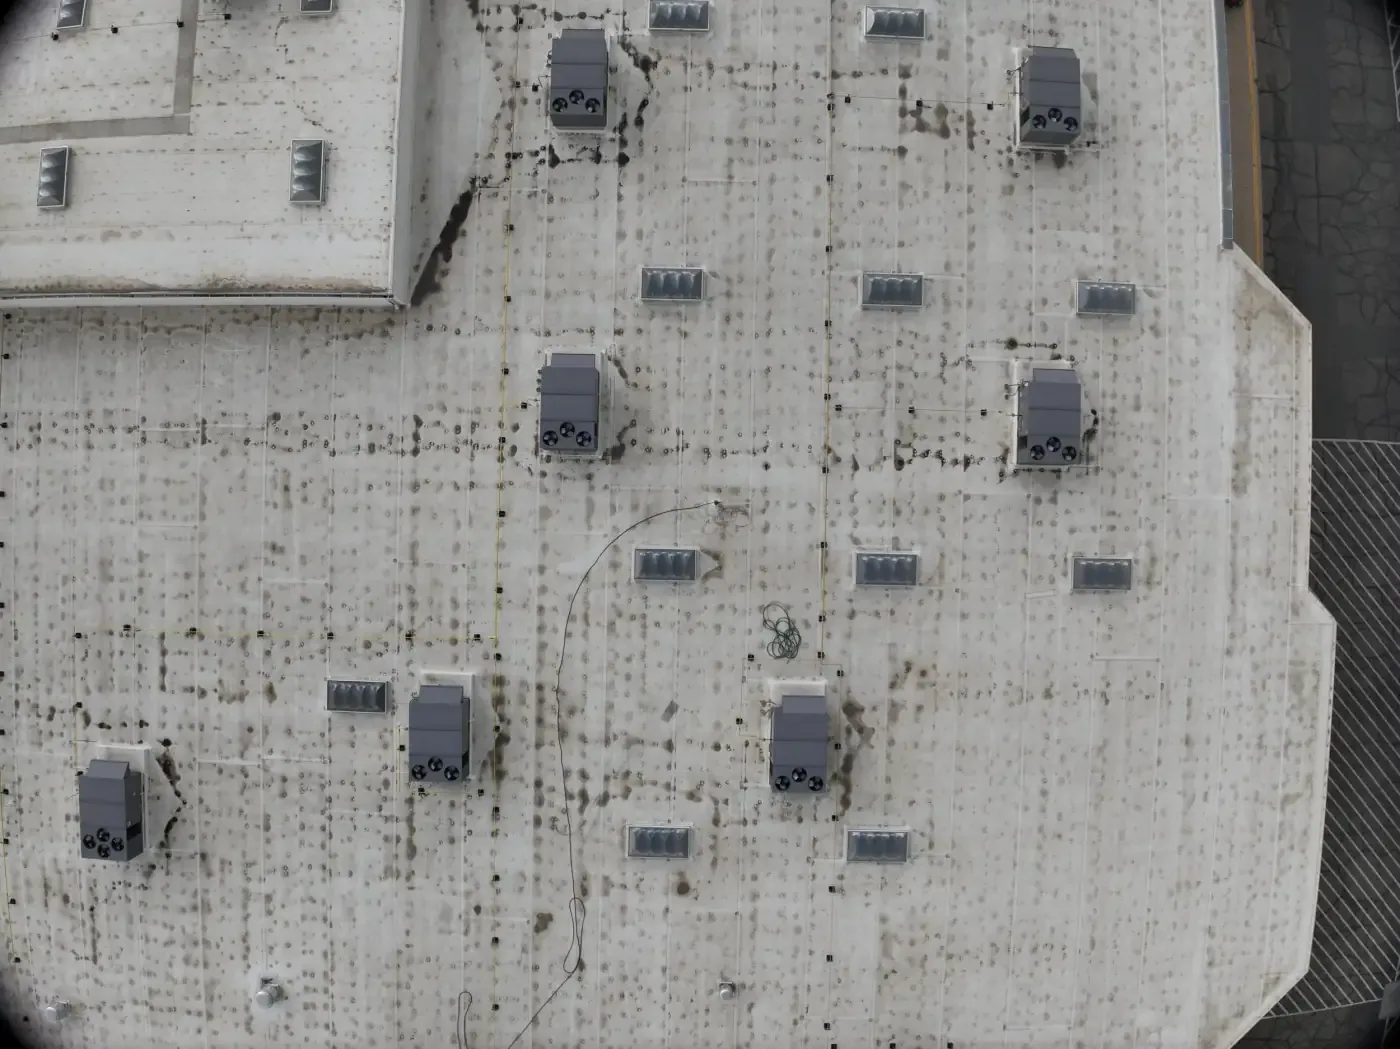
We begin with reported leaks, ceiling stains, rooftop equipment and the roof plan if one is available. A split seam near an HVAC curb, a clogged drain or a loose edge can send water away from its entry point. We inspect the membrane, flashing and nearby insulation, then map findings to tenant suites or common areas. If the surface cannot show whether moisture has spread, testing can help separate a local defect from an assembly that needs replacement.
Newport News rainfall design data makes drains and overflow paths important during roof review. The engineering-weather dataset also records high wind and freeze-thaw conditions, useful context for edges, seams and exposed flashings. A roof inspection can document conditions before a tenant complaint becomes a larger interior repair. A photo report gives property staff locations they can compare with work orders and prior leak records.
Tenants, HVAC and Building Access
Before work starts, property staff identify occupied suites, conference rooms, network closets, air intakes and equipment that cannot be shut down without notice. We coordinate lift access, roof routes and staging so the crew does not cross tenant areas unnecessarily. Interior protection is set below the section being opened. If an HVAC unit or service route is affected, the facility contact schedules the required interruption with the responsible trade.
Office properties around Oyster Point may sit near research, healthcare and retail operations, each with distinct access needs. The building manager defines tenant notices, delivery windows, noise limits and secure areas. A phased reroof plan can divide the work into sections and show when each suite may be affected. For active water entry, emergency roof service can assess temporary protection and document repairs that should be completed after business hours.
Coordinate Office Building Roofing
Share the Newport News address, tenant schedule, roof concern and equipment limits. We will inspect the assembly and plan access, protection and timing with property staff.
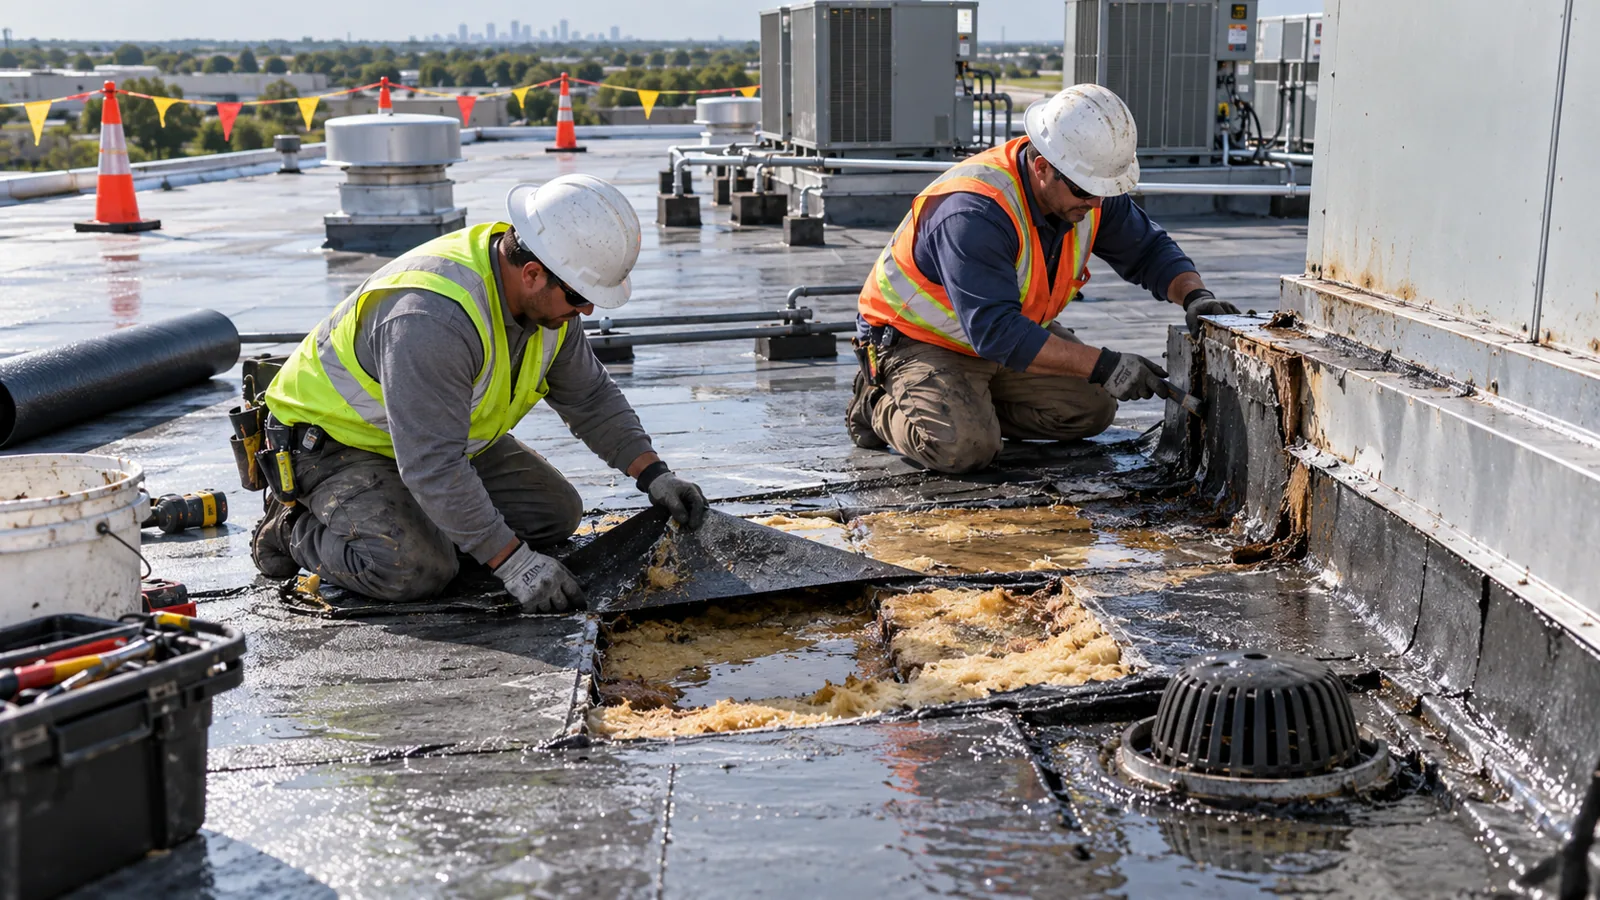
Repair, Recover or Replace
Repair may fit a clear, isolated seam or flashing failure when the surrounding roof is dry and attached. Multiple leaks, wet insulation, broad membrane wear or recurring drain problems can support a replacement plan. A recover is considered only after moisture, deck, attachment, roof height, layer count and drainage are reviewed. We state what is confirmed and where further testing is needed, so tenant disruption is compared with the work actually required rather than assumed.
Some office properties include laboratory, medical or light-manufacturing areas. A medical office roof plan may need to protect patient routes and clinical equipment, while a data center roof review centers cooling and secure access. Compare TPO or EPDM with the existing deck, equipment and project criteria before selecting a new assembly.
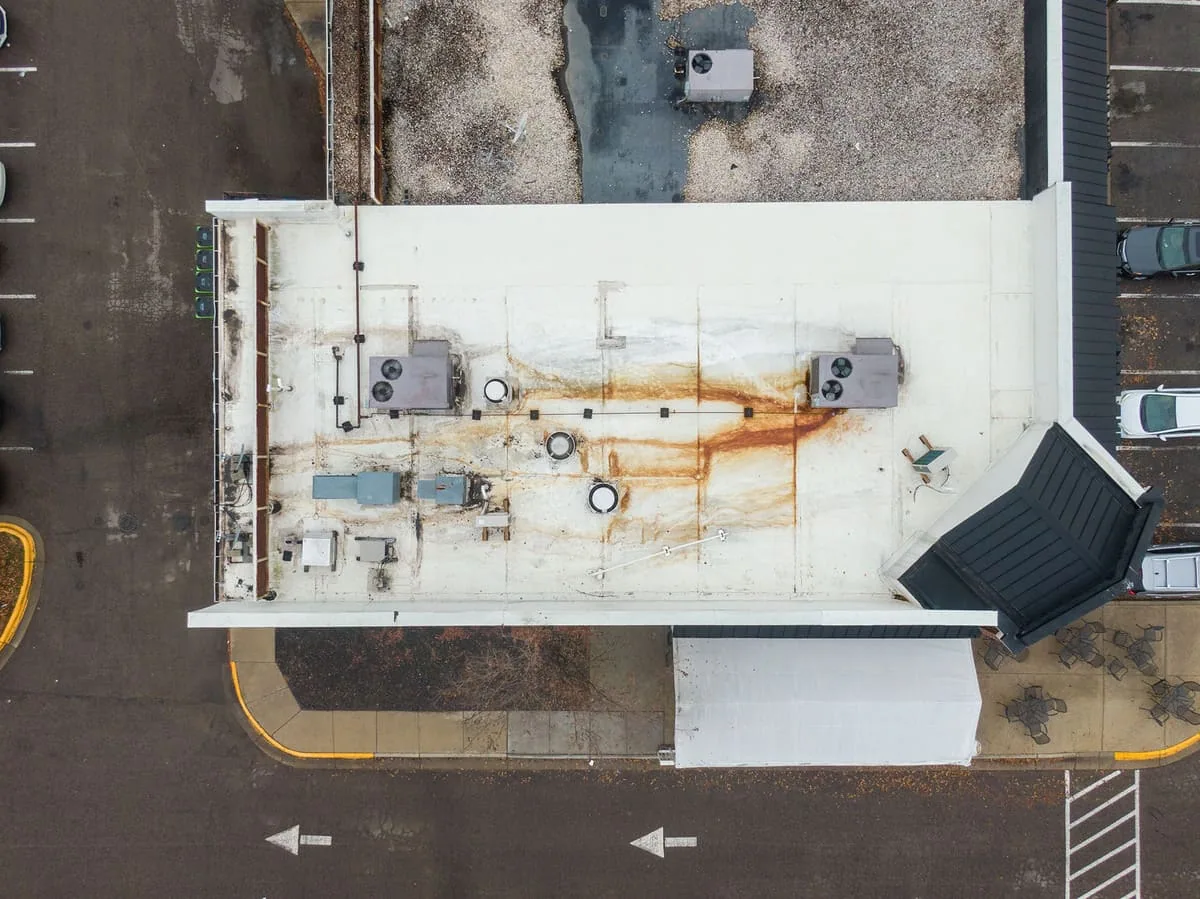
Tenant Coordination and Cost
Cost depends on measured roof area, removal, insulation, curbs, penetrations, drains, perimeter metal, staging and interior protection. Office work may also require phased mobilization, after-hours labor, tenant notices and HVAC coordination. The estimate should identify which protections and shutdowns are included. Concealed moisture or deck conditions are listed as allowances if they cannot be verified before the roof is opened.
Near City Center, loading and tenant traffic may affect where a lift can be placed; at Tech Center, access or sensitive research operations can influence work hours. Newport News design weather includes intense rain and high wind values that can change how much roof can be opened in a shift. Roof capital planning can compare immediate repairs with phased replacement across a portfolio and help property staff coordinate work with lease and budget cycles.
We can show the manager which costs are tied to a confirmed defect and which require a test or access decision. For multi-tenant buildings, the scope can separate work by roof zone and list the notice or equipment coordination each phase requires.
Work Hours and Daily Closure
We set a daily work boundary based on weather, access and the time needed to remove, inspect and close each section. Rain and wind can change the sequence, and temporary dry-in protects occupied rooms beneath active work. Before material arrives, we confirm lifts, deliveries, roof routes, HVAC notices and any areas where noise must be limited. The site contact receives updates when conditions shift the planned sequence.
Newport News summer conditions include high heat and humidity, which can affect work hours and surface preparation. The facility may prefer early starts or off-hour work in selected suites. We coordinate with the manager on meeting schedules, building security, tenant communication and the location of interior protection. A final walk verifies roof areas closed that day and notes any conditions requiring follow-up.
Property Management Handoff
Closeout should identify completed roof zones, materials, repaired seams and flashings, drain observations, tests and any outstanding recommendations. Photos can connect a roof detail to the tenant suite or equipment below. Keep the report with HVAC plans, tenant work orders and roof warranties or product records. Later trades should restore any penetration they make and notify management if they find damage during service.
Send the Newport News address, tenant schedule, known roof system and leak locations. We can inspect the building, document repairs and outline options with access and tenant protection in view. Include HVAC restrictions and preferred work windows when requesting an evaluation. Use the project contact form to share roof plans and prior reports.
For a multi-tenant office, identify which tenants occupy the areas below proposed roof work and how notices should be delivered. Check whether rooftop equipment serves a single tenant or common space, and coordinate any interruption with building engineering. If ceiling access is needed to confirm a leak path, schedule it through property management. The project record can link each roof zone to a tenant-facing report without disclosing another occupant's information.
The property manager can help match tenant reports to floor and stack, while preserving tenant privacy. Track notices, ceiling access and the repair status against the same roof-zone label.
Questions About Office Building Roofing
Can office roof work happen after business hours?
Off-hour work can be scheduled when access, crew availability, weather and tenant needs support it. We identify which tasks require quiet or equipment shutdown and include them in the sequence.
How do you protect tenants during a reroof?
The property team identifies occupied suites and sensitive rooms. We limit each opening, use interior protection and coordinate notices, access routes and daily dry-in.
Can you work around rooftop HVAC units?
We inspect curbs, service clearance and nearby membrane before setting a work zone. The facility or HVAC contact coordinates any unit shutdown or relocation.
What if a tenant reports a leak during the project?
We document the room and roof section, then inspect likely drains, seams and penetrations. Temporary protection and a permanent repair are scoped according to the confirmed water path.
How can office roof work be budgeted by phase?
A condition report can rank verified repair needs and define sections for later work. We separate immediate leak control, replacement scope and concealed conditions for management review.