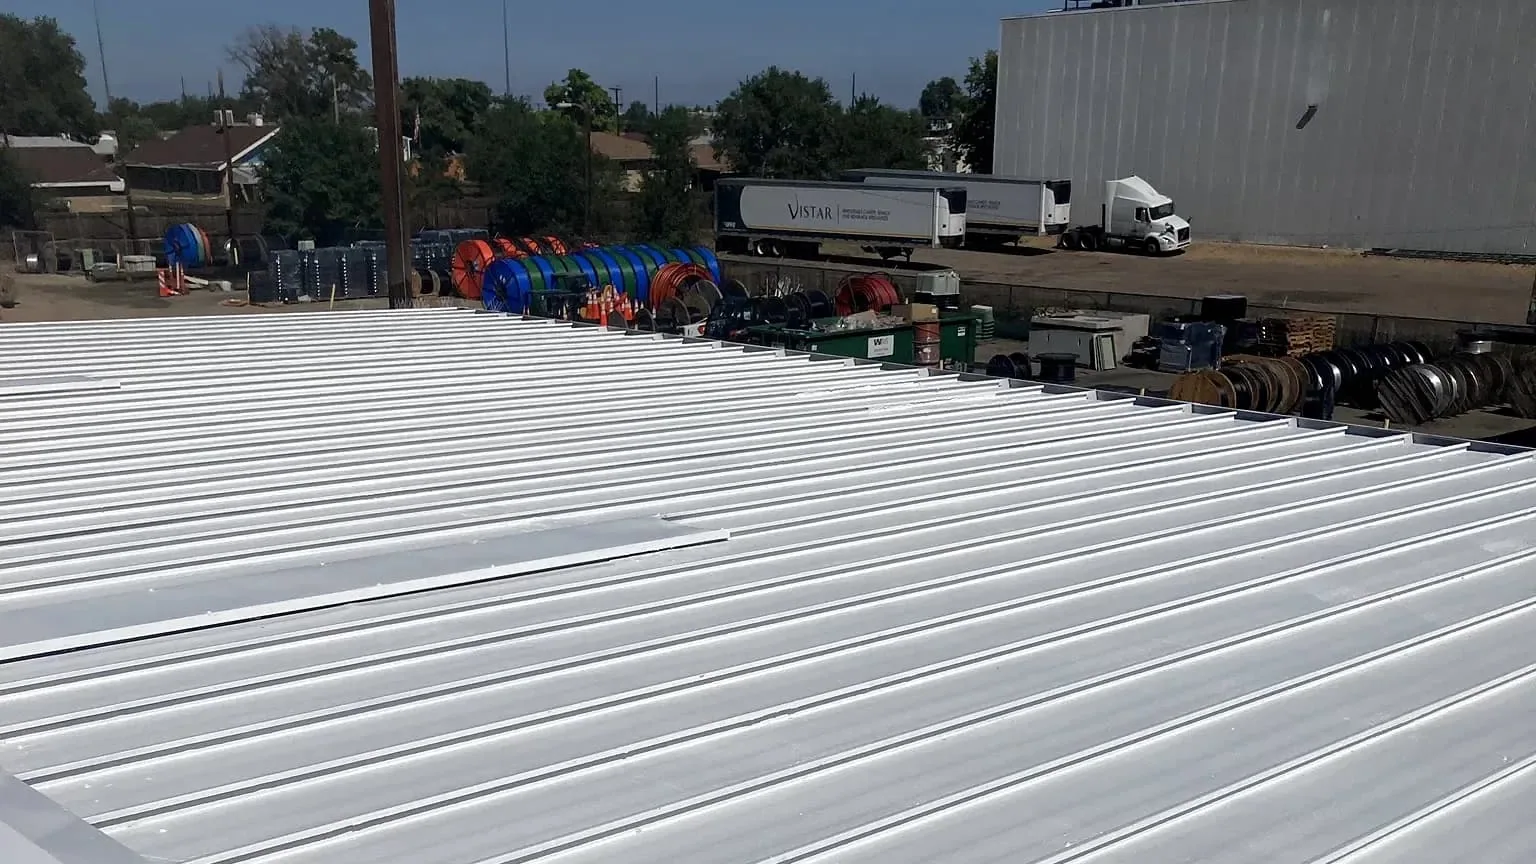
Occupied Commercial Building Reroofing in Newport News, VA
Reroof occupied commercial buildings in Newport News with phased work, daily dry-in, tenant coordination and access planning for active operations.
Home / Commercial Roofing Services / Occupied Commercial Building Reroofing
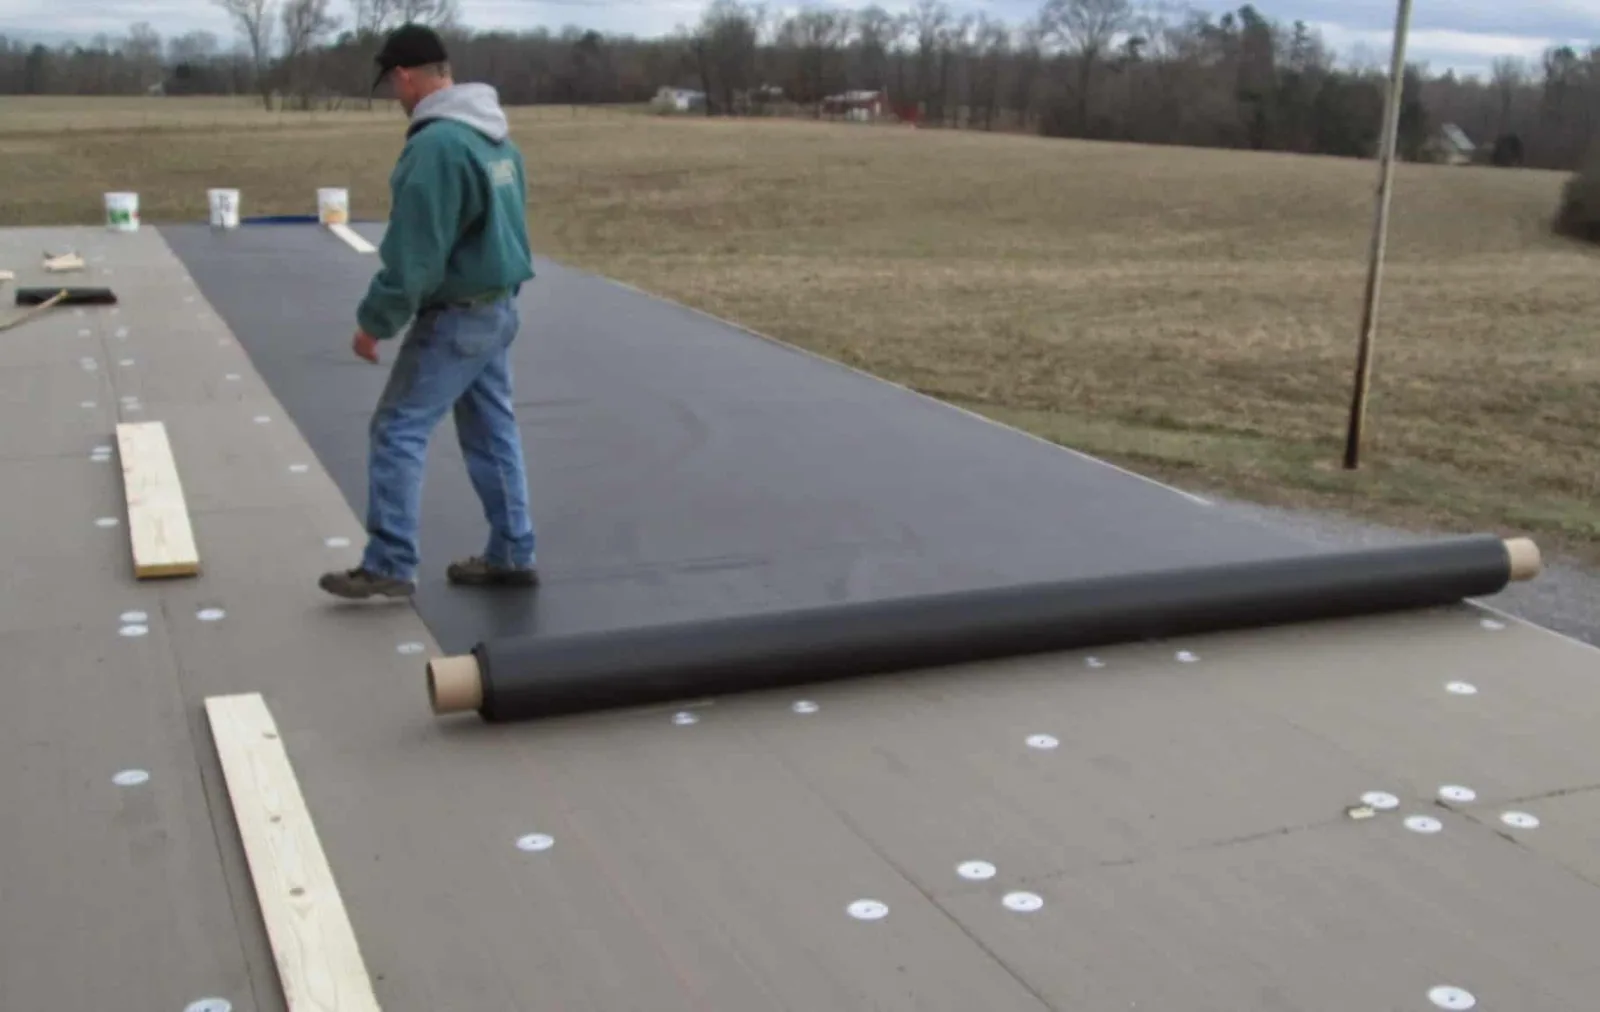
Occupied Commercial Building Reroofing
A busy lobby below a tear-off zone changes the roofing sequence before the first membrane roll reaches the site. Occupied-building reroofing in Newport News, VA starts with the people, equipment and operations that need to remain protected while the assembly is replaced. We divide the roof into workable sections, coordinate access and material staging, and define how each open area will be dried in before the crew leaves. Newport News has shipbuilding, healthcare, research, manufacturing, offices and port activity, so the constraints at each property are specific. An office or medical building near Greater Oyster Point and City Center may need careful tenant notice and equipment continuity. A property in Downtown and the Yard District may follow port or shipyard entry rules. We confirm the building schedule with its facility contact and set the work boundary around how the site operates.
Set the Work Zones
Before tear-off, we review roof access, entrances, loading areas, air intakes, rooftop units, sensitive rooms, security rules and the hours when noise or deliveries can occur. The facility contact identifies occupied areas, emergency routes, critical operations and places where interior protection is needed. We map the roof into sections that can be removed, repaired and closed within the planned work window. The sequence also accounts for material staging, hoisting and debris removal so that a roof project does not block the building's normal routes.
Newport News local engineering-weather data records high wind and intense rainfall, making the daily opening limit important. We check conditions, select a stopping point and protect the exposed assembly before changing shifts. If the forecast no longer supports the work, we close the current section and adjust the schedule. Where a building operates around the clock, the plan can use smaller areas or a shutdown window, depending on roof size, crew access and the system being installed.
Keep Water and Work Separated
Occupied reroofing needs a defined line between construction and people or operations. We coordinate where roofing materials can be stored, where workers enter, which corridors remain clear and how debris travels off the roof. Temporary protection below active work can help protect equipment and finishes. Air intakes and exhaust locations should be reviewed with the facility team so dust, odor or temporary ventilation changes can be addressed before removal begins.
Each roof section is opened only to the extent that can be prepared and closed under the day's conditions. We remove the existing material, inspect the deck, address approved repairs and install the new layers in sequence. If wet insulation or damaged decking extends beyond the expected boundary, we stop at a stable edge, document the condition and get authorization before expanding the work. A replacement scope should state how concealed conditions and daily dry-in are handled.
Plan a Reroof Around Newport News Operations
Send the property address, operating hours, critical areas and roof concern. We will coordinate a site walk and propose work zones, dry-in steps and access windows for your facility.
Plan Repair and Replacement Together
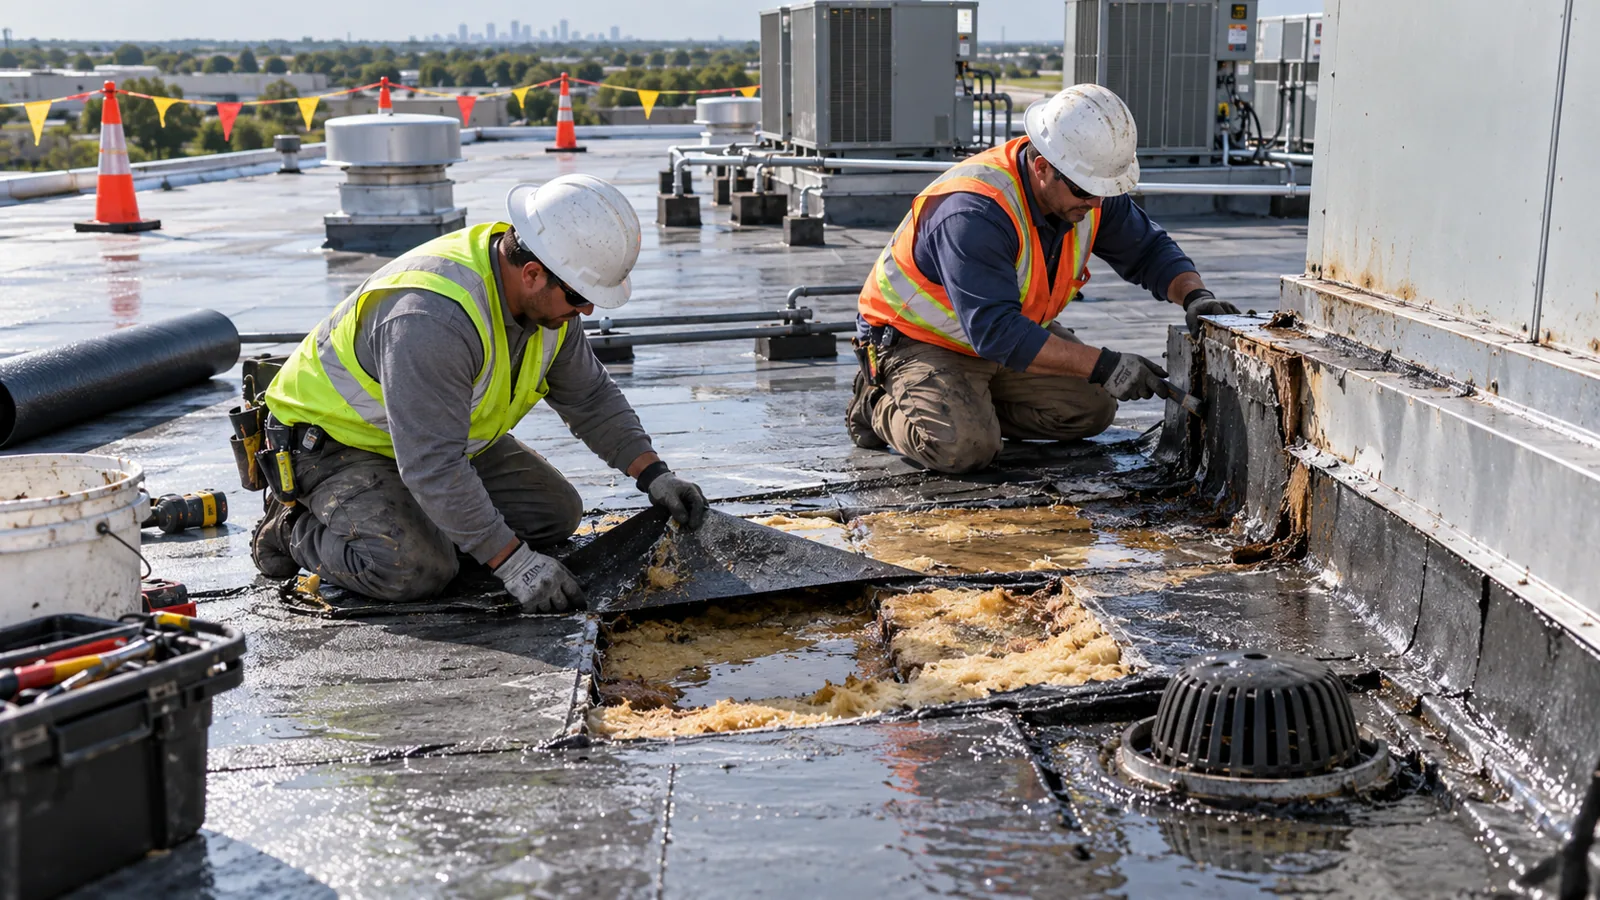
Not every occupied roof requires full removal. If the assembly is dry and stable, an eligible recover may reduce tear-off and debris, subject to code, load and attachment review. Where the deck or insulation needs access, removal may be necessary despite the added disruption. We inspect first and compare the available paths with the building's operating needs, roof condition and timeline. A recover should not cover wet material or hide a deck defect.
For a large property with different roof sections, phased replacement can prioritize active leaks or failing areas while keeping sound areas in service for a defined period. We explain the repair boundary and any exposure that remains between phases. A recover review and a repair plan can be priced separately when those options fit the assembly. A capital plan tied to roof condition can help ownership sequence several buildings without assuming each has the same urgency.
Protect Equipment and Interior Systems
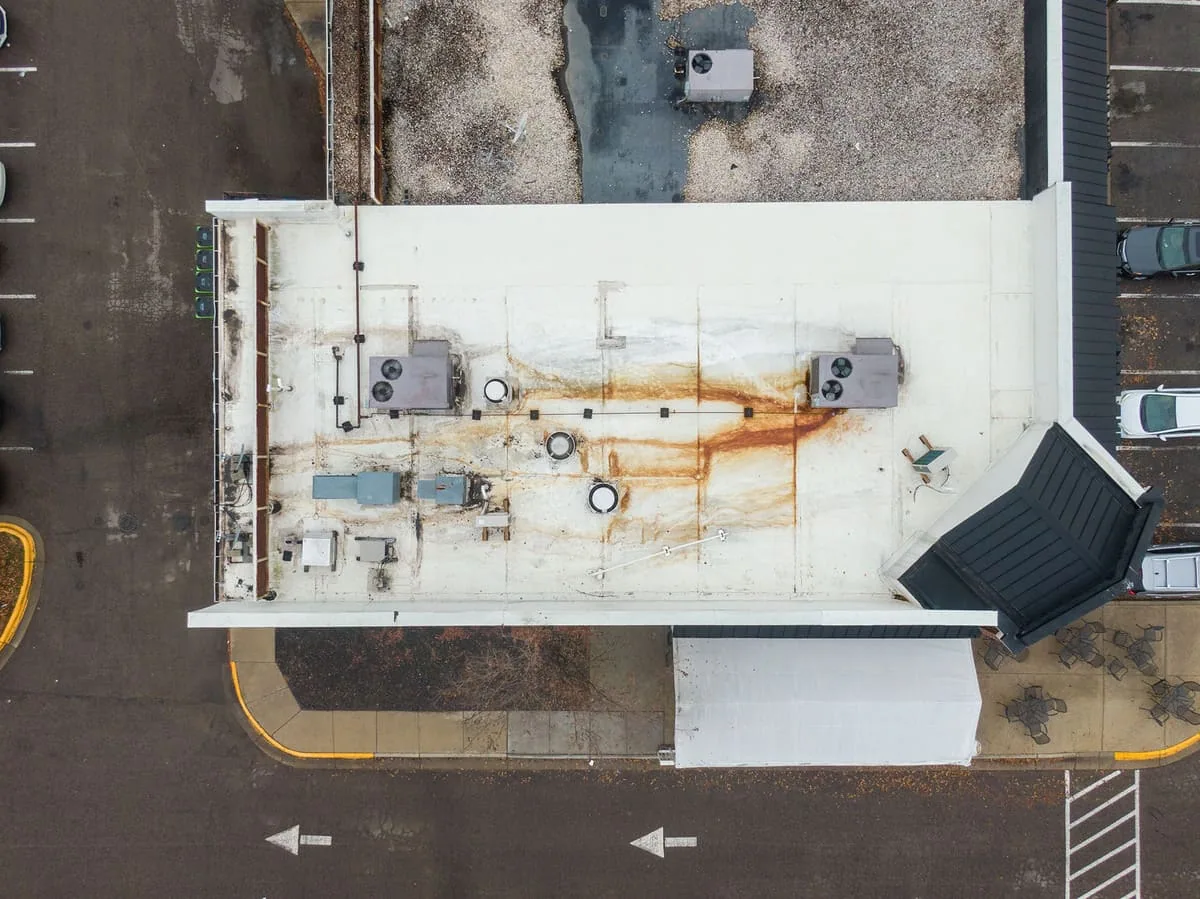
Before work, we identify equipment that cannot be interrupted, ceilings that need protection and roof openings that require temporary covers. The facility team should identify critical rooms, electrical areas, medical or research equipment, production lines and occupied floors beneath the work. We coordinate with mechanical and building staff around HVAC operation, filters, controls, intakes and shutdown windows. When work reaches a curb, skylight, drain or penetration, the roof detail is closed and checked before equipment or interior operations resume.
For a property near the Seafood Industrial Park, water-dependent and fabrication uses may have delivery, vessel-service or equipment constraints. At Tech Center, research and office operations can affect access and interior-protection requirements. These are different property settings, but both need a schedule confirmed with the people who run the facility. A roof assembly scope can include insulation, cover board and transitions that must be installed before the new membrane closes.
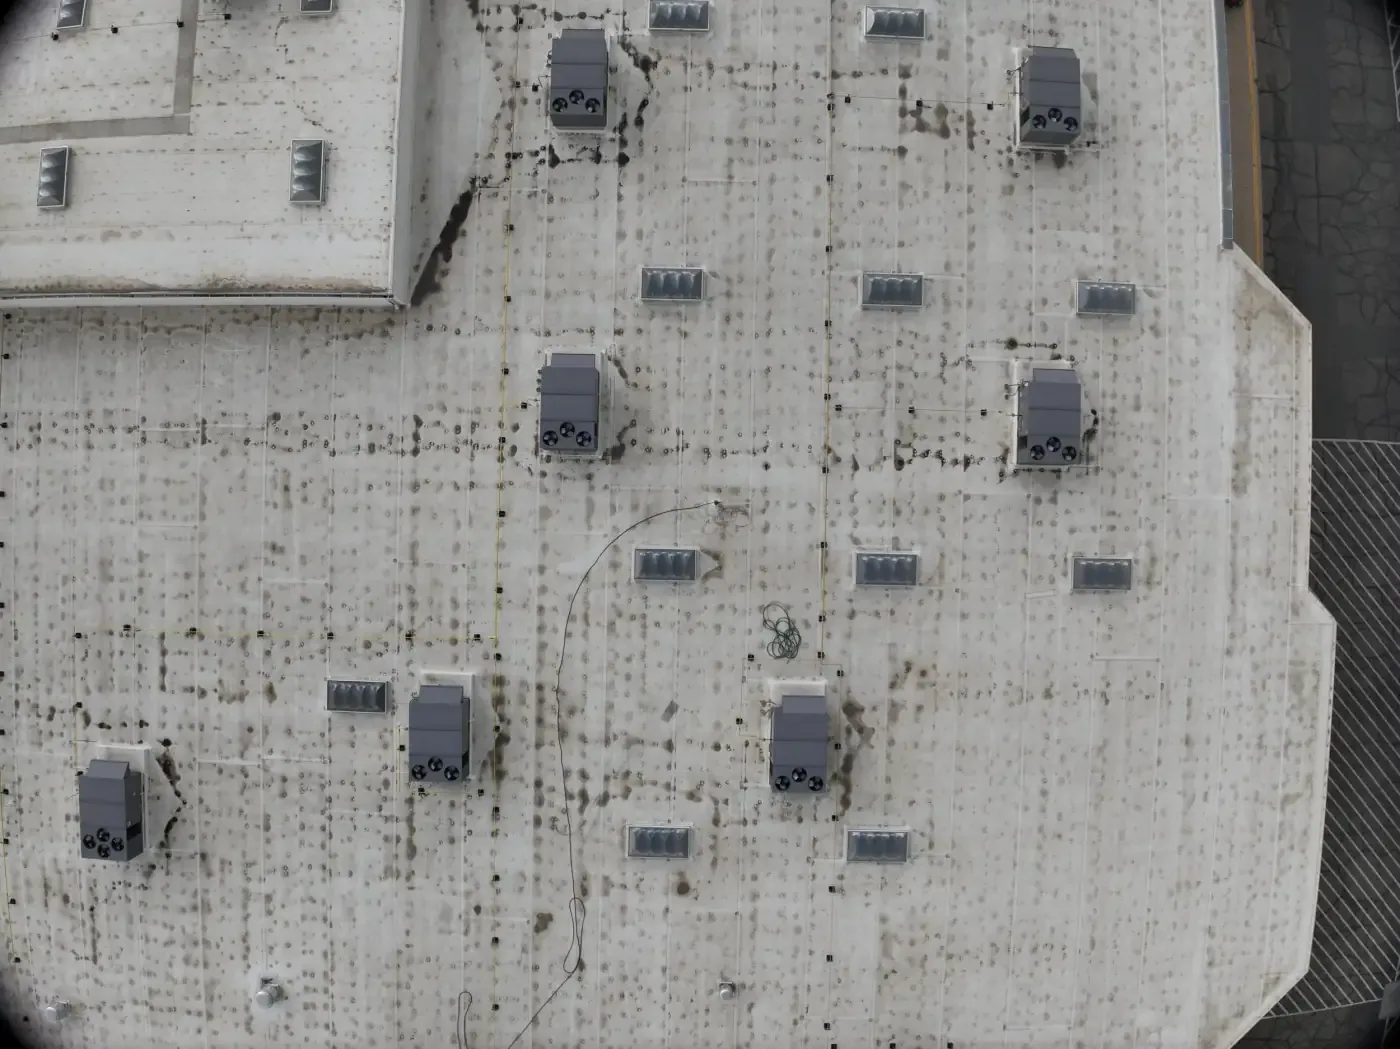
Price the Occupied Work
Cost depends on roof area, tear-off depth, deck and insulation condition, staging, hoisting, debris routes, temporary protection, after-hours work, tenant controls and how many phases are needed. The proposal should distinguish base work from options such as night shifts, added interior protection or concealed deck repairs. We identify which site requirements are included, where the facility must provide access and what condition would trigger a change.
Shorter work windows can increase mobilizations or move material handling to a different time of day. A phased plan can also require temporary edge work between sections. We compare those schedule effects with the need to keep operations running, rather than treating occupied work as a standard replacement with no added coordination. For properties around Oakland Industrial Park, truck access and industrial activity can influence staging; near City Center, tenant notices and parking routes may matter more. We record the actual constraints during the site walk.
Daily Turnover and Final Records
At the end of each workday, the facility contact should know which roof area is complete, where temporary protection remains and what route is open the next morning. We keep the day's boundary visible, secure materials and inspect the dry-in before leaving. At project closeout, photographs and a roof plan can show completed sections, transitions, drainage and approved field changes. That record helps facility staff route future maintenance without entering a construction area or disturbing the new system.
Share the property address, operating hours, sensitive areas, roof concern and access contact. We will walk the site, identify constraints and lay out a sequence that fits the assembly and building schedule. For a property near the James River or Newport News Shipbuilding, include port or security procedures in the request. Use the project contact form to request an occupied-building reroof plan and note any shutdown window or tenant-notice requirement.
Questions About Occupied Commercial Building Reroofing
Can the building stay open during reroofing?
Many projects can proceed in sections while a building remains in use, subject to roof condition, access, weather and interior risk. We confirm which functions must continue and define the work boundaries with the facility contact.
How do you protect people and equipment below the roof?
We coordinate occupied zones, air intakes, sensitive rooms, material routes and temporary interior protection before tear-off. Each section is limited to what can be closed and dried in safely under the day's conditions.
Will crews work nights or weekends?
If the site schedule requires it, we can plan work windows around operations and access rules. The proposal identifies any shift, mobilization or coordination costs that differ from standard daytime work.
What happens if the crew finds wet insulation?
We mark the exposed area, photograph the condition and measure the added removal needed. The facility contact reviews the finding and authorizes the change before the assembly is closed.
How are tenant notices handled?
We provide the work sequence, areas affected and expected access needs to the property contact. The owner or manager sends tenant communications under its normal process, with updates as the schedule changes.