Commercial Roof Recover in Newport News, VA
See when a commercial roof recover can work in Newport News, how moisture and code affect the choice, and what details belong in the scope.
Home / Commercial Roofing Services / Commercial Roof Recover
Commercial Roof Recover
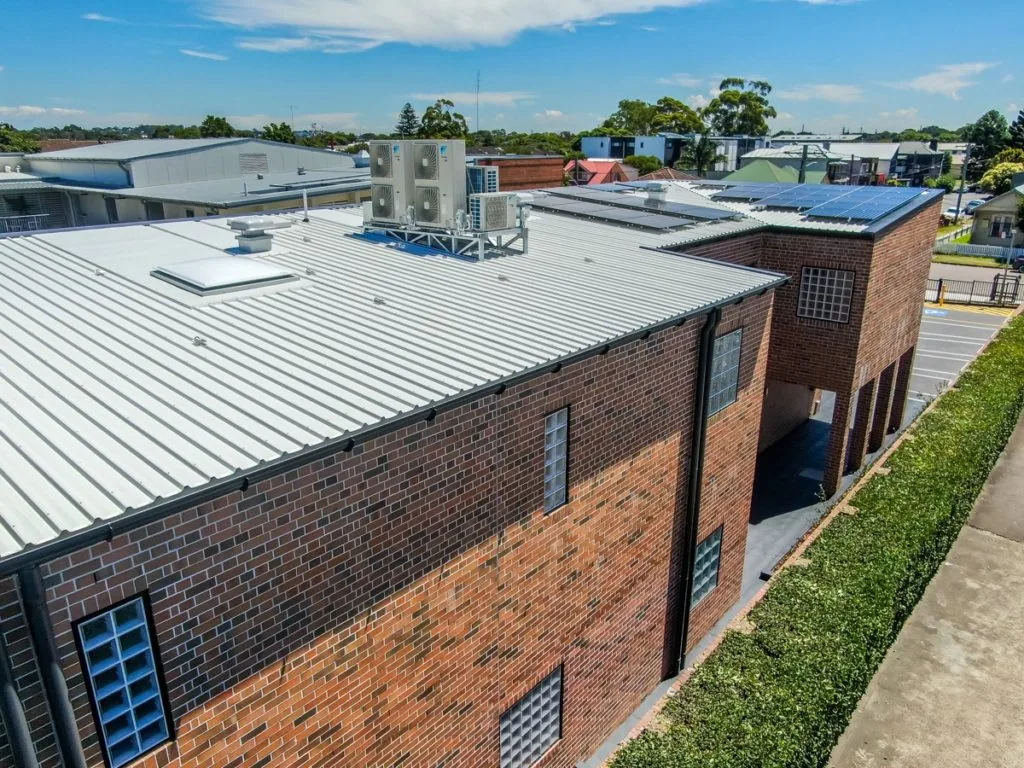
A second roof layer can save removal work, but only when the existing assembly gives it a sound, dry base. At a property in Newport News, VA, the decision begins with the deck, insulation, drainage and the number of existing layers. We inspect the roof, map repairs and test uncertain areas before recommending an overlay. A new membrane cannot correct trapped moisture or a weak substrate. It can add weight, change edge heights and complicate future access if those conditions are missed. For a City Center office or a manufacturing building near the James River, an overlay must fit the structure and the work schedule, not simply the calendar. We show where recovery is feasible, where tear-off is needed and which open questions could change the quantity.
The Existing Assembly
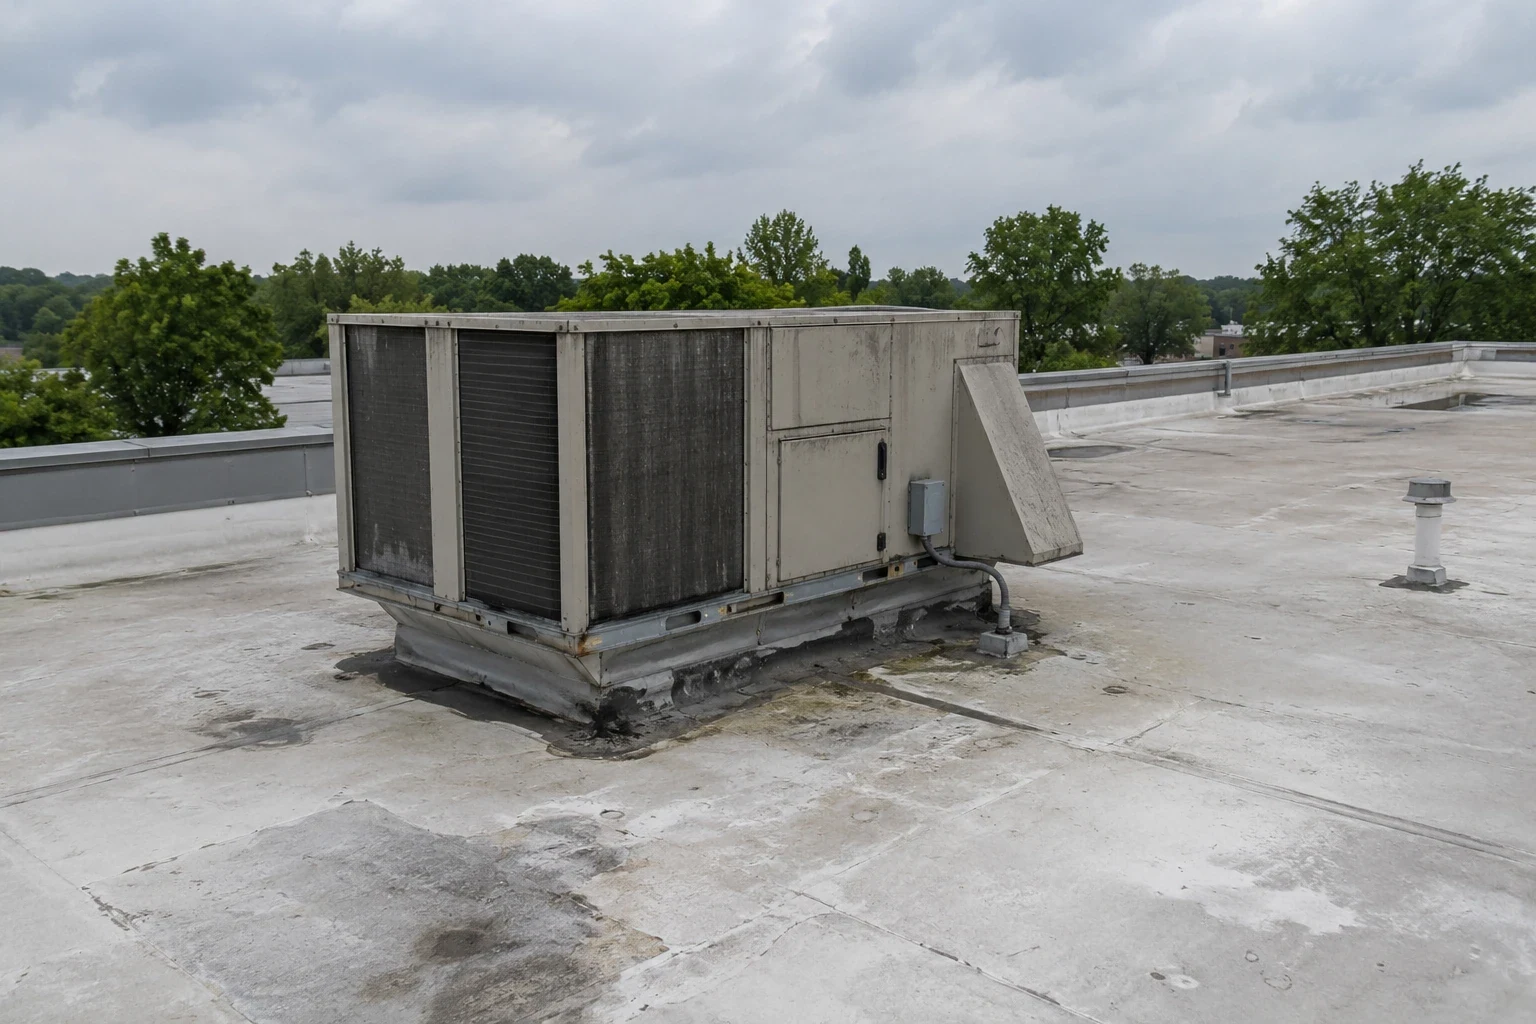
We identify the system, deck, layers, insulation and places where water stands after rain. A hands-on commercial roof inspection can map those conditions before an overlay is priced. A visual survey can locate open seams, failed flashing, punctures, soft areas and drain problems, but it cannot establish moisture throughout a hidden assembly. Core cuts or infrared imaging can help distinguish dry areas from wet insulation that should be removed. We record samples and findings instead of assuming one patch represents the whole roof.
At the Greater Oyster Point and City Center office district, roof equipment, tenant use and access can complicate staging. Either way, we mark areas that can remain, areas needing local removal and places where full tear-off is the responsible path. A written condition report with photographs and measured areas helps the owner compare the options.
Where Recovery Stops
Moisture is the first limit. Wet insulation left in place can continue to reduce thermal performance and contribute to deterioration below the new layer. The deck is another: corrosion, rot, deflection or attachment failure has to be addressed before adding material. We also check existing layer count, roof height at perimeter edges, drain and scupper elevations, equipment supports and transitions to walls. The current Virginia construction code cycle and Newport News design criteria apply to project review, so the proposed assembly should be checked for code, load, wind attachment and drainage constraints by the appropriate design professional.
Recovery can make sense where the existing assembly is dry and stable, the deck can accept the system, and the details can be raised or rebuilt cleanly. If those conditions do not hold, we price removal as its own scope. Our replacement option shows the alternate when widespread wet insulation or deck work makes an overlay a poor fit.
Check Whether Recovery Fits
Share the Newport News address, roof concern and access hours. We will inspect the existing assembly, identify test needs and outline recover and tear-off options with their limits.
Cost and Remaining Unknowns
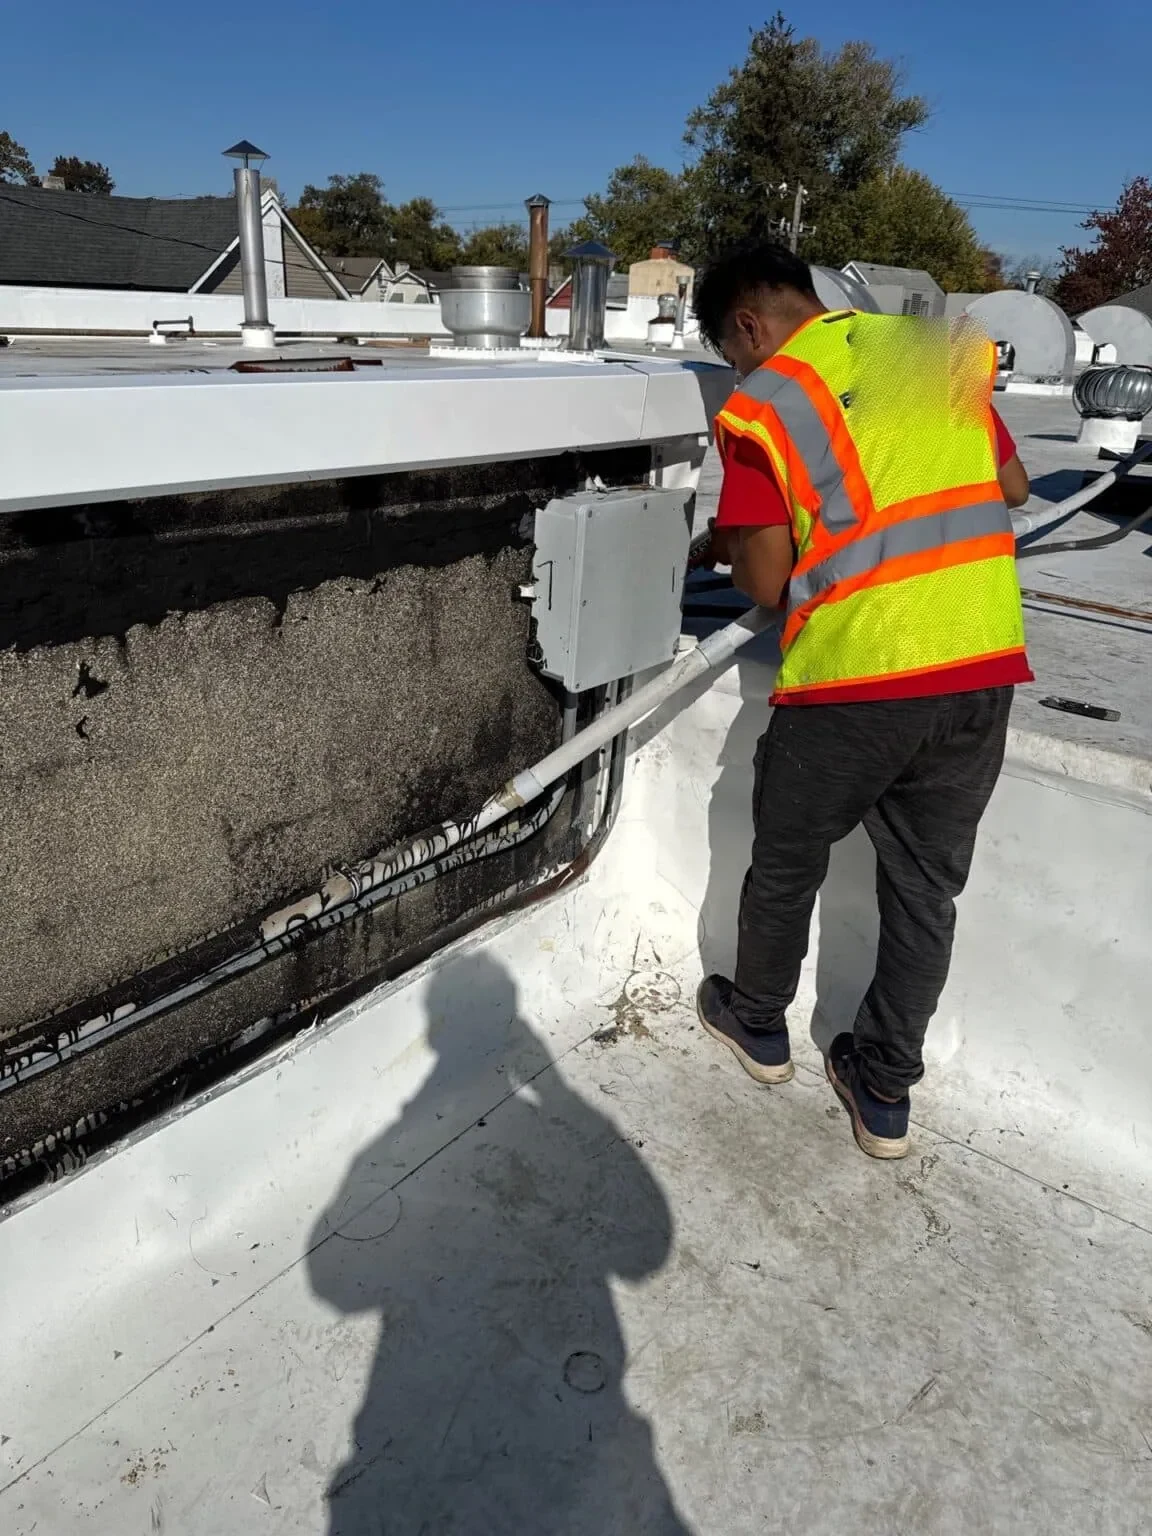
A recover generally changes the removal, disposal and installation quantities, but the least expensive first phase does not always produce the lowest lifecycle cost. Cost depends on the existing layers, test results, cover board, attachment method, perimeter details, drains, curbs, access and how much work can proceed at a time. If testing is incomplete, the proposal should identify the remaining samples or provide a unit basis for concealed wet areas. We separate those allowances from the confirmed scope rather than treating unknown deck or insulation conditions as included work.
The local engineering-weather record for Newport News reports intense design rainfall and high wind values, along with recurring freeze-thaw cycles. For a roof recover, that supports careful attention to drainage, edge heights, membrane attachment and temporary protection. We inspect the actual assembly and note the observations that affect price. When an owner is comparing a recover with replacement, capital planning by roof section can show what gets addressed now and what risk remains in the unrecovered areas.
Keeping the Building in Service
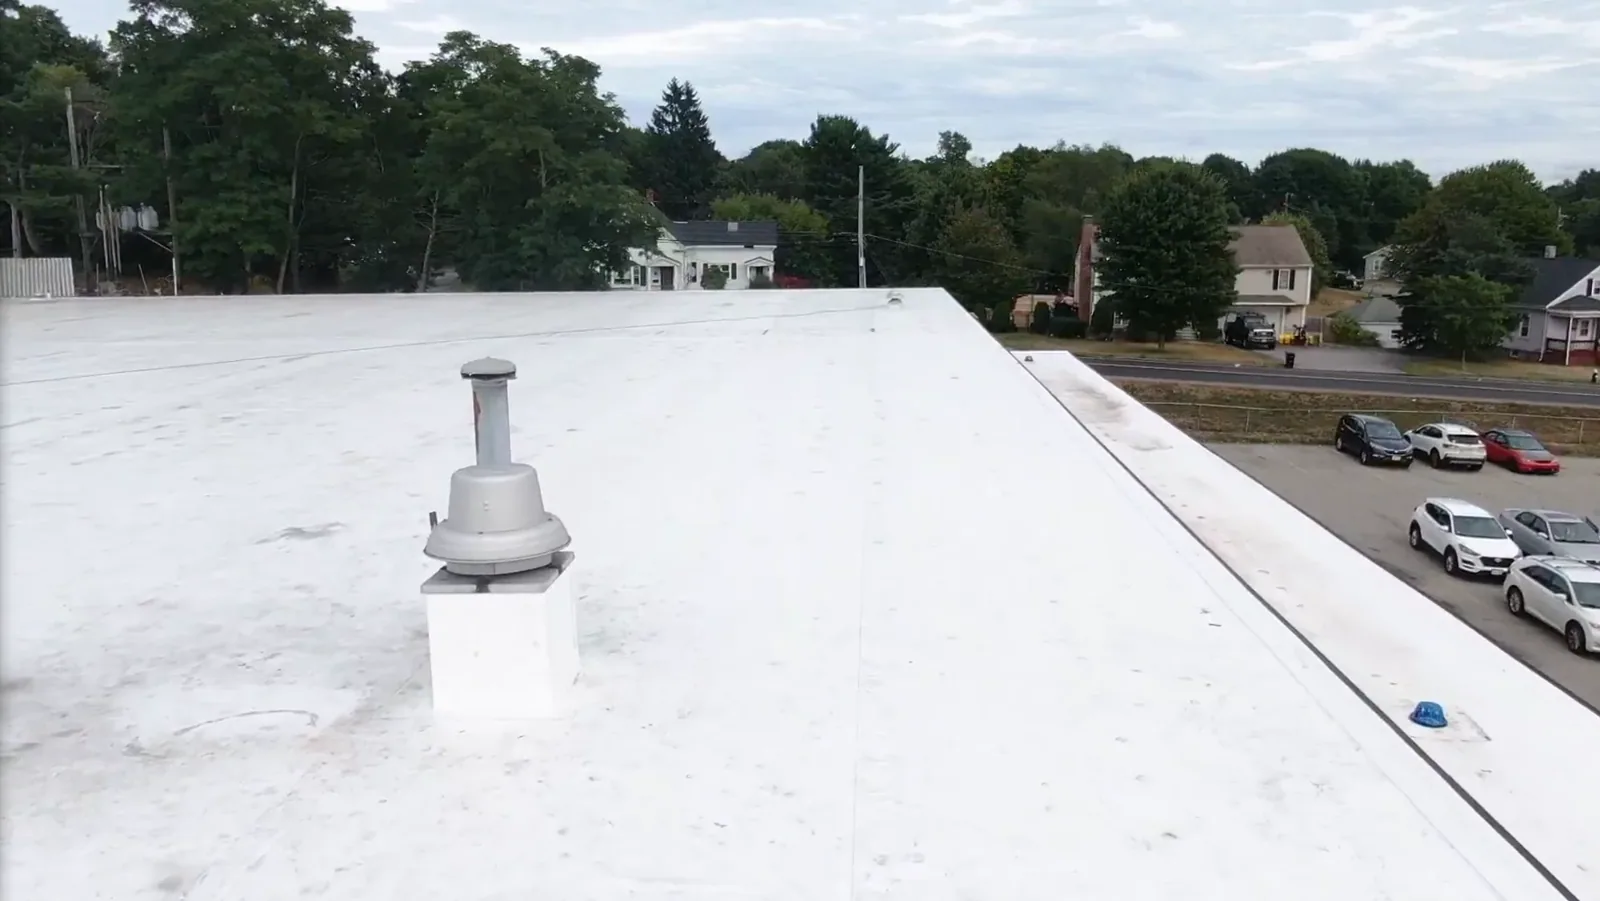
Recovery can reduce tear-off traffic and debris, yet it still brings deliveries, rooftop work and noise. We plan material staging, equipment access, pedestrian routes and daily boundaries with the facility contact. The work sequence also needs to account for openings around drains, curbs and wall flashings, where old material may have to come out before the new assembly closes the area.
Weather can shorten the safe work window. Rain changes how much roof can be prepared, and wind affects lifting, loose materials and edge installation. We identify a daily limit, protect the system at each shift's end and keep a route clear for facility staff. If a shutdown window is available, we can concentrate disruptive work there. If not, a phased sequence may keep more of the building operating, as long as temporary drainage and water protection remain reliable.
Details That Need a New Height
Adding a layer affects every transition. Roof edges may need new metal or a redesigned termination; parapet caps, counterflashing, drains and equipment curbs may need to be lifted or rebuilt. Skylights, pipe supports, exhaust units and walkway pads must remain secure and accessible after the new surface is installed. We inventory those details during inspection and include them in the scope rather than treating them as incidental to the membrane field.
Drainage deserves a separate check because an overlay can change low points and outlet elevations. We trace water paths, look for blocked drains and identify where overflow protection is required. If ponding is tied to a deflected deck or an incorrect slope, placing another layer over the surface will not remove the underlying cause. For a recoverable assembly, the proposed insulation and cover board can improve the substrate, but the design has to establish slope and attachment. The right answer follows measured conditions and the building's applicable requirements.
A Decision You Can Audit
Before work is approved, the owner should be able to see which roof areas will be recovered, which are excluded, how test results affect the plan and what triggers a change order. We document the substrate repairs, material layers, edge and drain work, staging plan and temporary protection. After installation, photographs and a roof plan provide a useful baseline for maintenance.
Send the Newport News property address, the roof concern and the hours when the building can provide access. We can inspect the assembly, discuss sampling and show where a recover remains feasible. If the roof is not a suitable candidate, the owner receives the reasons and the next repair or replacement choice. For facilities around Tech Center or the Patrick Henry commercial corridor, the same process starts with the roof's actual construction and the schedule that keeps operations moving. Use the project contact form to arrange a site review.
Questions About Commercial Roof Recover
Can a new membrane go over any existing commercial roof?
The deck, moisture level, existing layers, height at the edges and drainage details set the limit. We inspect and test before recommending recovery, then note any areas where removal is needed instead.
How do you find wet insulation before an overlay?
A roof walk identifies suspect areas, while infrared imaging and core cuts can confirm conditions below the surface. We map the readings and sample locations so the work quantity follows evidence rather than appearance alone.
Will the extra layer affect drains and roof edges?
Added thickness can change outlet elevations, edge terminations and transitions to curbs or walls. We check those locations and include any drain, flashing or metal changes that are needed for a continuous assembly.
Is an overlay faster than replacing the roof?
Less removal can shorten some phases, although detail reconstruction, testing, access and weather still govern the schedule. The project plan identifies the expected work windows and the steps that could extend them.
What if testing finds moisture after the proposal?
We mark the affected area, document what the test or opening shows and revise the scope before covering it. The owner can review the measured quantity and added work at that point.