Commercial Roof Replacement in Newport News, VA
Plan a commercial roof replacement in Newport News with measured scope, drainage review, material choices and a schedule suited to active operations.
Home / Commercial Roofing Services / Commercial Roof Replacement
Commercial Roof Replacement
A roof replacement at a shipbuilding or manufacturing property in Newport News, VA can turn on the shutdown window as much as the membrane. Deliveries, crane paths, production lines and tenant access need to be understood before tear-off begins. We inspect the existing assembly, measure the work area and separate confirmed wet insulation from sections that still need testing. Along the James River, wind and hard rain make roof-edge attachment and drainage part of the same decision. For an office or research property near Greater Oyster Point and City Center, the plan may prioritize public entrances and occupied areas. At an industrial building, the operating schedule may control where the crew can stage and how much roof can be opened at once.
What the Existing Roof Shows
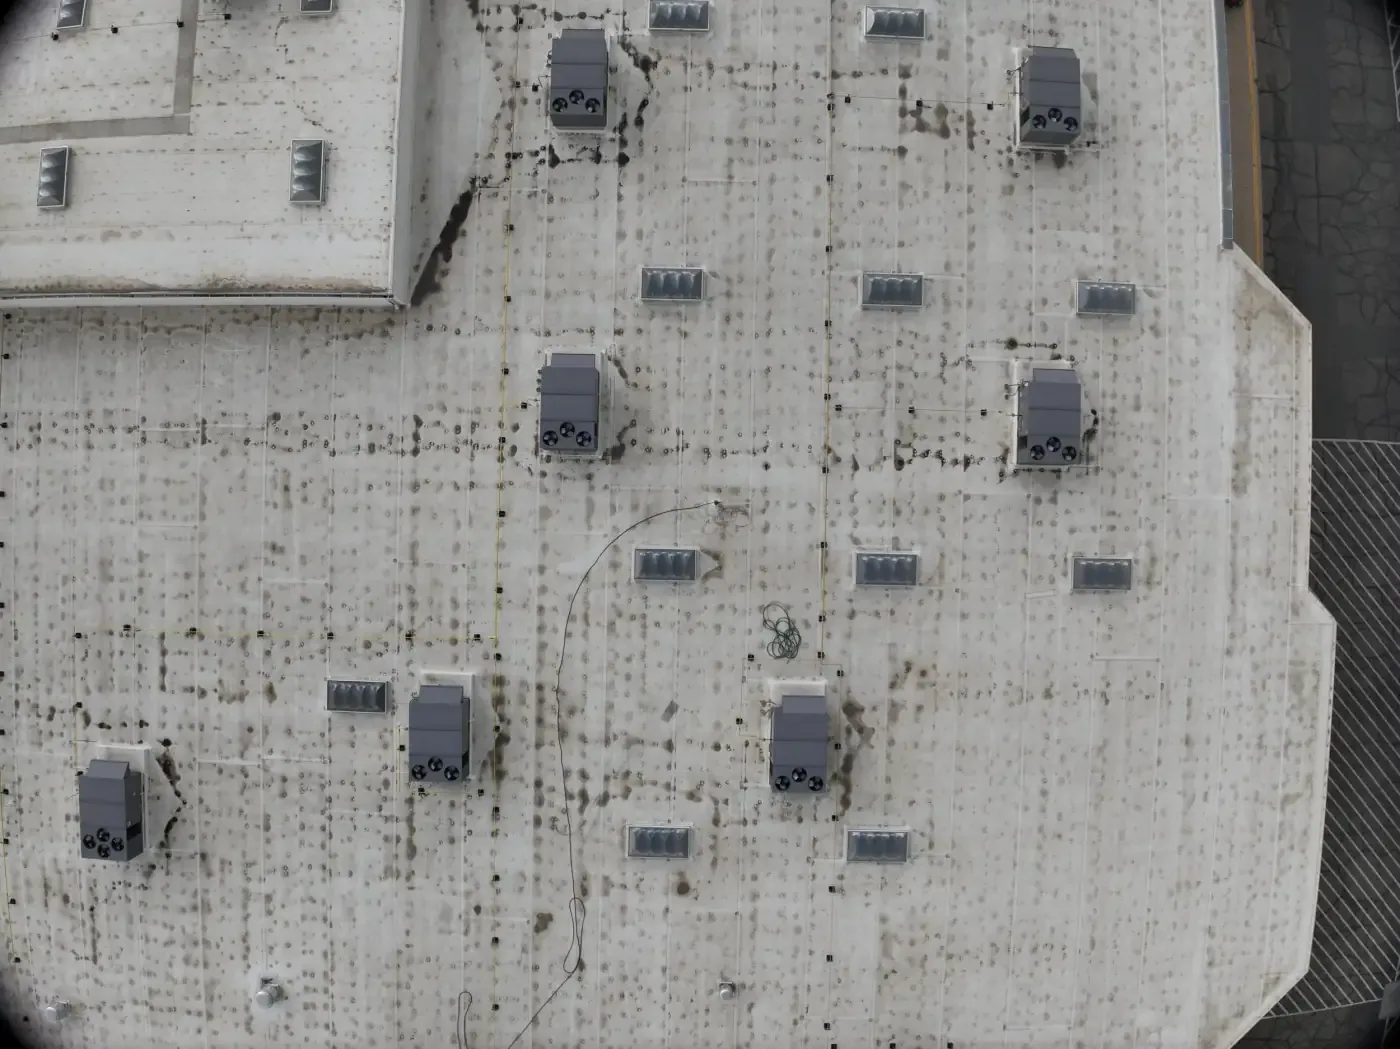
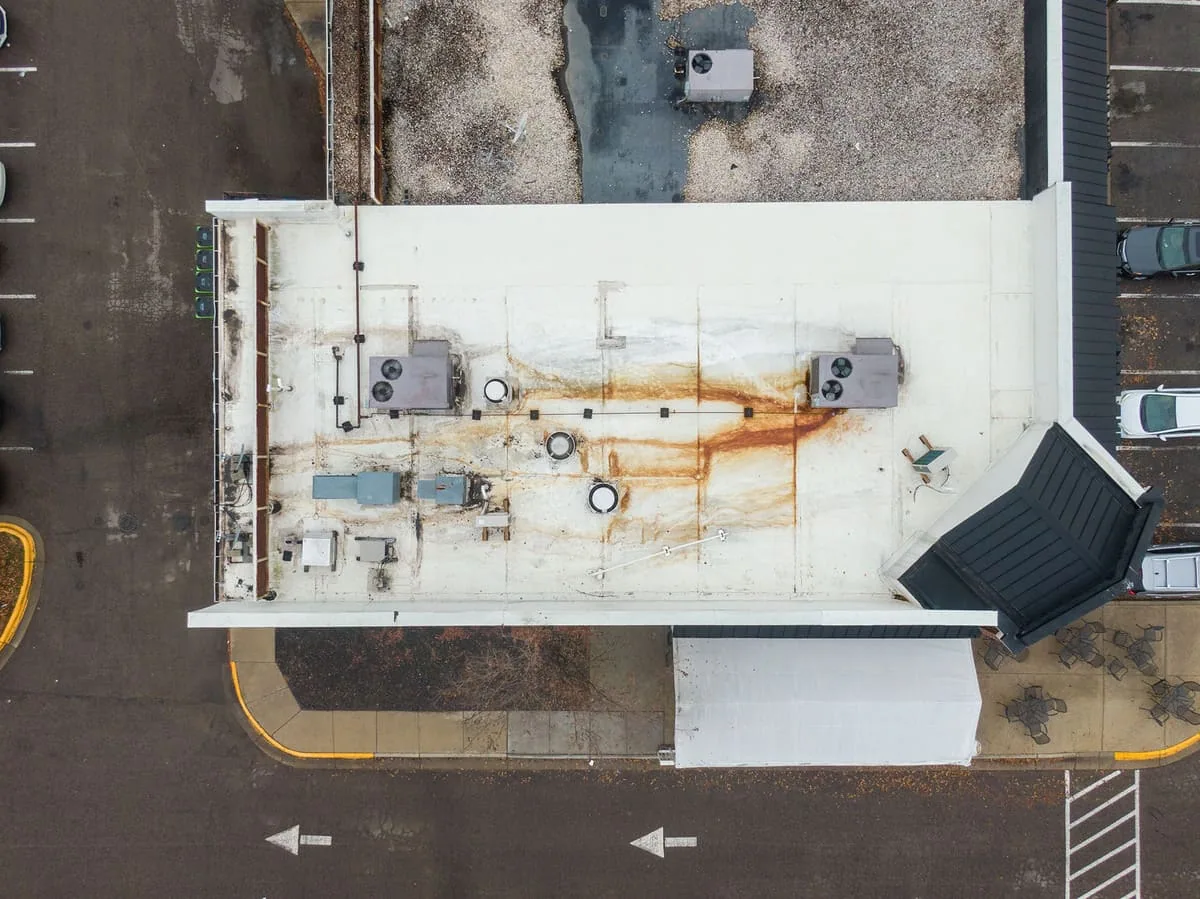
Before choosing replacement, we map the current roof by section. The survey checks membrane splits, open seams, failed flashing, loose edge metal, ponding, drain condition and movement around curbs or pipe penetrations. We look for wet insulation and note where a core sample or infrared scan would settle an open question. A written condition report can show photographs, measured areas and repair boundaries so the facility team sees what is confirmed and what remains to be tested.
Newport News has a 2021 Virginia Construction Code cycle in effect, and city design criteria direct nonresidential design to Chapter 16. Where wind attachment, drainage or insulation changes are proposed, we identify them for review with the design professional. For a roof system discussion, compare TPO membrane assemblies and standing-seam metal systems against the deck, use and exposure found at the property.
Repair, Recover or Tear Off
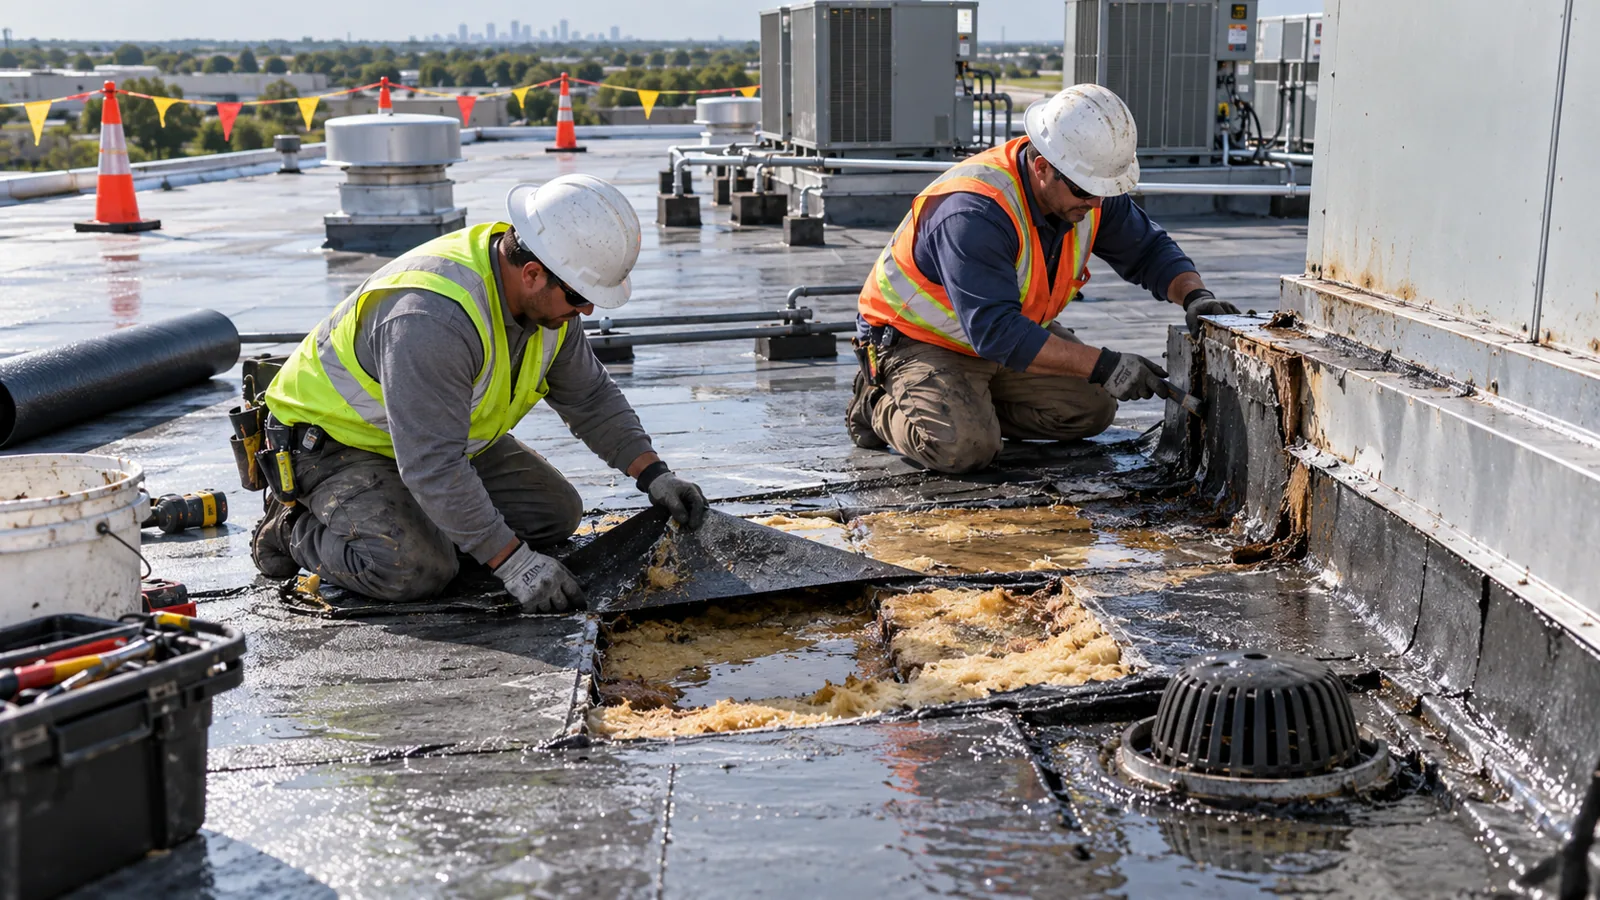
A replacement is not the only response to an aging roof. A localized repair may be enough when the assembly remains dry and the failures are confined to seams, flashing or isolated punctures. A recover can reduce tear-off if the existing roof is suitable, the deck is sound and code limits allow another layer. Full removal becomes more compelling when wet insulation is widespread, the deck needs attention, repeated repairs keep opening new boundaries, or a recover would conceal conditions that must be corrected.
The choice also follows building use. A warehouse, food operation or research space can have different interior risks if moisture enters during construction. Properties in the Oakland Industrial Park or Copeland Industrial Park may need truck circulation kept clear while old material leaves and new rolls arrive. If a suitable substrate and dry assembly support it, we can price a roof recover as a separate option rather than folding it into a replacement number.
Plan a Newport News Roof Replacement
Send the property address, roof concern and operating schedule. We will arrange a focused inspection, document measured conditions and outline repair, recover and replacement choices for your facility team.
A Scope That Can Be Priced
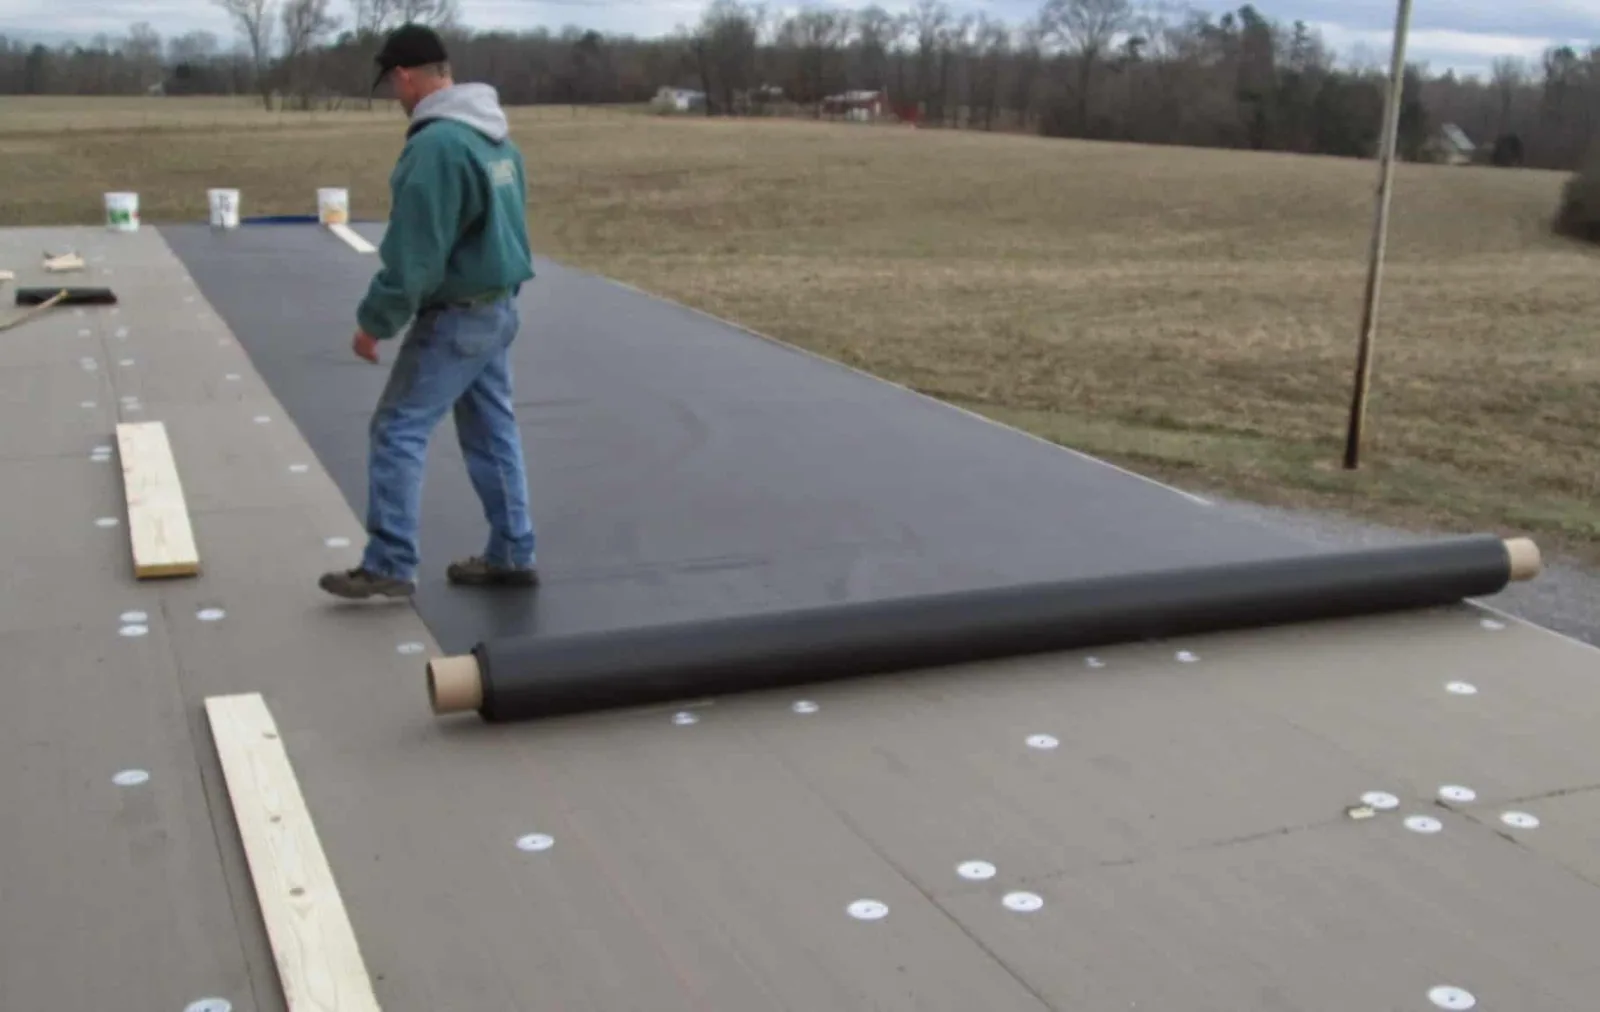
Replacement cost follows the measured work, access and details more than a broad roof-area estimate. Tear-off depth, deck condition, insulation thickness, cover board, edge metal, drains, curbs, penetrations and disposal all change the scope. A useful proposal identifies allowances separately, describes what would trigger a change and distinguishes verified quantities from concealed conditions. If opening the roof reveals a damaged deck or additional wet insulation, the crew records the location and extent before the owner approves that added work.
We can divide a large roof into phases when the evidence and facility schedule support that approach. The first phase might address areas with active moisture or failing attachment while a later phase covers serviceable sections. Newport News records intense design rainfall and substantial wind in its local engineering-weather data, so drains, overflow routes and perimeter attachment deserve explicit attention in the scope. A capital plan tied to condition and timing can help compare one broad project with phased work.
Work Around the Building
We start scheduling with a walk of the property and a conversation about operations. The plan covers access gates, delivery routes, material staging, rooftop equipment, occupied zones, noise limits and the people who can authorize a daily work area. Near Downtown and the Yard District, a port or shipyard schedule can affect truck access and work windows. At a building closer to Patrick Henry Corridor and AirCommerce Park, airport-side activity and business access shape staging and traffic planning.
Weather changes the daily roof opening plan. Rain can interrupt tear-off, and wind can affect lifting, edge work and exposed materials. Newport News also sees humid summer conditions and recurring freeze-thaw cycles, which make dry-in and temporary protection important when roof sections are open. If a building cannot tolerate a long open area, the work sequence can use smaller sections, provided the system and crew conditions allow safe installation.
The Replacement Assembly
System selection follows deck condition, slope, roof use, equipment density, maintenance access and the owner's priorities. TPO, PVC, EPDM, modified bitumen and metal each bring different seam, attachment and repair characteristics. At equipment curbs, wall transitions, skylights and drains, the details need to connect cleanly to the field membrane. A roof-edge and coping scope can be shown with the replacement so perimeter work is not left vague.
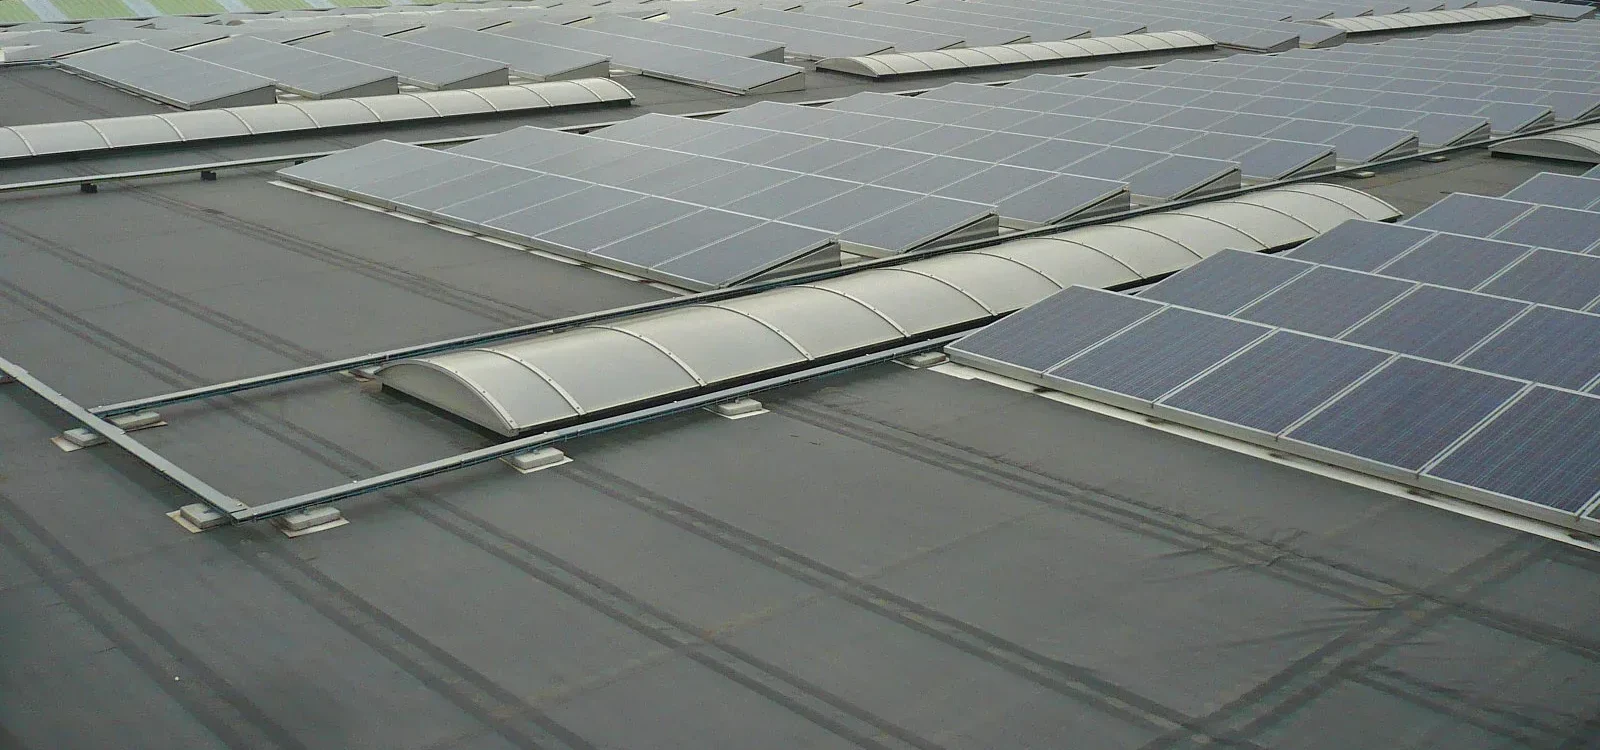
Wind resistance depends on the designed assembly and its attachment to the deck. Existing fastener patterns, deck type, perimeter zones and edge conditions should be checked against the project requirements. Drainage also deserves a measured review: low areas, blocked outlets and inadequate overflow paths can shorten the useful life of a new roof. Where the property needs a cool surface or a future solar installation, we can identify that objective early so insulation, structural review and warranty-compatible details are considered before procurement.
Closeout and Next Decisions
Closeout should leave the owner with a record of what was installed and where. We document completed areas, detail transitions, drainage observations and any approved field changes with photographs and a final roof plan. The facility contact should also know the safe access points, equipment clearances and maintenance steps that protect the new assembly.
For a replacement review, share the property address, roof concern and operating schedule. We can walk the roof, mark measured areas and discuss whether repair, recover or full removal fits the observed assembly. On a multi-building portfolio, a condition report with photos and repair boundaries keeps decisions tied to each roof rather than a campus-wide assumption. The next step is a defined inspection and a scope that separates confirmed work from questions that need opening or testing.
Questions About Commercial Roof Replacement
How can I tell whether the roof needs full replacement?
The deciding evidence is the extent of wet insulation, deck condition, recurring failures and remaining sound area. We inspect and map those conditions, then compare targeted repair, recover and tear-off options against the building's use and timing needs.
Can the work be split across budget years?
A phased plan can work when the roof can be divided into stable, drainable sections and the transition details can be protected. We identify priority areas and the limits of each phase so deferred work does not get mistaken for completed replacement.
What happens if the deck is damaged beneath the membrane?
We document the exposed condition and its measured extent, then present the repair needed before covering it. The proposal should separate this concealed-condition work from the base scope so the owner can review the finding and authorize a defined change.
How will you keep production or tenants moving?
The work sequence follows the access plan, operating hours and areas that must stay open. We coordinate staging and daily boundaries with the facility contact, then use temporary protection and smaller work zones where the assembly and site conditions allow.
Which roof system should replace the existing one?
Deck, slope, attachment, equipment layout, exposure and maintenance access guide system selection. We compare membrane and metal options after inspecting those conditions, including the insulation, cover board, edges and drainage details that complete the system.
Related Roofing Work