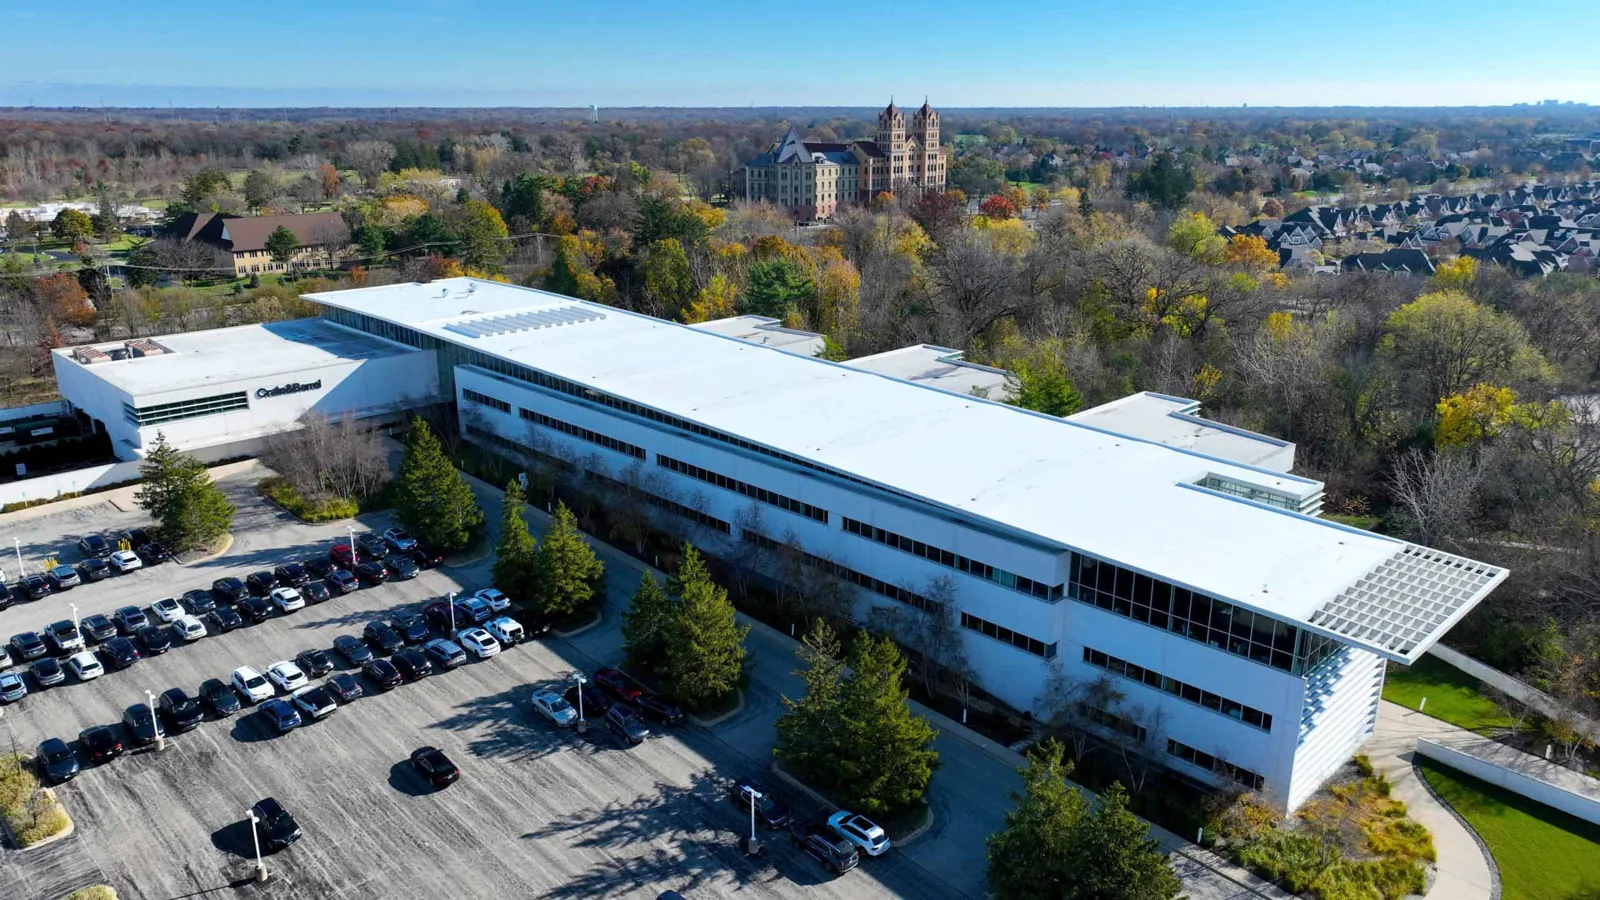
Commercial Roof Insulation and Cover Board in Newport News, VA
Plan commercial roof insulation and cover board in Newport News with a moisture review, tapered drainage design and attachment suited to the building.
Home / Commercial Roofing Services / Commercial Roof Insulation and Cover Board
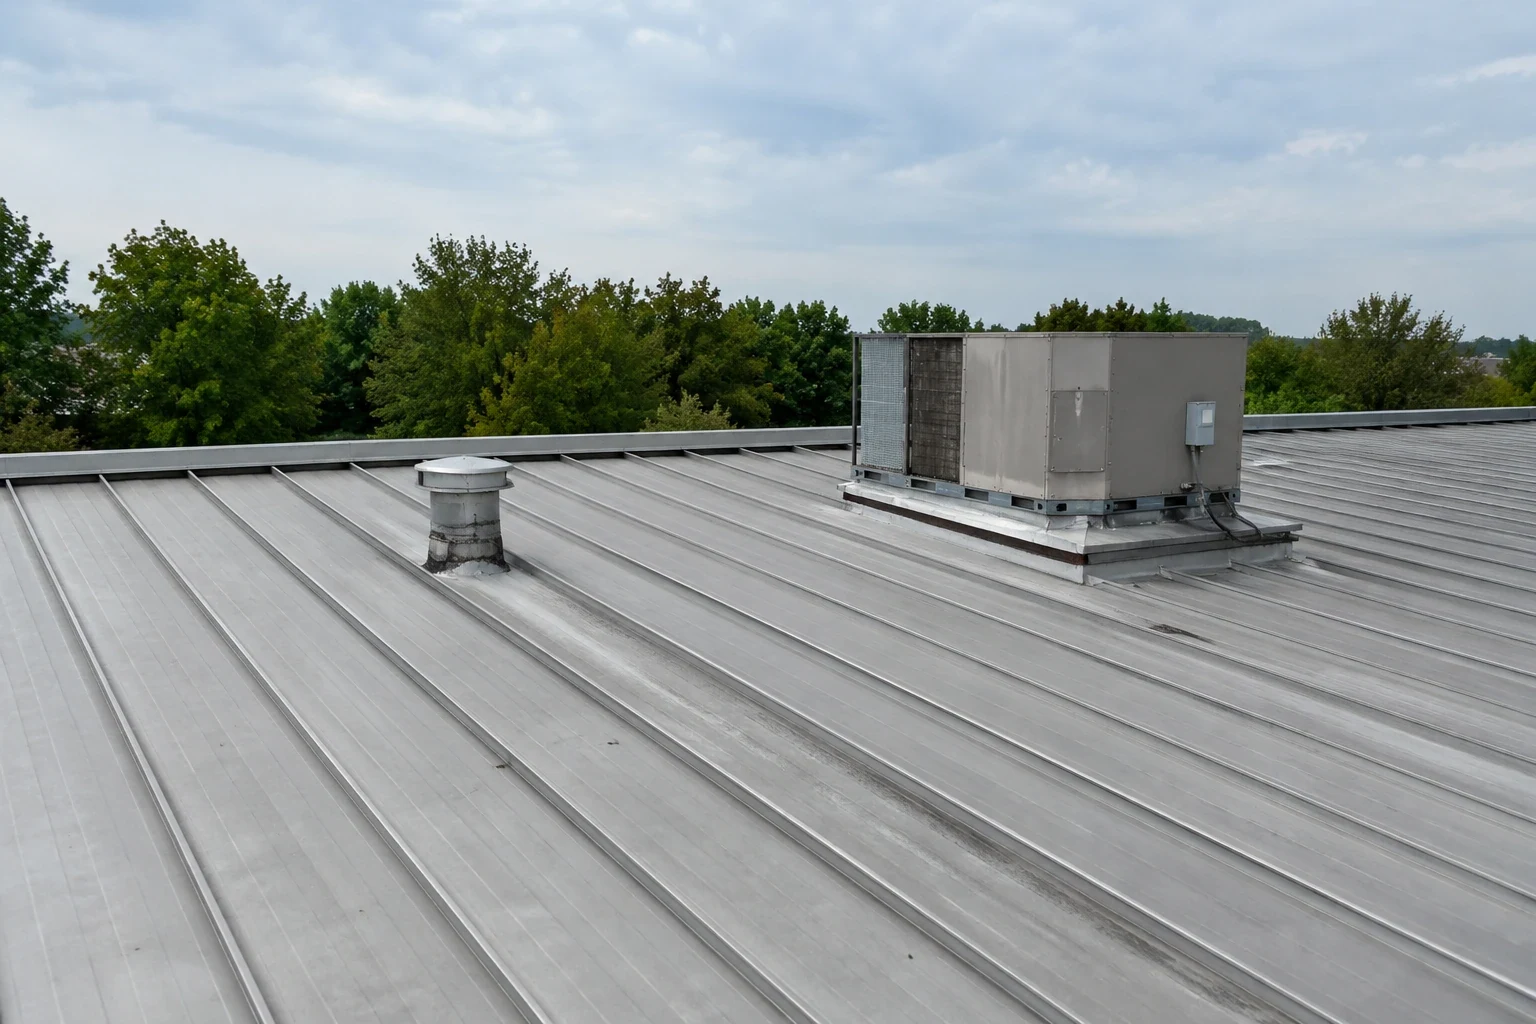
Commercial Roof Insulation and Cover Board
The insulation layer affects roof temperature, drainage and the condition of the membrane above it. For a commercial roof in Newport News, VA, we review deck type, existing layers, moisture, equipment loads and the intended roof system before specifying insulation or cover board. A replacement may need new thermal layers; a recover may require a compatible cover surface; a localized repair may need only a small insulation section replaced. The city’s engineering-weather data reports humid summer design conditions and recurring freeze-thaw cycles, which make moisture control and thermal continuity worth checking. Near Greater Oyster Point and City Center, office and research buildings may have distinct equipment and operating requirements. At an industrial property close to Oakland Industrial Park, roof access and load conditions can shape installation. The right assembly follows the building and project design, not a generic layer count.
Review What Sits Below the Membrane
Before adding insulation, we identify the roof deck, existing layers, attachment and visible signs of wet material or movement. A core sample can reveal insulation thickness, cover board, membrane and deck at a selected point. Infrared imaging can help locate areas for testing when weather and roof conditions permit, but thermal patterns need confirmation. If existing insulation is wet, covering it can retain moisture and hide deck concerns. We measure the affected area and establish a removal boundary before specifying replacement layers.
At a facility near Newport News Shipbuilding or the James River, marine and industrial operations can affect access and the time available for roof openings. A property near Tech Center may require coordination around research or office activity. The facility contact can provide roof plans, prior test results, equipment loads and areas where shutdowns are limited. A moisture survey with core cuts can help map suspected wet insulation before the new assembly is designed.
Select Insulation and Cover Board
Roof insulation selection follows thermal goals, deck condition, roof membrane, attachment method, drainage design, fire requirements and project code review. Cover board can provide a stable surface above insulation and help resist impact or construction traffic, but thickness and type must match the assembly. We coordinate the insulation layers with the selected membrane so fasteners, adhesives and seams are compatible. Existing roof height at parapets, drains and equipment curbs also matters when a new layer is added.
Newport News directs nonresidential building design criteria to Chapter 16 of the Virginia Construction Code. A roof assembly change may require a design professional to review wind resistance, structural load, fire performance and energy provisions. We identify those project questions and coordinate the proposed roofing scope with the design team. For membrane installations, TPO assemblies and EPDM systems may use different attachment and cover-board details; product selection follows the project specification.
Plan Roof Insulation Work
Share the Newport News address, roof system, known leak or drainage issue and operating schedule. We will review the existing assembly, identify testing needs and outline insulation, cover-board and tapered-design requirements.
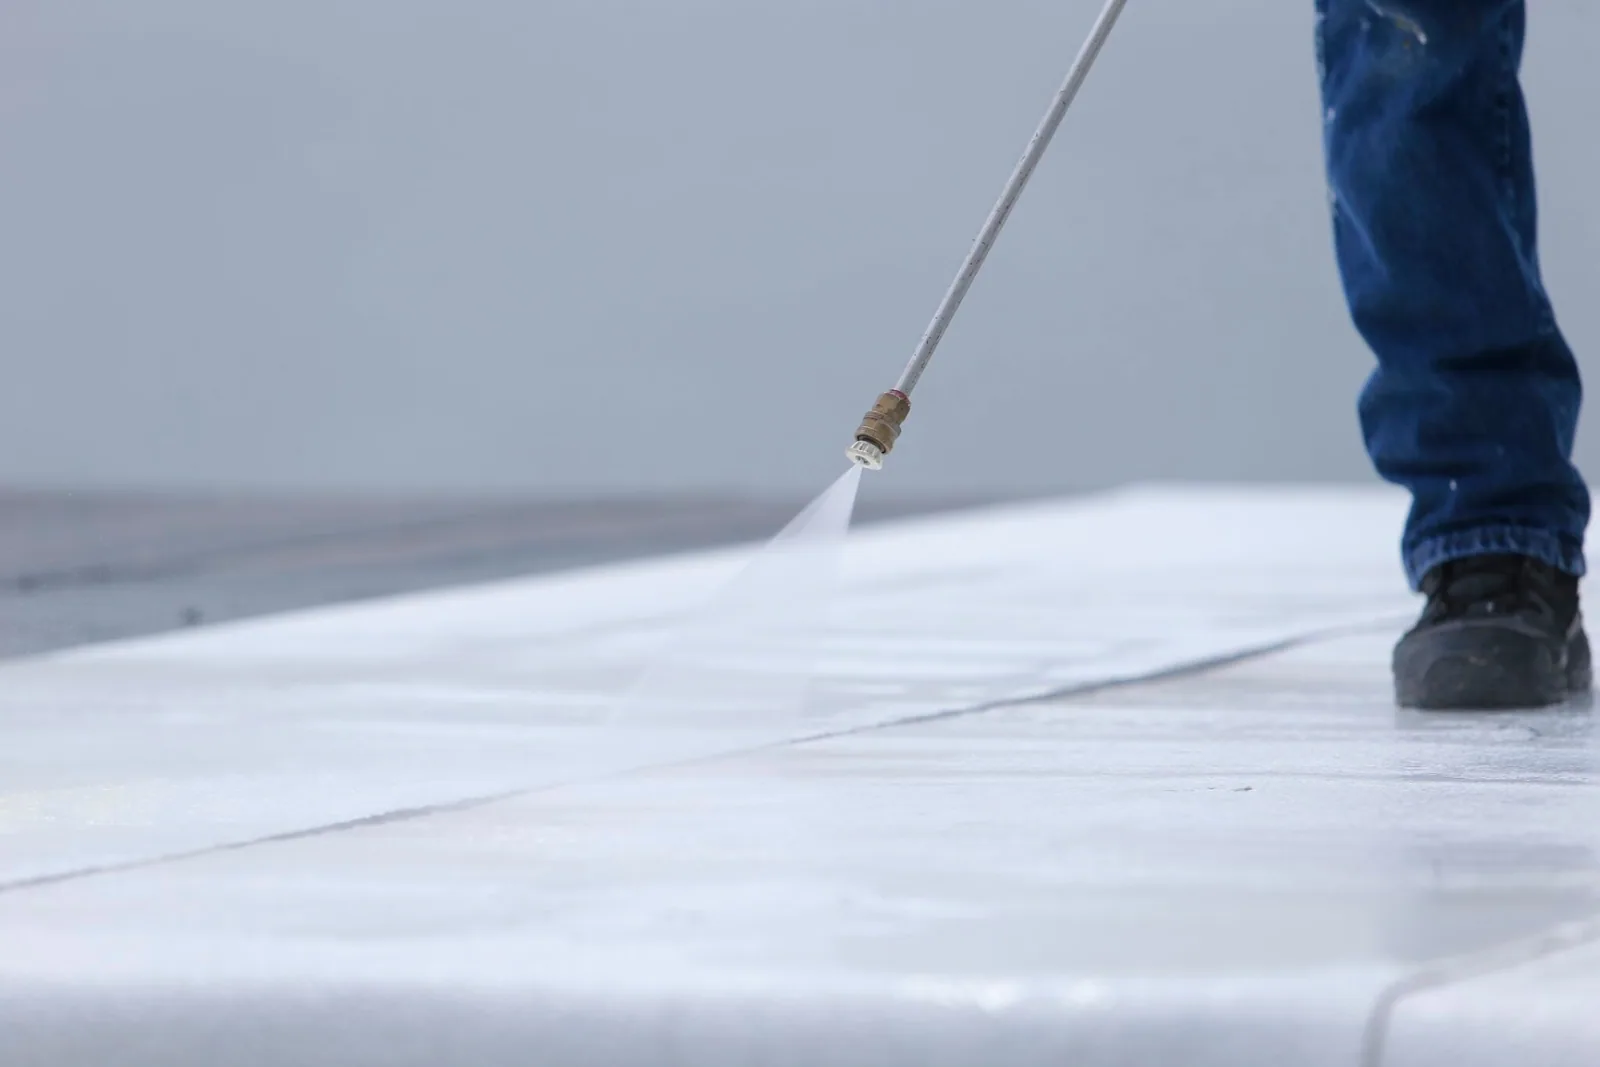
Tapered Layers and Water Paths
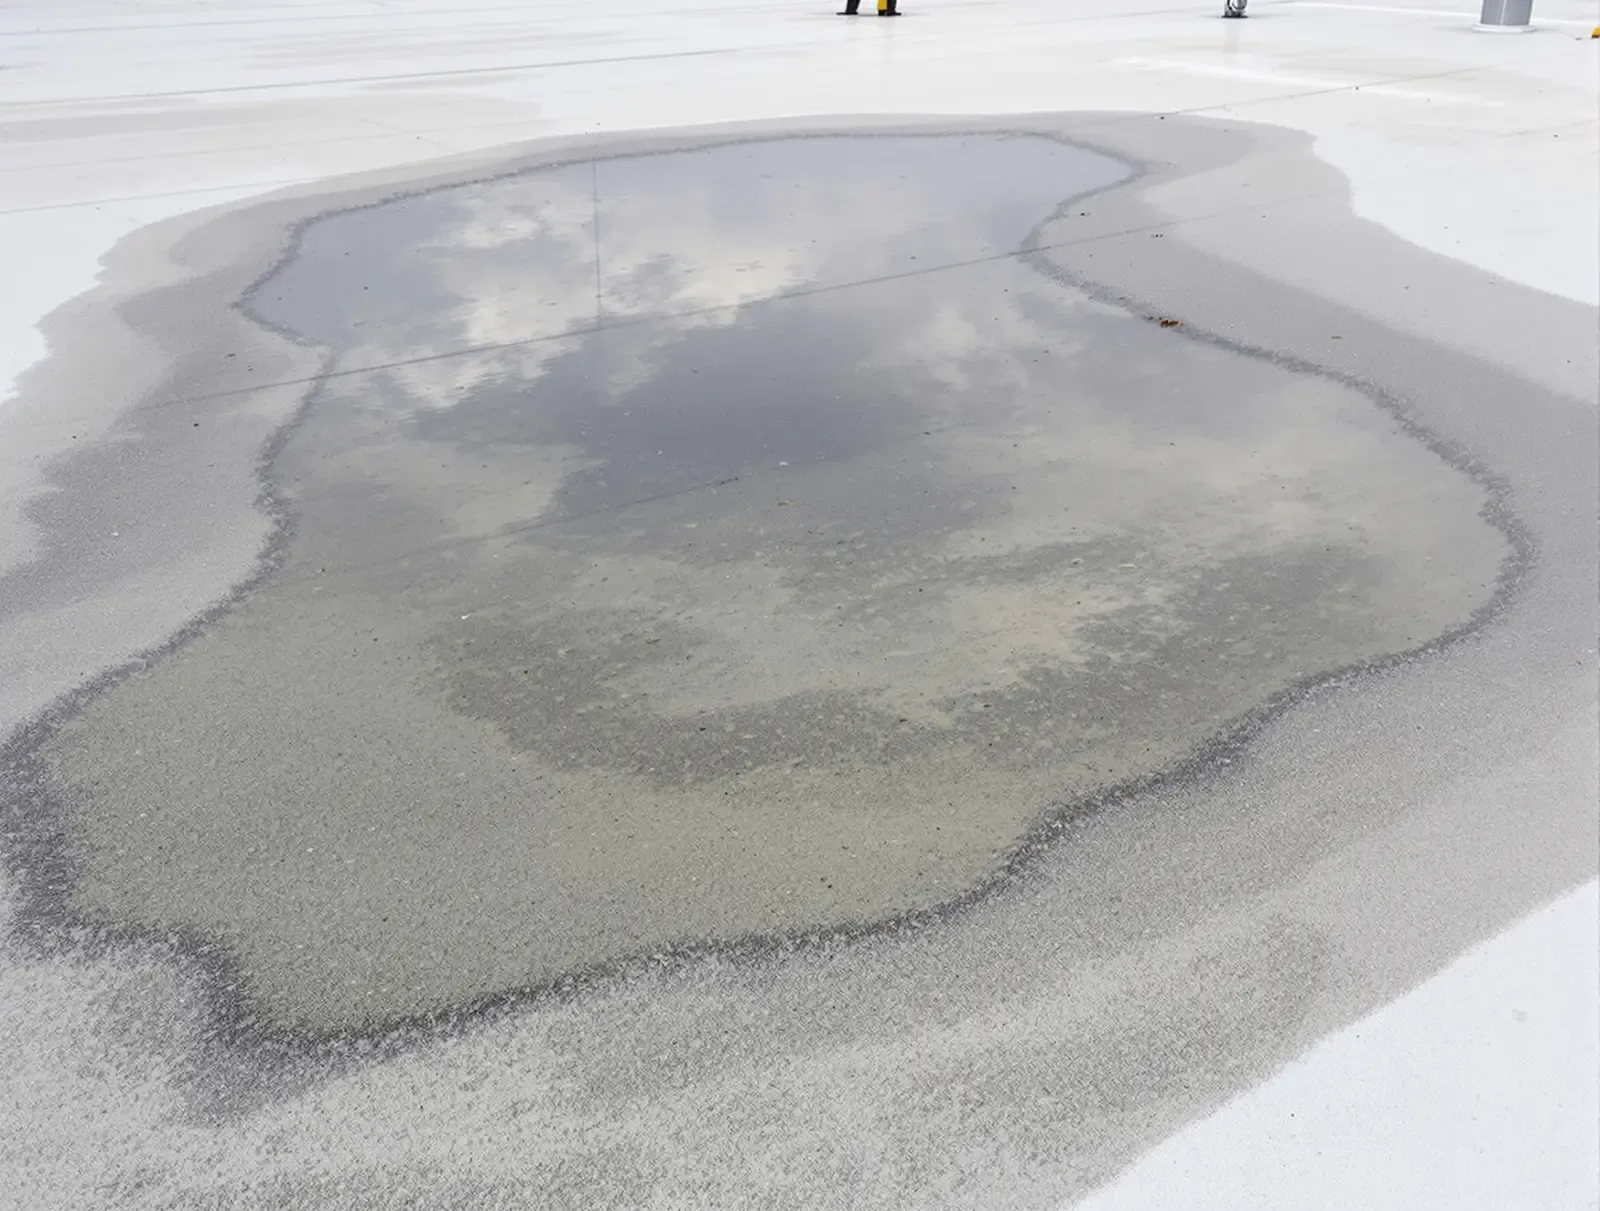
Tapered insulation can direct water toward drains or scuppers where the deck slope does not provide adequate drainage, but the layout must account for roof dimensions, outlet elevations, curbs and existing structure. We inspect ponding, trace the apparent water path and measure the low area before proposing tapered boards. Adding slope at one section can change transitions elsewhere, so the plan should show cricket locations, valleys and tie-ins at roof edges.
Newport News data records intense design rainfall, making outlet routes an important part of the assembly decision. Tapered insulation is not a substitute for a functioning drain, and it cannot correct structural deflection without appropriate design. If the primary problem is a blocked or damaged outlet, a separate drain and scupper repair may come first. If the roof is being replaced, we can coordinate tapered layout with the full replacement scope so edge heights and flashing transitions are addressed together.
Attachment and Thermal Continuity
Insulation must remain secure under the selected roof system and the building's design requirements. Fastener patterns, adhesive coverage, deck condition and perimeter zones affect attachment. Gaps between boards, uneven transitions and poorly fitted pieces can create thermal weak points or a rough membrane surface. We check the substrate, fit boards tightly and document attachment assumptions for the assembly. At penetrations and curbs, insulation and cover board need to meet flashing details without blocking equipment access or drain flow.
Newport News' recorded design high combines heat and humidity. Roof color and insulation design can influence heat transfer, but insulation decisions should follow the building's energy goals, existing assembly and code review. For a City Center office, a manufacturer or facility manager may provide energy targets; for a heavy industrial building, equipment and operating conditions may matter more.
Quantities and Concealed Conditions
Cost depends on roof area, insulation type and thickness, number of tapered boards, cover-board material, attachment, deck condition, tear-off, flashing height changes and access. A test opening may reveal layers or moisture that alter the removal boundary. We identify confirmed quantities and list allowances for concealed conditions separately. If an owner is comparing recover with replacement, the estimate should show the insulation assumptions for each option, not treat the existing layers as reusable without inspection.
For multiple roofs, each building may have a different deck, previous repair or moisture pattern. A condition report with core locations can support separate quantities, while a capital plan can prioritize insulation work alongside drainage and membrane needs. Near Downtown and the Yard District, staging and port operations can affect material deliveries. We include access and shutdown assumptions so the facility team can compare cost and timing on the same basis.
Installation in Phases
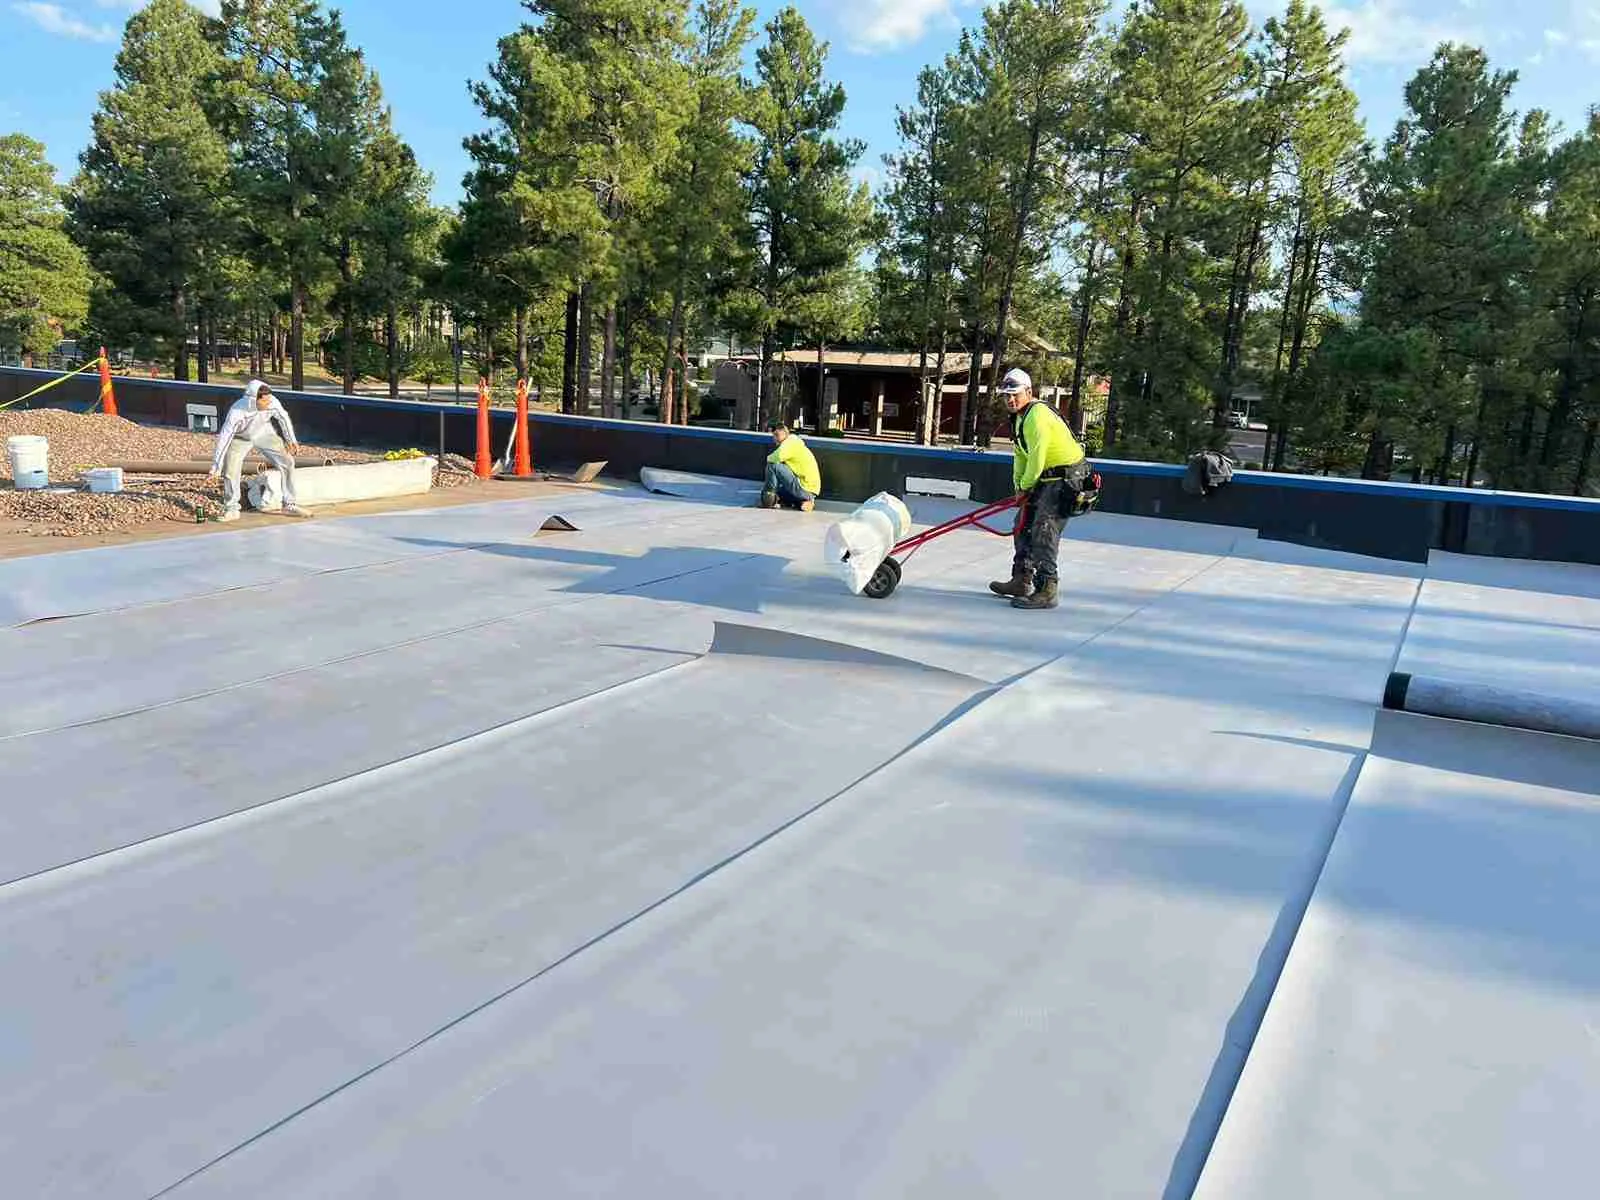
Insulation work must be sequenced with tear-off, deck review, temporary dry-in and membrane installation. Open roof area is limited by weather and by how quickly the assembly can be closed. The crew installs and secures each section before moving on, with protection for the building below. If the facility remains occupied, we coordinate noisy removal, equipment access, deliveries and areas where interior protection is required.
Rain can interrupt installation, and high humidity or damp substrate can affect adhesives and materials. Newport News' local climate data records heavy design rainfall and seasonal freeze-thaw cycling, so daily dry-in planning matters. We confirm the daily work area with the facility contact and stop before unfinished insulation is exposed to weather.
Questions About Commercial Roof Insulation and Cover Board
Can new insulation go over wet insulation?
Wet material should be located and evaluated before covering the assembly. We use inspection and authorized testing to map the affected area, then specify removal or replacement where findings support it.
Does every roof need a cover board?
The membrane, insulation, deck, attachment method and project requirements determine whether a cover board belongs in the assembly. We coordinate that choice with the specification and installation details.
Can tapered insulation correct ponding?
It can redirect runoff when the structure, outlet elevations and layout support a slope change. We measure the low area and identify drain, edge and design requirements before pricing the tapered assembly.
Will adding insulation affect skylights and roof drains?
Added height changes curb transitions, parapet details and outlet elevations. We include those interfaces in the design review so water can still reach the drain and flashing remains continuous.
How do you know how much insulation to replace?
We use visible conditions, core samples and moisture mapping where appropriate to define a boundary. If removal reveals more wet material or deck damage, we document and measure that condition before expanding the work.