Medical Office Roofing in Newport News, VA
Plan medical office roof repairs in Newport News around patient access, clinical equipment, indoor protection and appointment schedules.
Home / Property Types We Roof / Medical Office Roofing
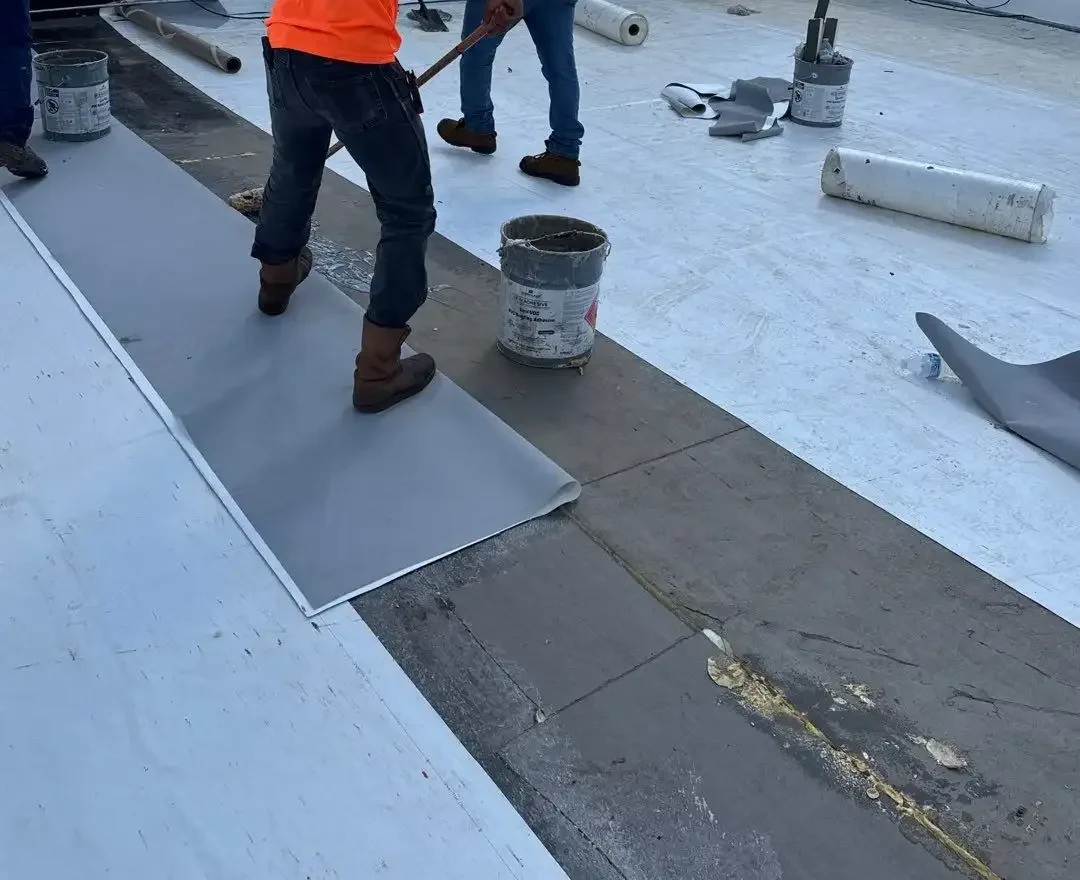
Medical Office Roofing
A water stain above an exam room can affect patient care even when the roof opening is small. Medical office roofing in Newport News, VA needs a repair plan that protects clinical rooms, medical equipment, staff routes and appointment schedules. We inspect drains, seams, curbs, flashings and interior evidence, then coordinate work boundaries with the practice or property manager. Newport News has healthcare institutions around Greater Oyster Point and City Center, including Riverside Regional Medical Center and related medical offices. A clinic near Greater Oyster Point and City Center may share access with research or retail uses, while a site near Denbigh-Warwick may have different parking and patient arrival patterns.
Roof Defects Above Clinical Space
We connect reported interior symptoms with roof conditions, checking seams, penetrations, rooftop HVAC, drains, overflow routes and perimeter details. Water can travel beneath the membrane before appearing in a ceiling tile, so a room's location is a starting point rather than a confirmed source. If moisture has spread into insulation, the scope may need testing or a controlled opening to establish what should be removed.
Newport News design weather includes intense rainfall, high wind and freeze-thaw cycling. Drainage and flashing movement matter when keeping clinical spaces dry. A commercial roof inspection can document the leak path, and a moisture survey may identify suspect areas when the method is suitable for that assembly. We explain test limits and confirm results before recommending a broader repair.
Patients, Staff and Equipment
Before roof work, the practice identifies treatment rooms, medication or supply storage, imaging equipment, air intakes and patient routes that must remain in service. We limit openings above those areas and coordinate interior protection with staff. If the work affects an HVAC unit or requires noise, we identify the affected rooms and agree on a window before the crew arrives. Patient access and emergency egress stay clear according to facility instructions.
Newport News includes regional healthcare and medical-office uses, but each clinic has its own infection-control and access procedures. The facility contact confirms what controls apply to construction near patient areas. A phased roof plan can schedule sections around appointment blocks. For an active leak, emergency service can assess temporary water protection and coordinate access with the practice manager.
Coordinate Medical Office Roofing
Share the Newport News clinic address, affected rooms, appointment schedule and roof concern. We will inspect the assembly and plan protection around patient care.
Repair Boundary and Replacement Scope
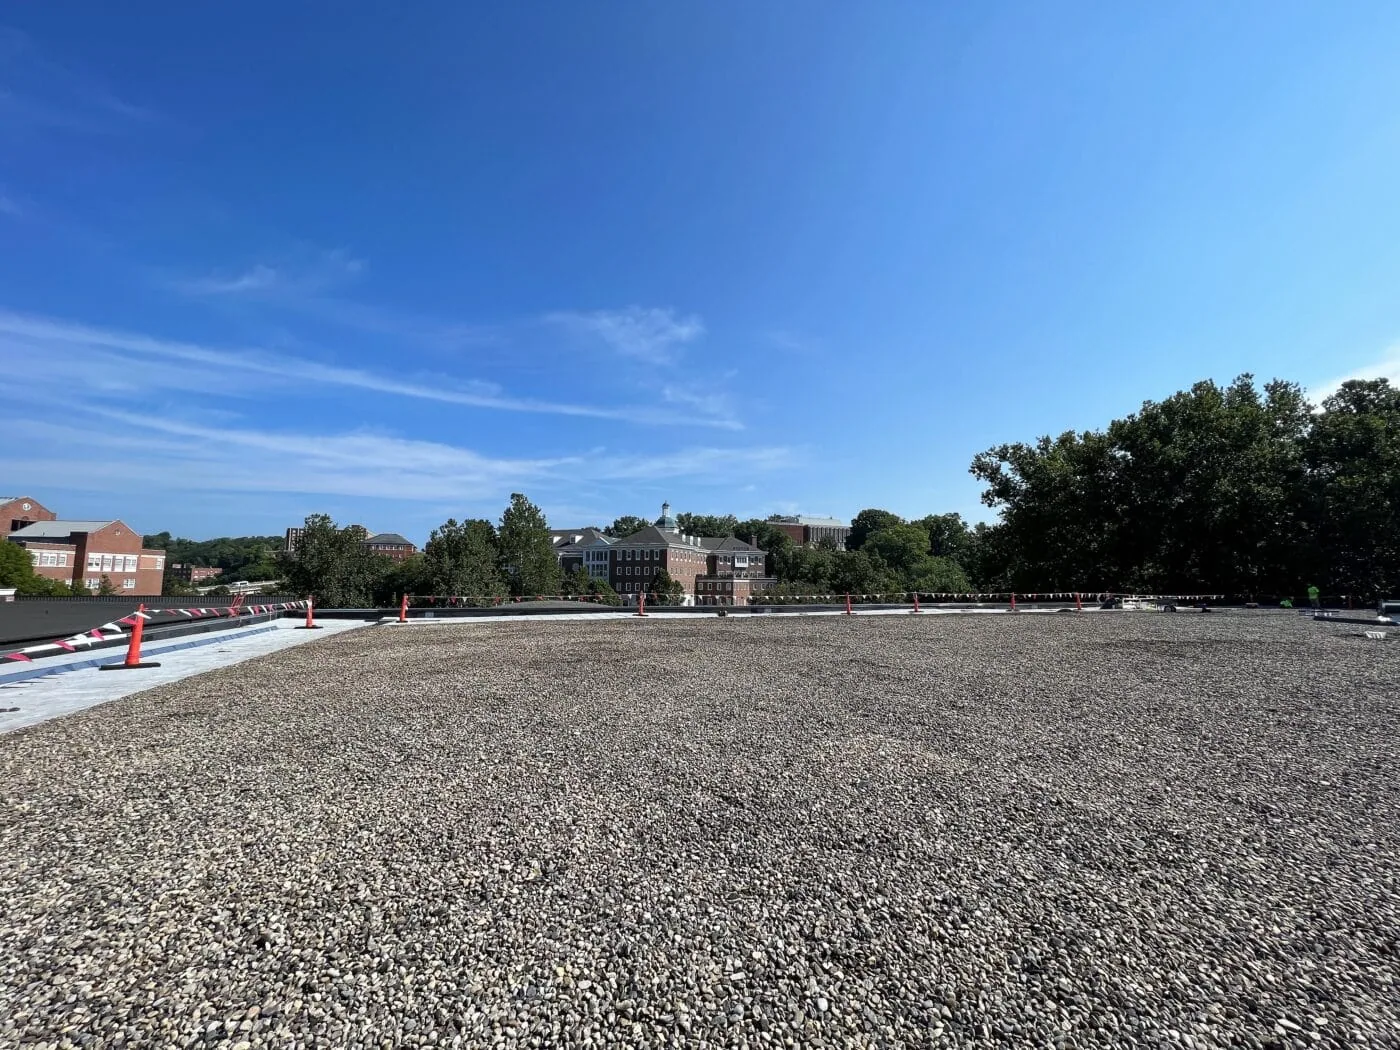
A local flashing or membrane repair may be enough when the surrounding assembly is dry and stable. Repeated leaks, wet insulation, failing attachment or aging roof sections may justify replacement planning. Recover is an option only when testing confirms the existing assembly can accept another layer and drainage, roof height and code conditions are met. We describe the evidence and identify the areas that can be completed without affecting patient care.
A medical office connected to a larger hospital campus may share service systems but still have its own roof and access requirements. A hospital roof assessment considers larger clinical operations, while an office-building plan may focus on tenants and common areas. For roof assemblies, compare TPO or EPDM only after confirming substrate, penetrations and project requirements.
Clinical Coordination and Cost
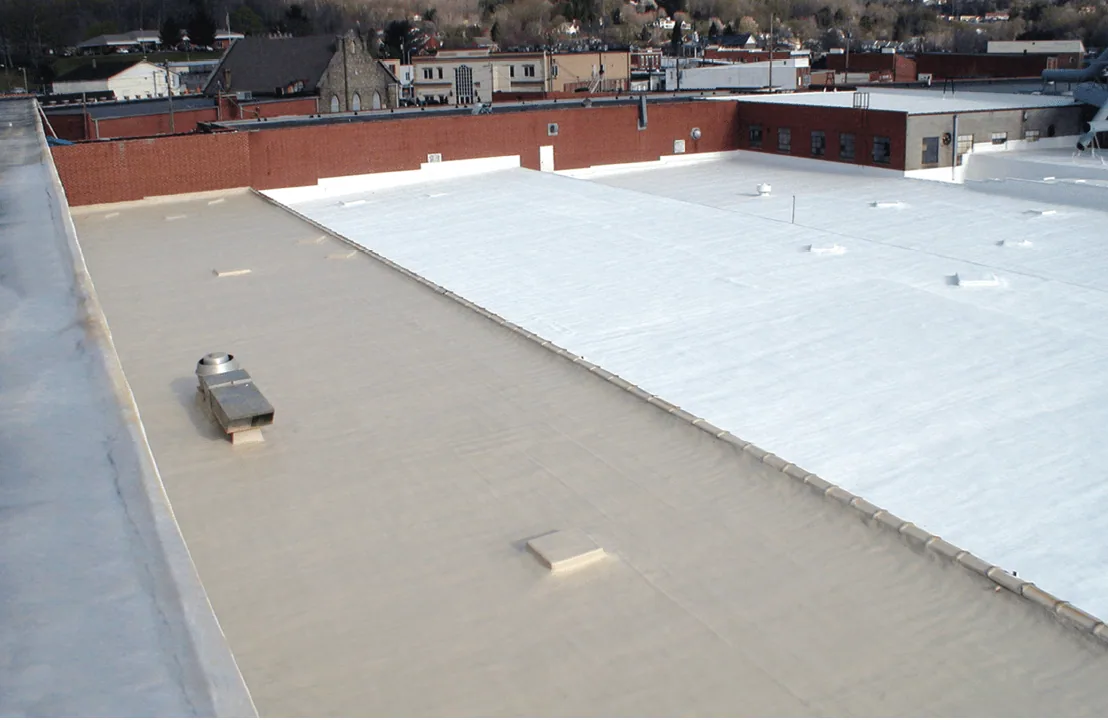
Cost depends on roof area, removal, insulation, equipment curbs, drains, edge details, access, interior protection and the number of phases. Work outside normal clinic hours can affect labor and mobilization. We identify whether HVAC coordination, temporary protection, air-intake covers or room-specific notices are included. Concealed deck or wet-insulation conditions remain allowances until the roof can be opened and inspected safely.
Clinic roof work needs to follow the approved drawing set, access standards and any insulation or structural review required by the project before the assembly is selected. A photo condition report can help the property team prioritize confirmed defects. If work spans several clinic locations, a multi-site roof program can organize inspections and schedules while preserving each facility's operating requirements.
We can separate roofing work from clinical or equipment tasks that need another trade. The schedule lists room access, planned noise, roof delivery and decision points for unexpected conditions. If a phase needs to move, the manager can see which area is affected and how the team will maintain temporary protection while the next window is arranged. We confirm who can approve changed access or an added repair before the crew proceeds, and we document the completed section for facilities records.
Appointments and Daily Closure
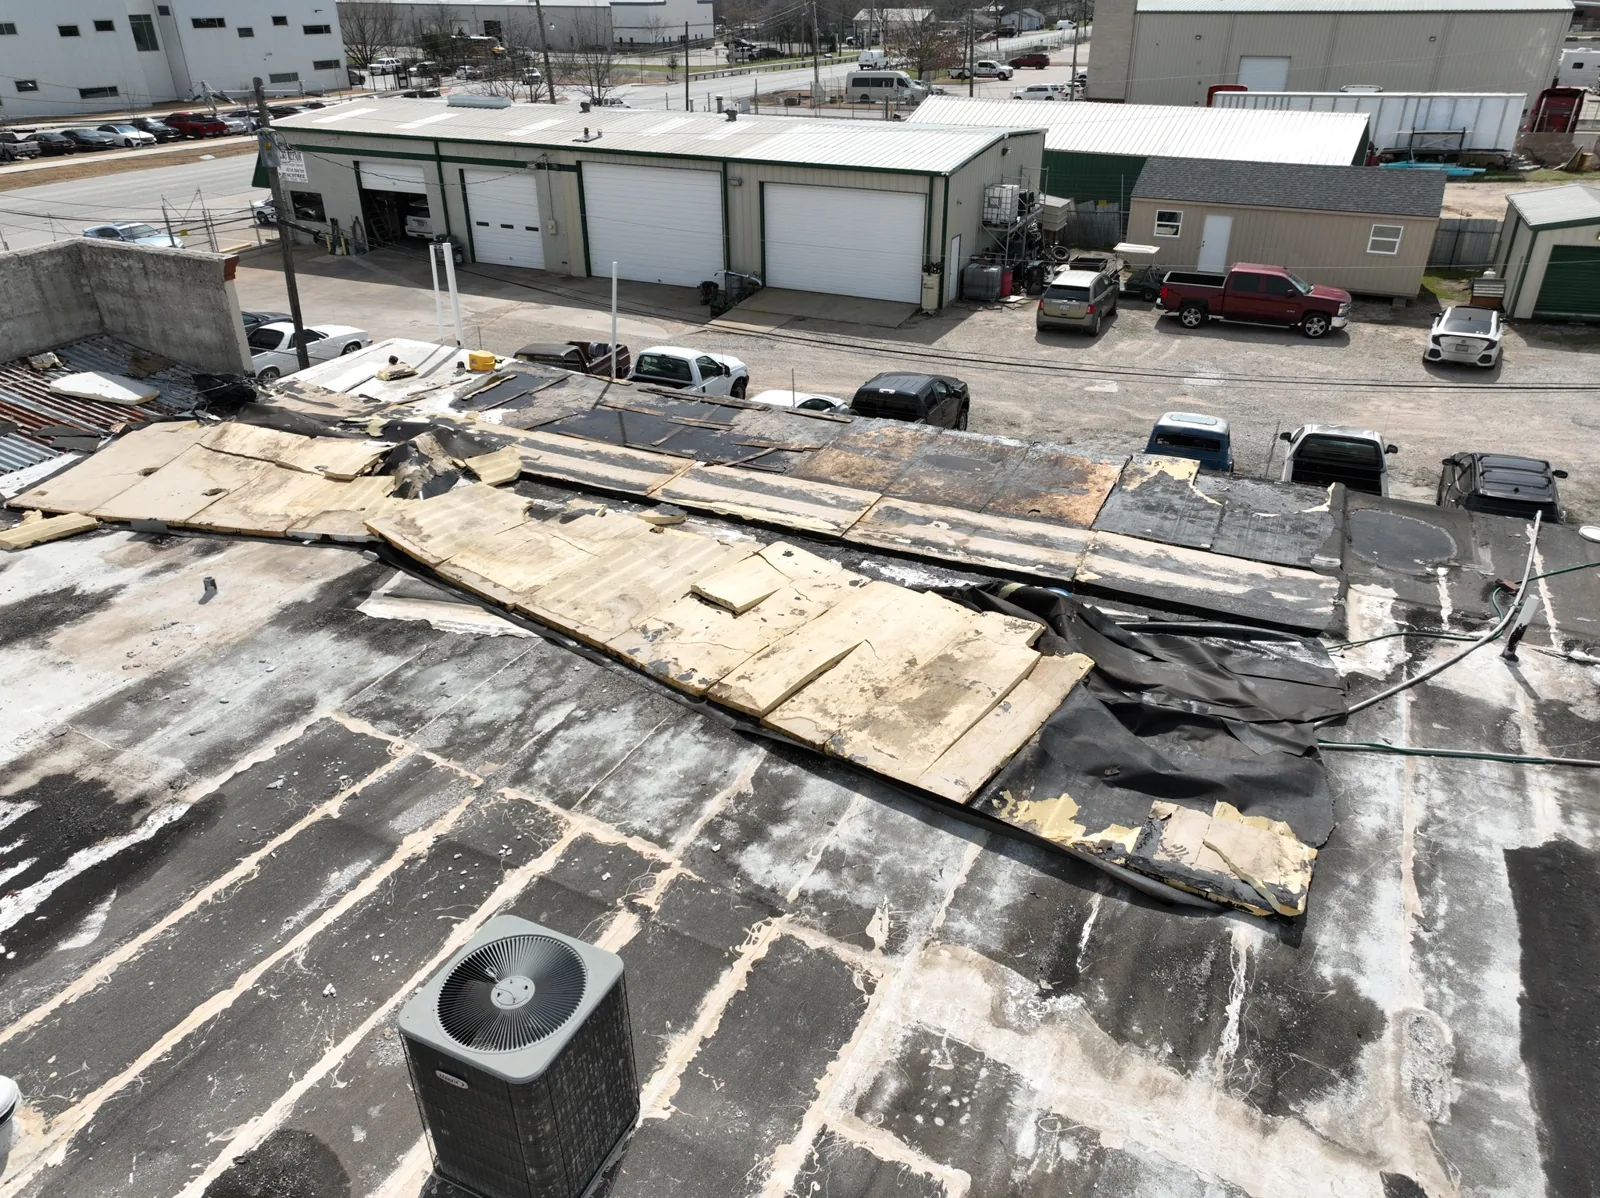
The daily work area is set around the amount of roof that can be opened, checked and dried in during the available window. Rain, dew and wind may change the plan. We coordinate lift placement, deliveries, equipment interruptions and interior notices with the practice manager. Each section receives temporary protection before the crew moves to another area, and the site contact knows which rooms may experience noise or access changes.
Newport News summer heat and humidity can influence work hours and preparation. Near City Center, clinics may share parking and service access with other tenants, so delivery timing can matter. The facility identifies appointment peaks, emergency access and any room that needs to remain quiet. We update the contact if weather shifts the schedule and keep patient routes open according to site instructions.
Practice Maintenance Handoff
Closeout should identify roof sections, repaired details, drainage observations, tested areas, approved changes and open recommendations. Photos linked to room numbers or roof zones give facilities staff a useful reference without exposing patient information. Keep reports with HVAC and roof plans. Later trades should protect the membrane when servicing units or adding lines, and notify management if they find damage.
Send the Newport News address, practice hours, affected rooms, known roof system and leak history. We can inspect the roof, coordinate patient protection and prepare a measured scope. For a clinic visit, send practice hours, affected rooms, equipment restrictions and prior roof history through the medical roof request so access can be coordinated.
For a medical office, coordinate roof and ceiling access with the practice manager so patient appointments, imaging rooms and medication storage are considered in the work sequence. Confirm where noise or vibration is unsuitable and who will approve a temporary room closure. The final record should identify the roof detail repaired and any interior observation that still needs review. This keeps the roofing recommendation grounded in building evidence and avoids making clinical conclusions outside the contractor's scope.
The office manager should identify rooms that cannot be accessed during patient appointments and the approved route for any interior check. Include that constraint in the scope and daily handoff.
Questions About Medical Office Roofing
Can roof work happen while a clinic sees patients?
Work can be phased when room protection, noise, air intakes and access routes are coordinated. The practice identifies patient-care limits and suitable work windows.
How do you protect exam rooms from leaks?
We identify rooms below the work area, limit daily openings and set interior protection before removal begins. The roof section is closed or covered before the crew leaves.
Can you work around medical equipment?
We plan around equipment access and ask the facility team to identify systems that require shutdown or special protection. Roofing work does not interrupt a unit without an approved schedule.
What if moisture is found above a treatment room?
We document the location and test results, then define the affected insulation or deck. Any added work is reviewed with the authorized facility contact before proceeding.
What helps keep a clinic reroof on schedule?
Room access, appointment blocks, equipment requirements, delivery windows and weather closure all affect timing. We confirm those constraints before setting the work phases.