Hospital Roofing in Newport News, VA
Coordinate hospital roof repair in Newport News around patient care, critical equipment, infection controls and facility access windows.
Home / Property Types We Roof / Hospital Roofing
Hospital Roofing
A roof opening over a patient room or critical support area needs a planned route from inspection through dry-in. Hospital roofing in Newport News, VA requires close coordination with facilities staff around patient care, air handling, equipment, emergency access and occupied areas. We document roof conditions, locate likely water paths and phase work so the interior remains protected. Riverside Regional Medical Center is a major Newport News institution, and Greater Oyster Point and City Center includes healthcare uses among its business mix. A hospital near Greater Oyster Point and City Center may share service access with nearby offices and retail; a site near Denbigh-Warwick can have a different delivery and parking configuration.
Roof Conditions and Care Areas
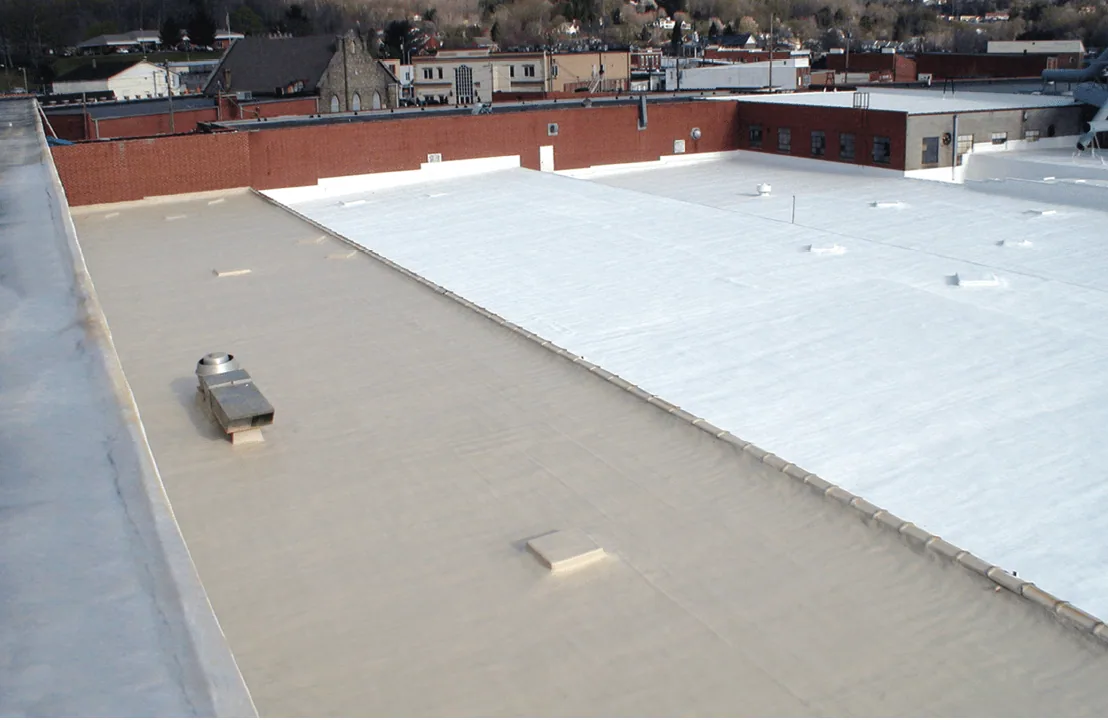
Hospital roofs may serve patient towers, clinics, operating areas, imaging, central plant equipment and loading or emergency departments. We inspect seams, edges, drains, curbs, penetrations and interior signs, coordinating access with the authorized facility contact. Water can move through insulation or along a deck before reaching the room below. Testing helps identify wet materials and define whether a local repair will protect the area or a larger replacement is needed.
Newport News engineering-weather data records intense design rainfall, significant wind and freeze-thaw cycling. Drainage and perimeter details should be included in inspection because they influence how water reaches the building. A roof inspection can map visible failures and proposed tests. If moisture is suspected beneath the membrane, a moisture survey may help prioritize areas for direct verification when conditions are appropriate.
Patient Care and Infection Controls
Before work, the hospital identifies sensitive rooms, air intakes, patient routes, medication storage, emergency paths and infection-control measures that apply near construction. We set roof access and staging with facilities staff and confirm interior protection beneath each planned opening. Material removal stays within the area that can be inspected and closed in the agreed window. Equipment shutdowns or isolation are coordinated by the hospital's authorized team.
Newport News healthcare buildings operate under site-specific safety and access procedures. The hospital contact determines escort, badge, hot-work, noise and photography rules. A phased hospital roof plan can identify active zones and patient-area protections. For water entry that cannot wait for a capital project, emergency response can assess temporary measures and the permanent repair boundary with the facility team.
Plan Hospital Roofing in Newport News
Provide the hospital address, affected areas, facility contact and work restrictions. We will coordinate inspection, patient protection and a measured roofing scope.

Localized Work and Campus Renewal
A single failed drain, seam or curb may be repaired if nearby insulation and attachment remain sound. Widespread wet insulation, repeated leaks or deteriorated deck can require planned replacement by roof zone. Recover is evaluated only after moisture, layer count, structure, drainage, height and code criteria are reviewed. We document confirmed conditions and identify where testing is necessary, so hospital staff can compare the roof scope with care-area disruption and capital timing.
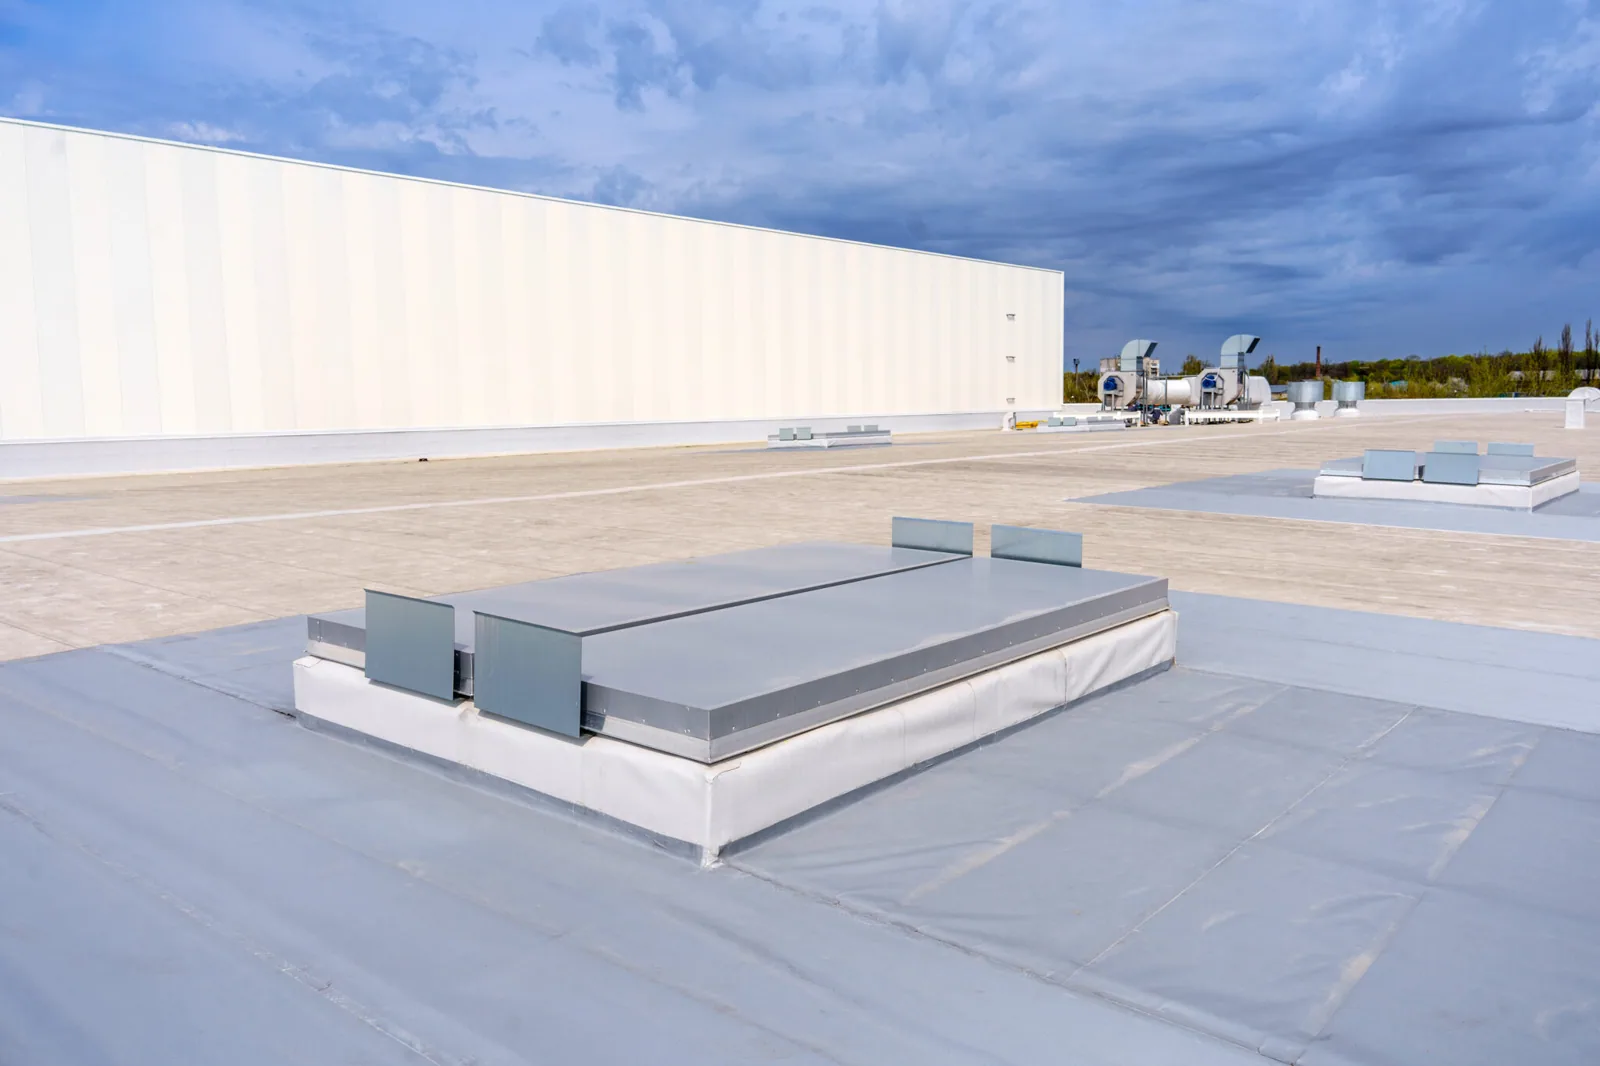
Hospital campuses often include medical-office or administrative buildings with different occupancy and access requirements. A medical office assessment can address clinic spaces; an office roof plan may focus on tenants and shared services. For a low-slope assembly, compare TPO with PVC based on project specifications, equipment, substrate and documented exposure.
Scope, Risk and Approval
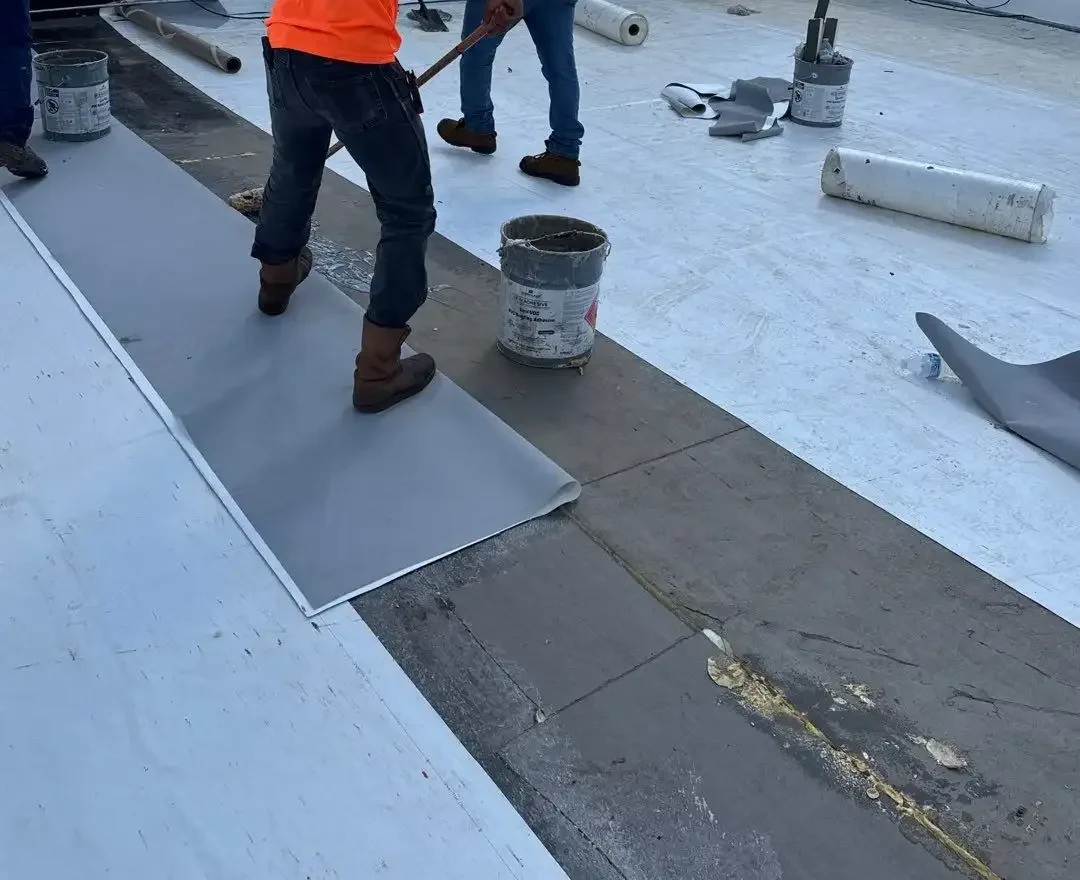
Cost depends on roof area, access height, removal, insulation, deck conditions, curbs, drains, edge metal, interior protection and the number of phases. Secure work zones, escorts, off-hour work and equipment coordination may add time. We state which controls and protections are included and list concealed conditions as unresolved until the roof can be opened. If a test or repair changes the scope, the finding is documented and routed through the hospital's approval process before added work proceeds.
Roof changes at a nonresidential hospital are reviewed under Chapter 16 of the Virginia Construction Code alongside the facility’s specifications and operational standards. A condition report can locate tested areas and support budget review. For multiple buildings, capital planning can compare condition, patient-care risk and operating windows before the hospital sets the sequence.
We can separate urgent leak control from planned work, with each phase tied to a tested area and an approved access window. A scope change should identify the affected roof zone, the materials added and the patient or equipment protections needed. Facilities staff then have a clear record for review and a basis for updating the schedule before work proceeds through the agreed hospital approval process promptly.
Access, Noise and Daily Closure
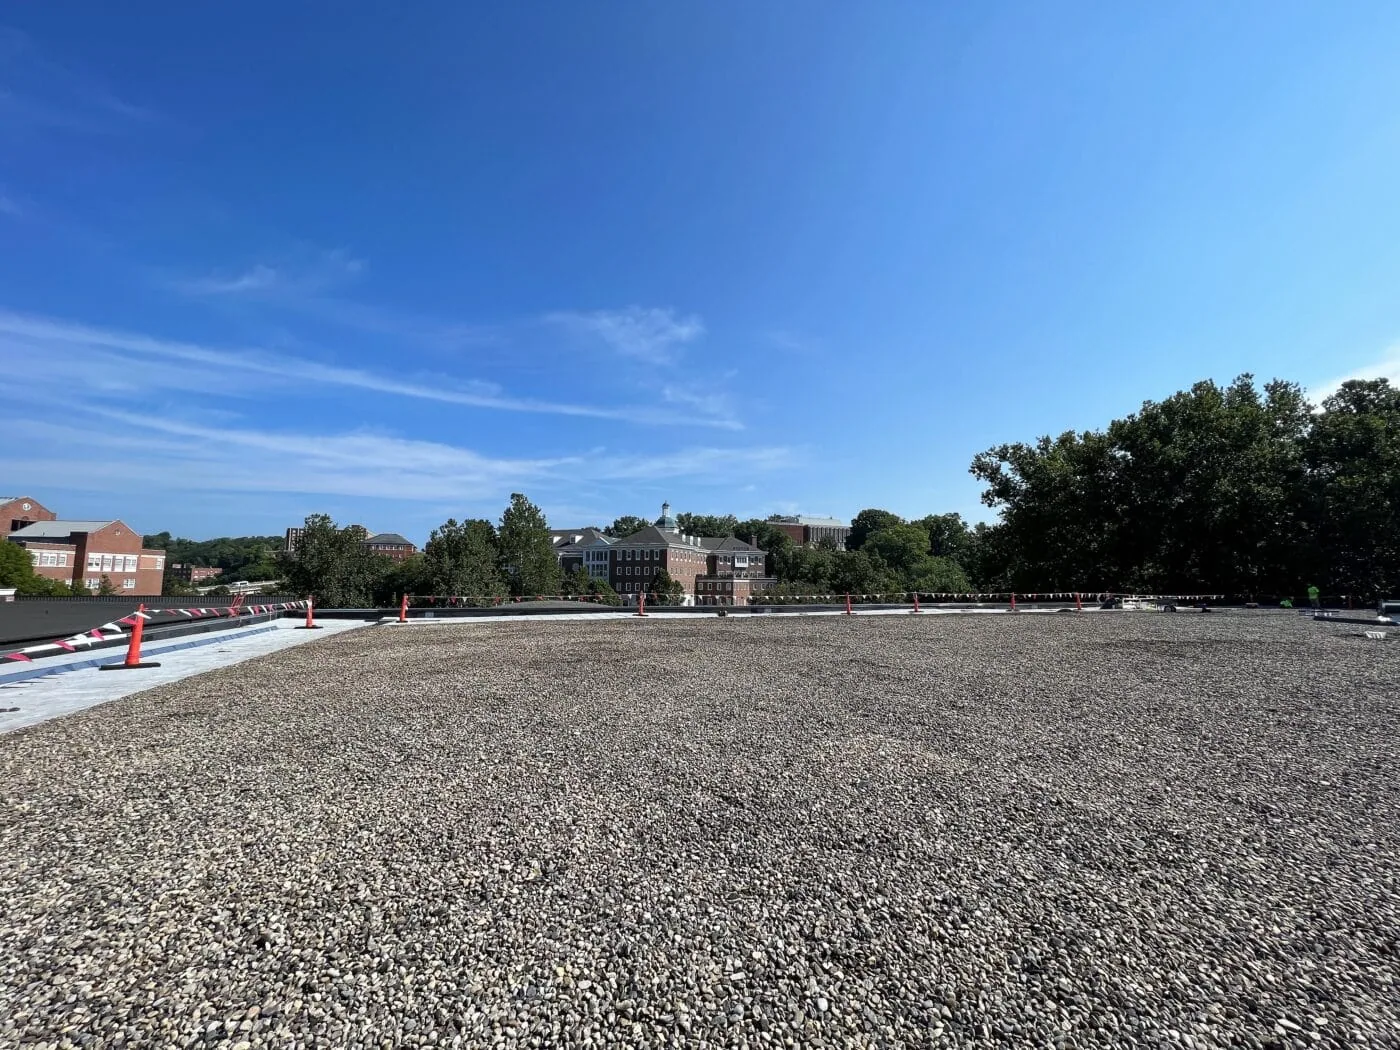
We agree on the work boundary, lift route, staging location, noise window and daily dry-in before material arrives. Rain, wind or a change in patient-care needs can alter how much roof can be opened. The crew closes each section and confirms temporary protection before leaving, then reports any condition that requires review. Hospital staff control restricted areas and tell roofing personnel when access changes.
Newport News summer heat and humidity can influence installation hours, while intense rainfall can shorten an open-roof window. Patient transfers, emergency traffic and planned maintenance can affect deliveries and rooftop access. The facilities contact sets the relevant schedule and identifies rooms below each work zone. We coordinate with infection-control and safety staff as directed and maintain a clear contact for changes during the shift.
Facilities Handoff and Follow-Up
Closeout should identify completed roof zones, materials, drain and flashing work, tested locations, approved changes and remaining recommendations. Photos can connect roof details to building areas without including patient information. Keep reports with roof plans, air-handling layouts and maintenance records. Future equipment trades should restore penetrations and notify facilities staff about any roof damage or temporary change.
Send the Newport News hospital address, affected care areas, facility contact, operating limits and known roof system. We can inspect the assembly, coordinate protection and prepare a measured scope with testing and approval steps. The roof request should identify the building, affected care area, infection-control contact, emergency route and prior roof records; submit the plans through the hospital assessment form.
Clinical facilities can identify patient-care zones, emergency routes and infection-prevention procedures that shape roof access and interior confirmation. Agree on who authorizes ceiling access and how the team will communicate if the observed condition differs from the planned work. A daily closeout should confirm the roof is watertight, the area is secured and any follow-up remains assigned. Keep the scope focused on verified building conditions rather than assuming clinical impact from a roof observation alone.
Before a shift, confirm the facilities contact, access route, infection-prevention requirements and method for securing the roof. At closeout, state who verified the work area was returned to service.
Questions About Hospital Roofing
Can hospital roof work happen without affecting patient care?
Work can be phased around patient areas when access, noise, air handling, interior protection and daily closure are coordinated. The hospital sets approved work zones and controls.
How do you protect operating rooms and clinical spaces?
Facilities staff identify sensitive spaces and required controls. We limit each opening, coordinate interior protection and secure the roof before leaving the work area.
Can you work around hospital air intakes?
We map intake locations and follow the facility’s requirements for protection, monitoring or shutdown. Any interruption is coordinated by authorized hospital staff.
How do you handle emergency leaks at a hospital?
We assess water entry, access and interior risk with the facility contact, then set temporary protection and document a permanent repair scope. Hospital safety procedures govern entry and work.
What documents help plan a hospital reroof?
Roof plans, leak history, air-handling layouts, restricted areas and planned shutdown windows help define the inspection and work sequence. We confirm conditions before pricing hidden repairs.