Self-Storage Roofing in Newport News, VA
Plan self-storage roof repairs in Newport News around tenant access, unit contents, roll-up doors, drainage and phased project work.
Home / Property Types We Roof / Self-Storage Roofing
Self-Storage Roofing
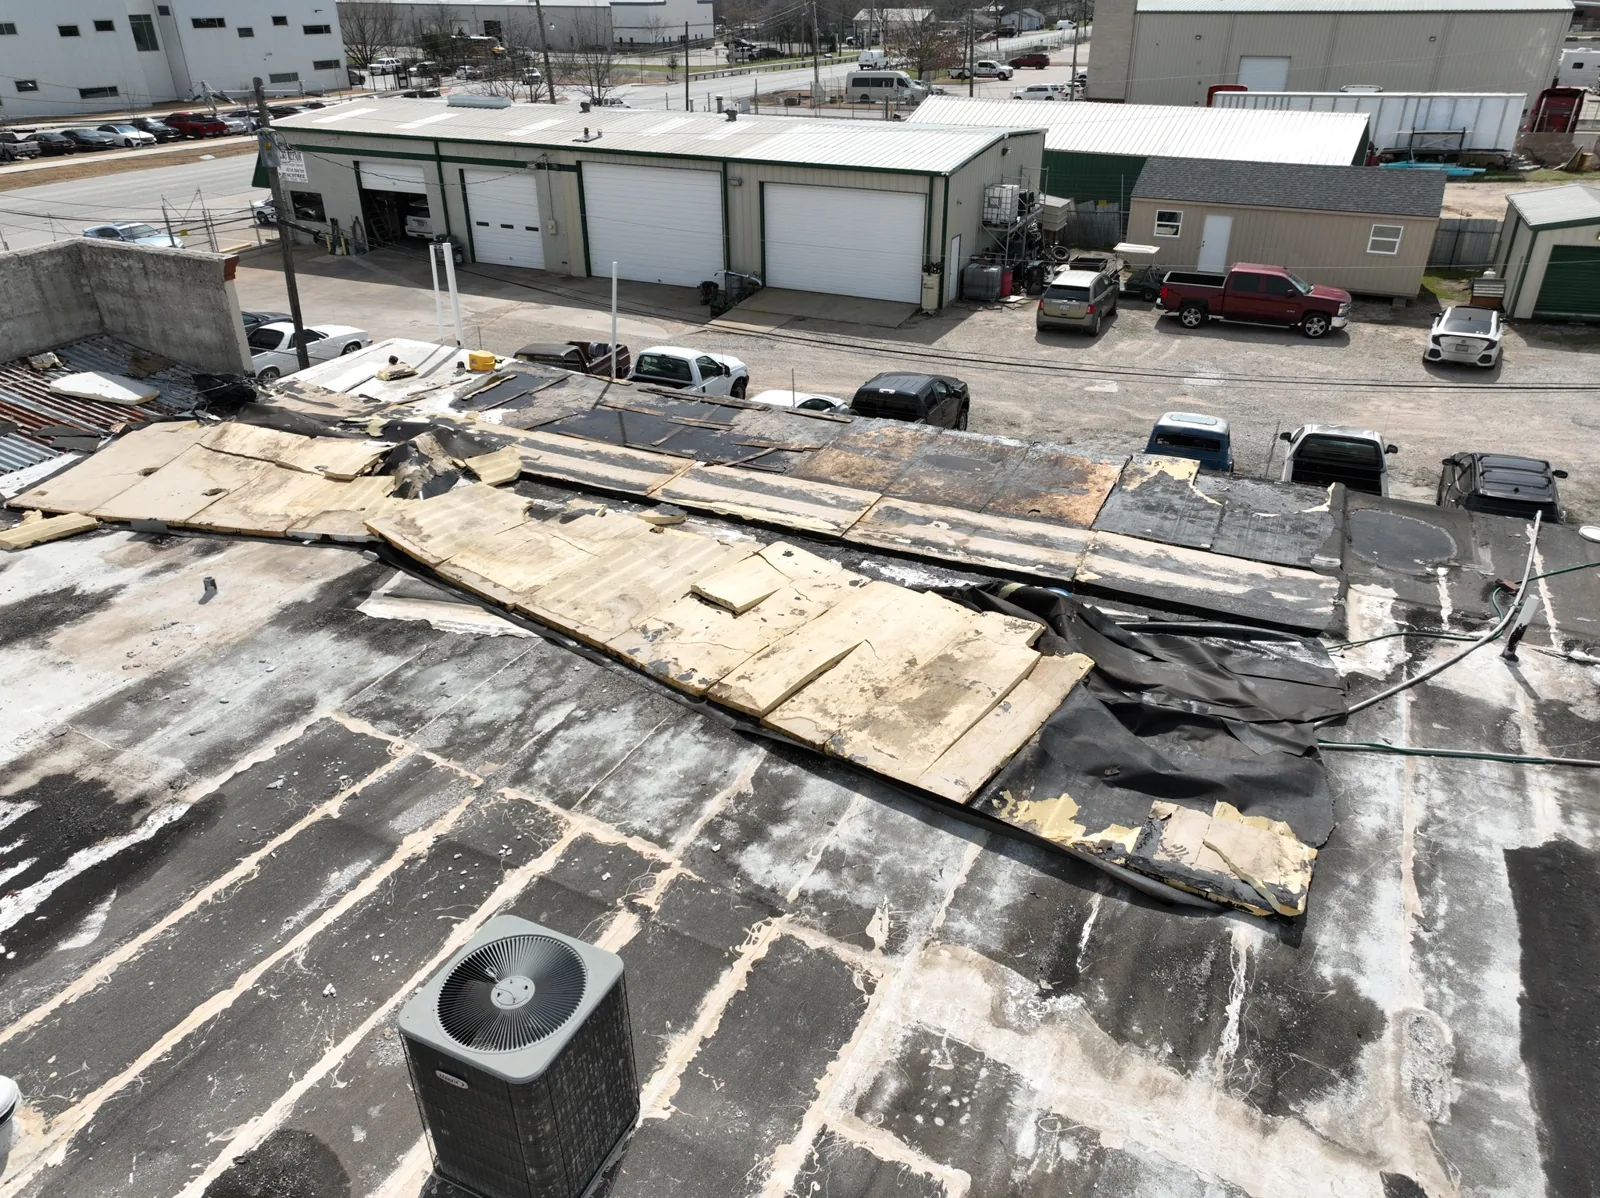
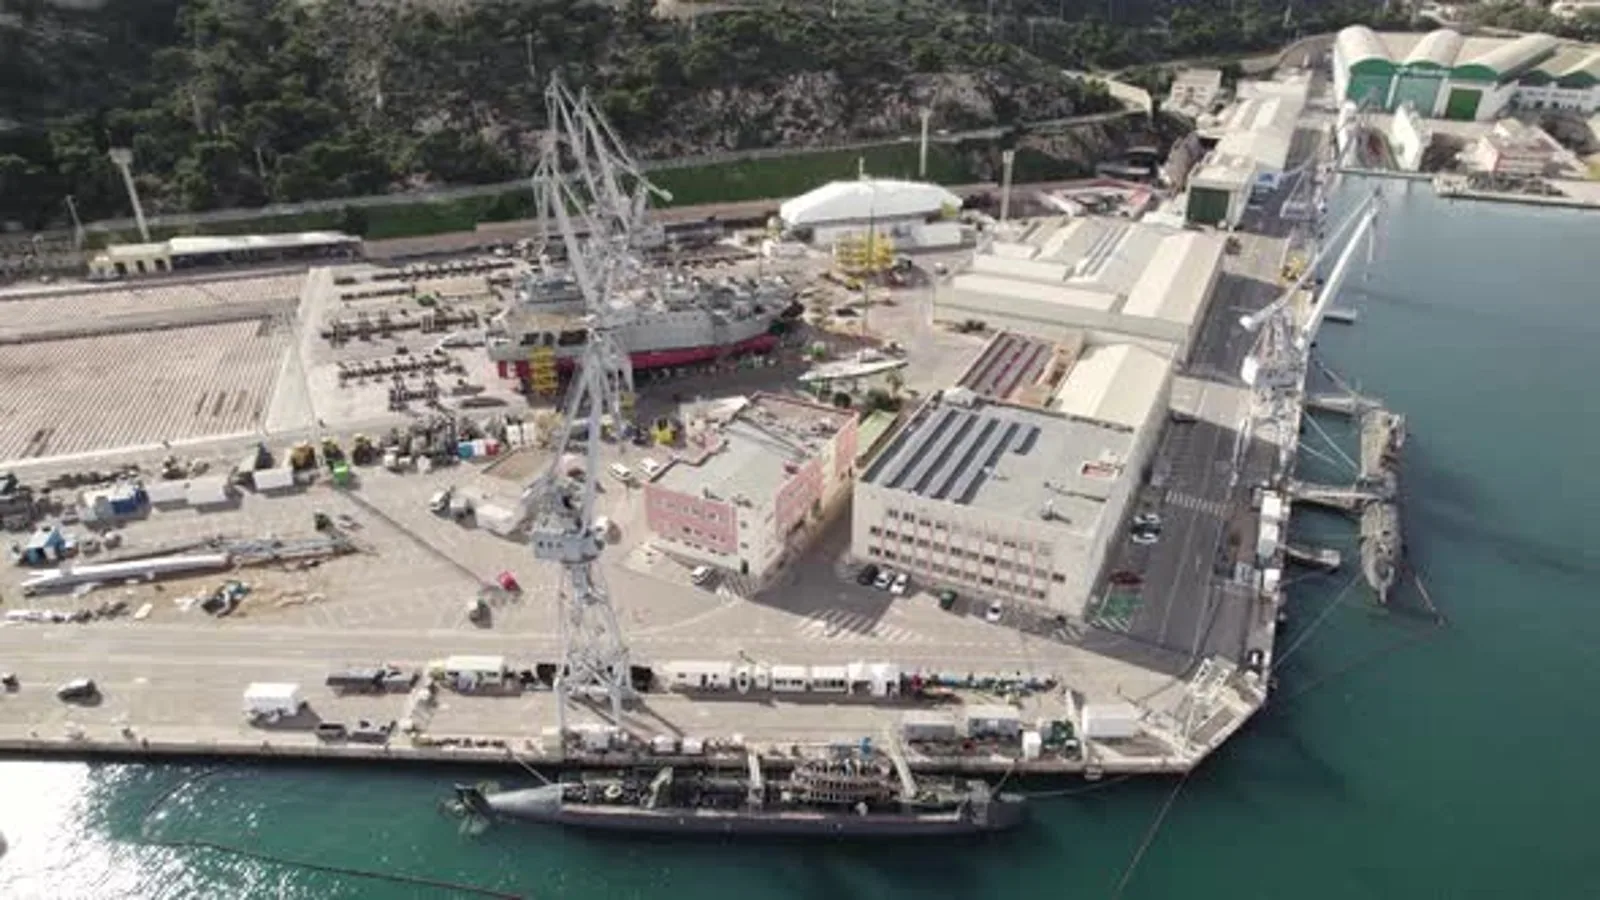
A leak inside a storage unit can damage a tenant's property before the operator learns which roof section failed. At a Newport News storage property, we first map the reported leak to the affected unit row, corridor and gate route so tenant contents and access stay in view. We inspect seams, drains, curbs and edges, then plan a work zone that protects contents and keeps tenant access orderly. Newport News industrial districts include Oakland Industrial Park and Copeland Industrial Park, with truck access and business traffic in both areas. A facility near Oakland Industrial Park may have industrial-road access needs; near Copeland Industrial Park, large-truck circulation may affect material staging.
Unit Leaks and Roof Sections
We record the unit or corridor where water appeared and compare it with roof drains, seams, wall transitions, roof edges and equipment. A leak can move beneath the roof before reaching a unit, so the visible wet box does not automatically show the entry point. We inspect the roof and interior conditions, then identify whether moisture testing or a small opening is needed to define the affected area. Photos can tie a repair boundary to a building or unit row.
Rain can find weak points at unit-row transitions and low drains; freezing and thawing can stress patches at those details over time. Drainage and flashing details matter where water can remain near a low point or roof transition. A roof inspection can map visible conditions; drain work can address blocked outlets and damaged connections before repairs are made across the field.
Tenant Contents and Access
The operator identifies occupied units, stored contents, gate hours, truck routes, office areas and any corridors that cannot be blocked. We set material staging and lift locations with those routes in mind, then establish the daily roof opening limit and interior protection. If unit access is needed, management coordinates notices with tenants. Roofing material and debris stay within the approved area and do not obstruct emergency lanes.
Self-storage properties may use individual gates, alarms and after-hours entry procedures. The property contact explains how crews can reach the roof and how tenants will be notified about a change. A phased work plan can group rows or buildings. If a leak threatens stored property, emergency response can assess temporary protection and document the affected area for management.
Plan Self-Storage Roofing
Share the Newport News address, gate schedule, affected units and leak history. We will inspect the roof and coordinate access and protection with the operator.
Repair or Facility-Wide Project
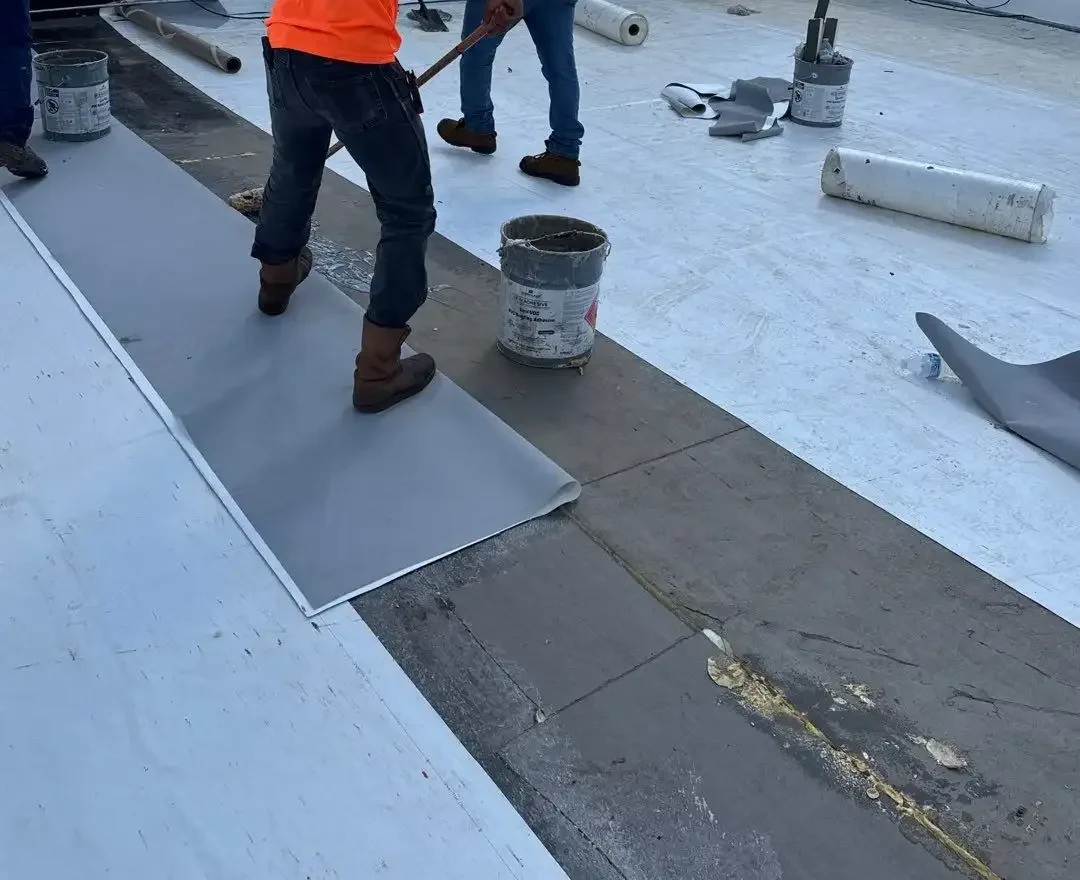
A local puncture or failed flashing can be repaired when surrounding membrane and insulation remain sound. Multiple leaks, wet insulation or repeated seam failure can indicate a larger roof problem. Before proposing a recover at a storage property, we confirm that the deck is sound, the existing layers are compatible, drains and perimeters work, and local code allows another roof assembly. We explain what can be repaired now, what should be tested and which sections can remain in service while a replacement is planned.
A self-storage site may contain office, vehicle-storage and climate-controlled buildings with distinct roof assemblies. A warehouse roof assessment can also focus on inventory protection, while a multifamily roof plan considers resident access. For roof systems, compare standing seam metal and TPO based on the actual structure and project specification.
Access, Contents and Repair Cost
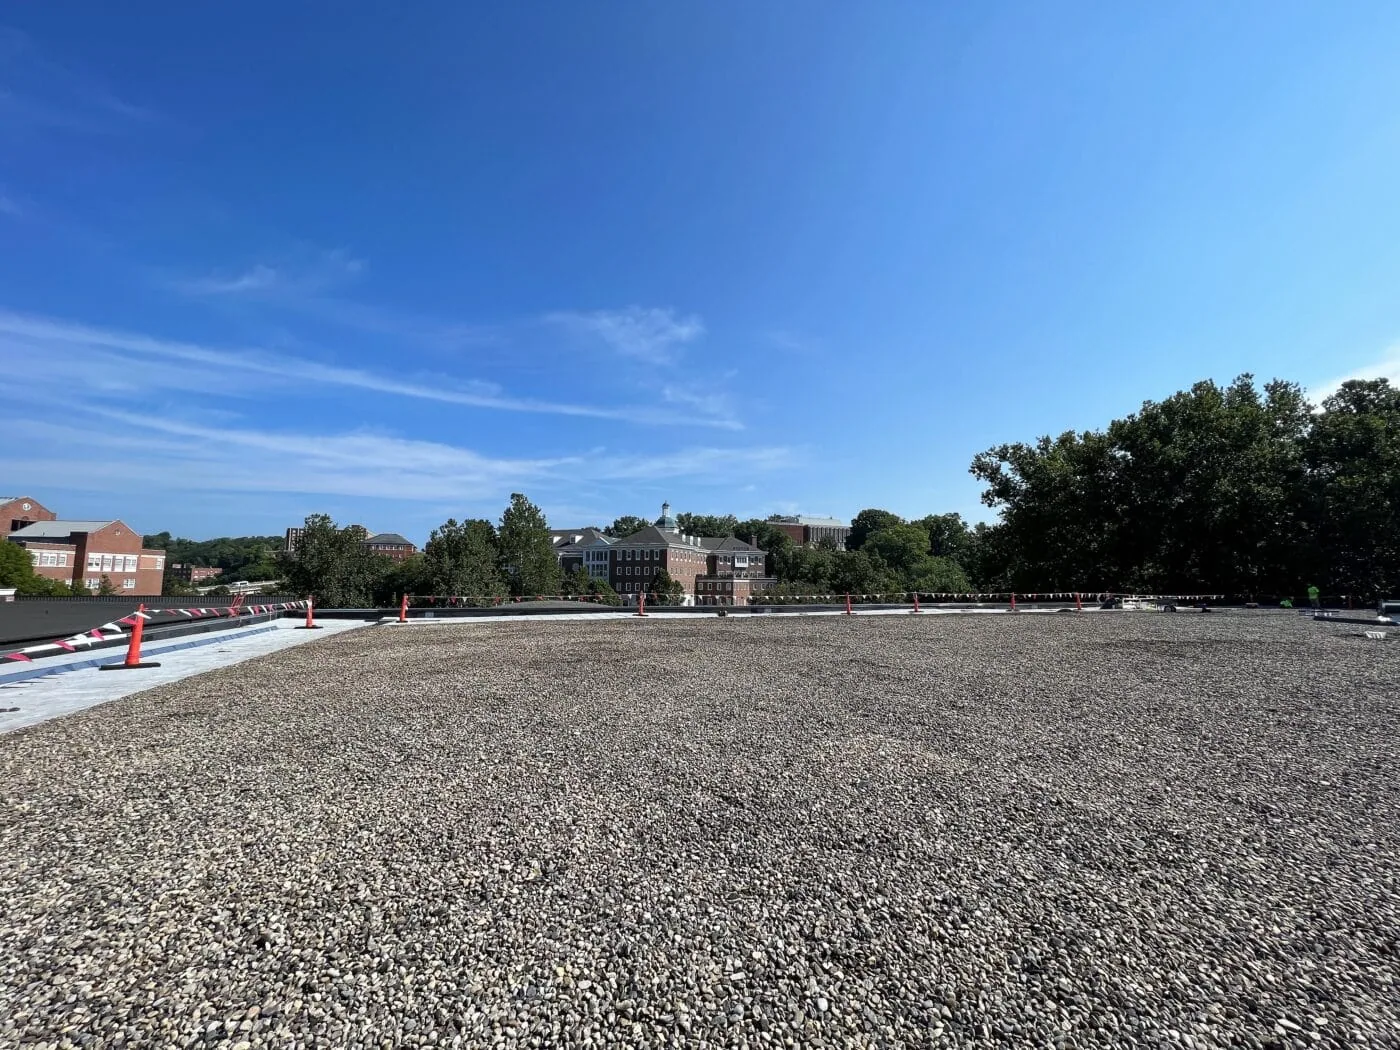
Cost depends on roof area, removal, insulation, unit-row layout, drains, doors, wall transitions, lift access and temporary protection. Tenant notices, security requirements and after-hours work can affect schedule. We list which protections and access procedures are included and separate confirmed work from concealed deck or moisture conditions. If testing or unit entry is needed, the proposal should show locations and notice requirements.
Newport News industrial parks include CSX-served Oakland Industrial Park and truck-oriented Copeland Industrial Park. Those access settings can influence hauling and delivery planning, but the storage operator sets the site's actual traffic rules. A photo report can organize conditions by building and unit row. For a portfolio, a capital plan can rank roof phases by confirmed leak risk and facility access.
We can provide a building-by-building estimate where units or operating rules differ. The proposal identifies the access contact, notice lead time, protection under each roof zone and any testing needed before final quantities. For a property with climate-controlled areas, management can also identify equipment that must remain active while repairs are underway and how staff will monitor it. Those details let the operator make tenant communications specific to each building instead of issuing a broad, unhelpful notice, including gate access and the expected work period for each row.
Gate Hours and Daily Dry-In
We confirm gate hours, delivery windows, lift access and tenant notices before mobilization. Rain can limit the amount of roof removed, and wind may affect material handling. Each section is closed or temporarily protected before the crew leaves. The operator receives an update if weather or a concealed condition changes the schedule, and access lanes remain clear as directed.
Newport News summer heat and humidity can influence work hours, while rainfall and wind shape the roof closure window. A storage property near U.S. Route 17 may coordinate truck arrivals differently from a site near I-64 or the Copeland industrial area. We verify the route, turning area and gate procedures with the operator. Tenant access remains available according to the facility's rules during each phase.
Operator and Tenant Records
Closeout should identify roof zones completed, unit rows affected, drainage and flashing work, materials, tests and remaining recommendations. Photos help the operator locate a repair without relying on a tenant's description alone. Keep the record with gate, alarm and maintenance procedures. Future trades should protect the roof around cameras, access controls and mechanical equipment.
Send the Newport News address, gate schedule, leak locations, unit rows and known roof system. We can inspect the assembly and coordinate notices, access and temporary protection with management. Include truck and lift restrictions when arranging the visit. Provide the facility address, unit rows affected, gate and lift limits, tenant access plan and roof records through the self-storage assessment form.
Storage operators can map each roof zone to building rows and gate access without sharing tenant contents. Ask staff how emergency access works and whether a leak report involves an occupied unit or a common corridor. Protect stored property before opening a roof section, and confirm how the customer service team should handle updates. After work, note the affected row, repair location and any adjacent area that should be checked after future rain.
Questions About Self-Storage Roofing
Can self-storage tenants keep using their units during roofing?
Access may continue when lift zones, unit entries and emergency routes remain separated from active work. The operator sets tenant notices and any temporary restrictions.
How do you locate which storage unit is below a leak?
We record the reported unit and compare it with roof plans, drains, seams and the likely water path. A roof inspection can confirm whether the entry point sits directly above or nearby.
Can a self-storage roof be repaired one building at a time?
Phasing can follow separate buildings or roof zones when access and daily closure remain manageable. We map the sequence and identify any shared drainage or transition details.
How do you protect stored property?
The operator identifies sensitive or occupied units and coordinates tenant communication. We limit the roof opening, set interior protection and close the section before moving on.
What should an operator provide for a reroof estimate?
Site plans, gate hours, unit layout, leak history, roof details and truck access rules help set the scope. We verify conditions and list concealed repairs separately.