Commercial Roofing in Hampton Roads Center South, Hampton, VA
Commercial roof repair, inspections and replacement in Hampton Roads Center South, Hampton, VA. Plan access, measured work and schedules around the building.
Home / Service Areas / Hampton Roads Center South, Hampton
Hampton Roads Center South, Hampton
I-64 access puts Hampton Roads Center South Campus in a clear regional location, but the roof decision depends on the building itself. The campus sits on I-64 about a mile from the I-664 junction. Hampton's community plan identifies commercial office and light manufacturing uses there, and the campus falls within Virginia's Enterprise Zone. We inspect the actual membrane, attachment and drainage, then coordinate access with the facility contact before setting a repair or replacement scope.
The central part of Hampton Roads Center has its own commercial buildings and access routes. At South Campus, we confirm the current roof assembly, operating hours and entrance at the property before setting the repair boundary or work window.
Inspect the Roof Before Scheduling a Phase
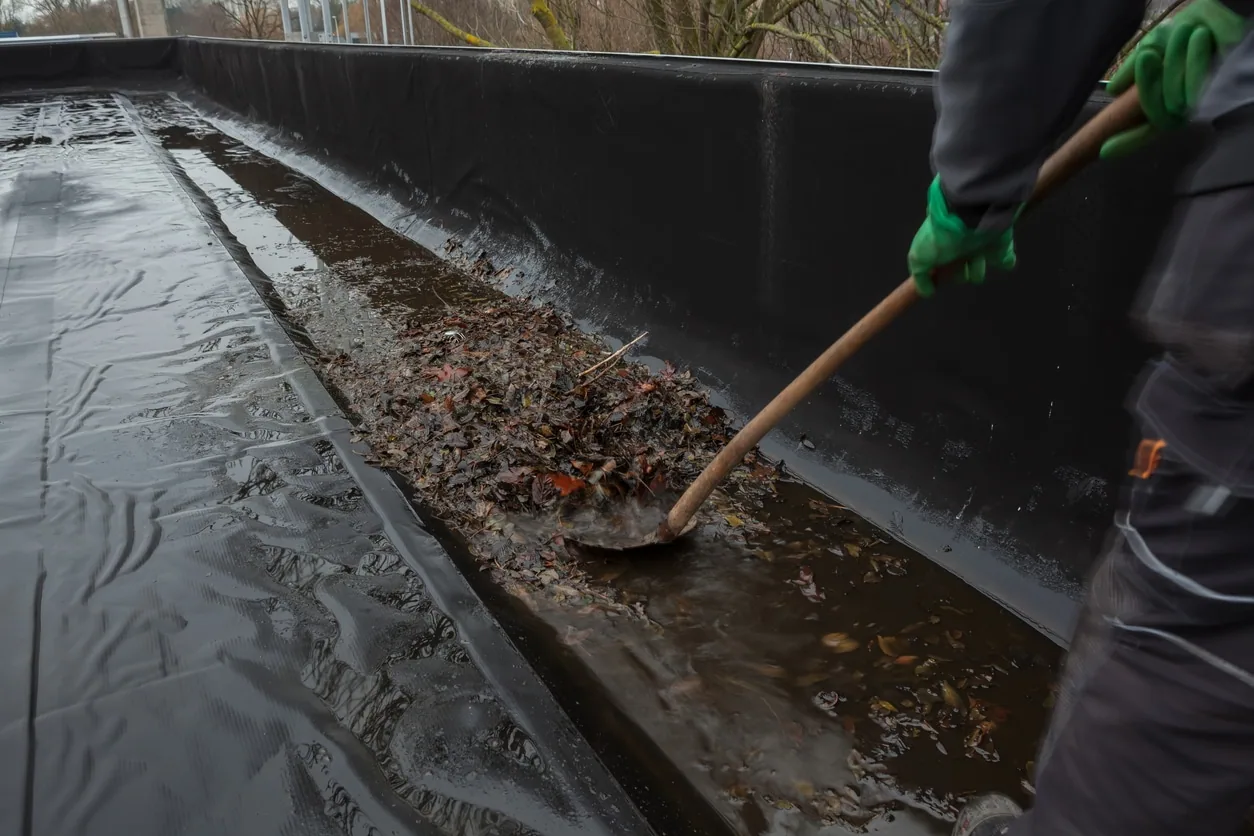
The first pass checks roof seams, flashing, drains, edge metal, curbs, penetrations and areas where water can collect. We compare the exterior condition with leak reports inside and follow the likely water path. Where the visible stain may understate the wet area, we map a moisture survey or test cut to check the roof section before setting removal quantities. We record measured conditions and any location that needs more evidence before a removal quantity is set.
Hampton’s community plan identifies commercial office and light manufacturing at South Campus. The property contact confirms the building’s current use, roof assembly and operating schedule. The facility contact explains what must remain in use and when rooftop equipment can be accessed. We verify the assembly through records and field inspection. Our commercial roof inspection can document roof findings and work-hour assumptions together.
The South Campus lies on I-64 about a mile from the I-664 junction. We coordinate delivery and roof access with the property contact, then inspect drainage, perimeter securement and transitions against the applicable project criteria.
Decide What Can Remain in Service
A seam split, puncture or local flashing failure may be repaired when nearby membrane, insulation and deck remain stable. Several failures, wet insulation or loose perimeter attachment can require testing or a broader work area. We define the confirmed boundary and identify where suspected moisture remains. If an opening will show whether the roof can be repaired or needs removal, we present that investigation separately from permanent work.
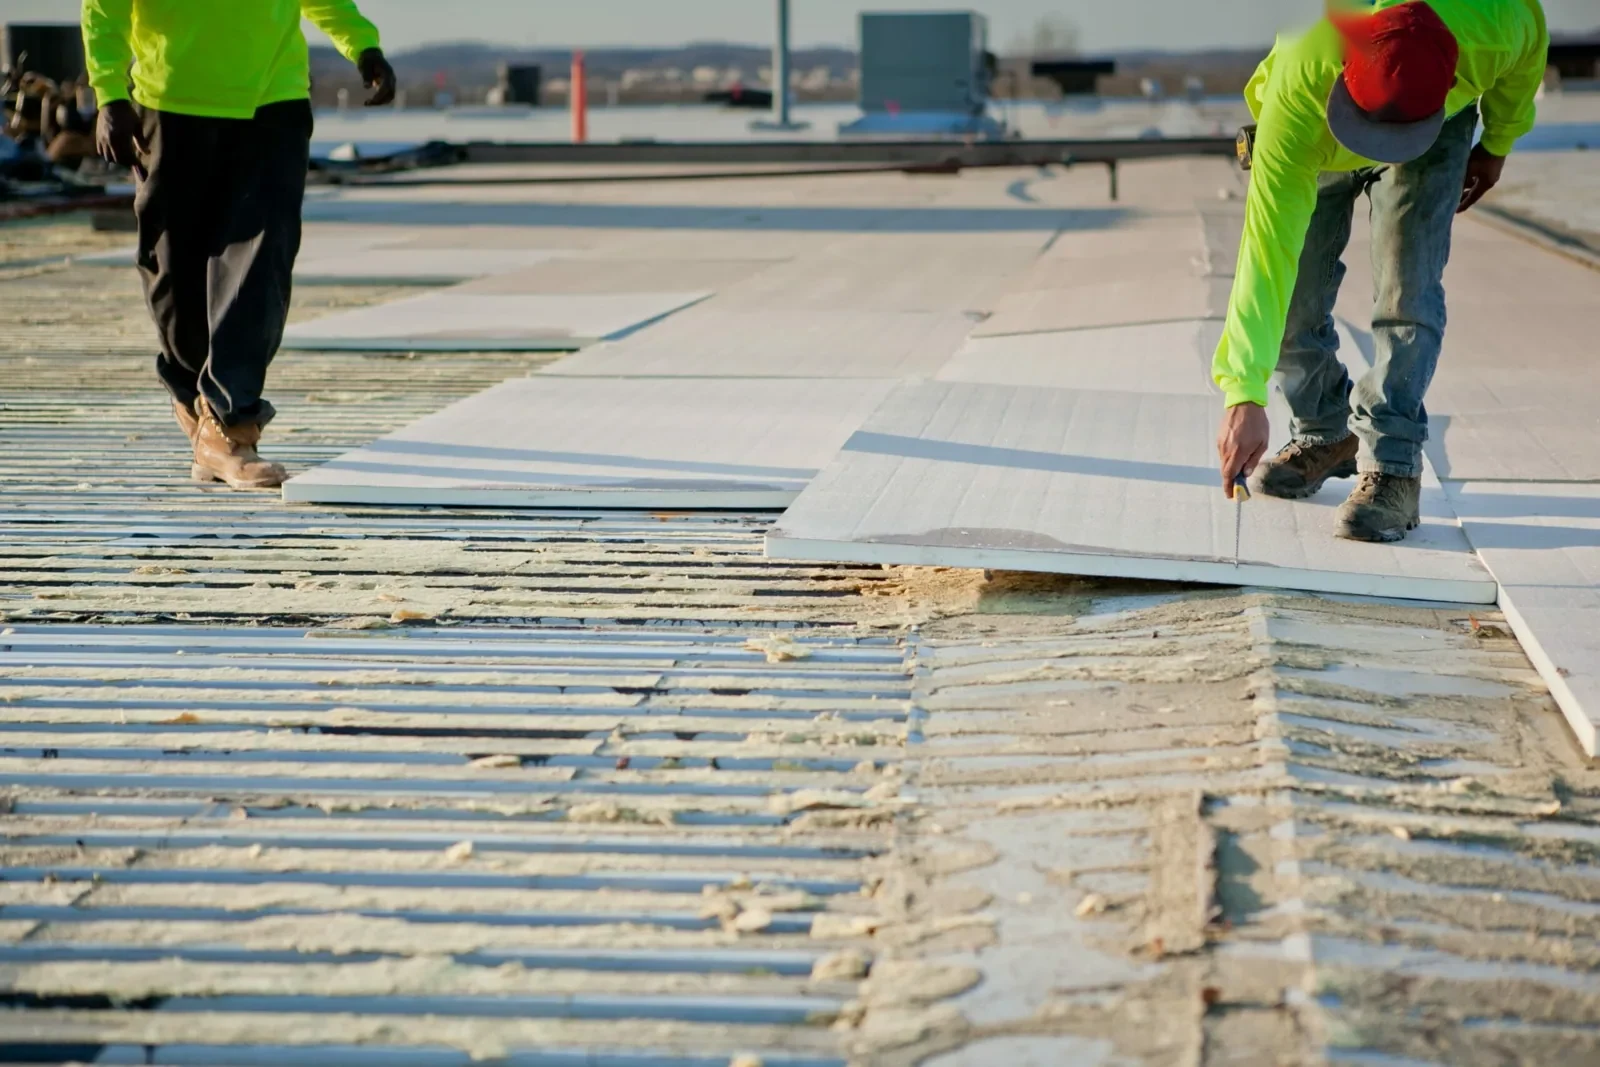
Recovering an existing roof depends on layer condition, attachment, deck support, drainage and clearance at drains, curbs and walls. A coating is only suitable for a compatible, stable surface. Replacement can remove failed materials but changes the project through tear-off, protection and disposal. We compare the choices after inspection so the owner can see what condition and operational constraint drive each scope.
For an occupied facility, phased reroofing can define protected work zones and daily closure points. A recover evaluation checks whether the current assembly can accept another layer. The scope should describe any area that stays in service and the tie-in protection needed at each phase.
Schedule a South Campus Roof Review
Provide the Hampton address, roof concern, work hours and any equipment or access restrictions. We will inspect the assembly and document the next repair decision.
Build a Scope Around Each Building
Measured roof area, system type, insulation, flashing, drains, edges, curbs, removal, disposal and access drive the budget. The Enterprise Zone designation is part of the campus context; roof scope follows the inspected assembly and project requirements. We identify quantities and assumptions, including lift access, staging, work hours and any production window. If opening the roof reveals a damaged deck or more wet insulation, the crew documents the added condition before requesting approval to change the work.
Because the campus lies on I-64 near the I-664 junction, route planning can be part of delivery coordination. The site contact still needs to confirm which entrance, gate and laydown area is available. If material arrival must be limited to a certain window, we state that dependency before mobilization. A clear access plan helps account for handling constraints before work begins. For an active leak, our response is available after hours, on weekends and holidays. We document temporary stabilization separately from permanent repairs. A condition report can retain photos, test locations and measured quantities; capital planning can compare those conditions with future renewal timing.
Hampton identifies commercial office and light manufacturing uses in the South section of Hampton Roads Center. Those uses call for different work windows, so we confirm the building's actual operation before setting a daily roof boundary. For an office, interior access and occupied zones may govern protection; for light manufacturing, equipment clearances and production routes may govern staging. We list the condition that drives the sequence and leave unverified operating details for the facility contact to confirm.
Sequence Work for Office and Light Manufacturing
Before crews arrive, we confirm roof entry, material staging, delivery routes, operating hours, equipment shutdown needs and any interior zone that needs protection. The property contact confirms whether office or light-manufacturing operations affect access, staging or shutdown timing. The building contact sets access rules and identifies who can approve a work-area change during the project.
Weather and application conditions affect how much roof can be opened and closed each day. Wind can limit material handling, and rain or surface moisture can interrupt installation. We plan phases around the available dry-in window and close each work area before moving on. If the roof condition expands beyond the measured boundary, the added area is documented and reviewed before the schedule changes.
Work near North Campus may call for early coordination around research equipment and operating windows. At Central Park, occupied offices and active building systems can shape the sequence. For South Campus, we confirm the building's operations and available work window with its contact before setting phases.
Keep Repairs Traceable by Location
At closeout, the property record can identify the roof system observed, sections repaired, materials used, photographs and any open testing. A roof plan with the boundary marked helps the next facility contact distinguish complete work from a section not yet inspected. If a repair depended on an assumed layer or a test that was not completed, that condition should remain visible for the next decision.
Maintenance can revisit drains, seams, roof edges, equipment supports and prior leak areas. We list which roof zones were accessible and note where further repair or testing remains. If warranty documents are present, their terms govern maintenance requirements. Our inspection report records condition and service work without determining warranty coverage.
To arrange a South Campus inspection, send the Hampton address, concern, available plans and facility schedule. We can document measured conditions and coordinate a repair or replacement window with the contact responsible for access. The completed record identifies the South Campus building, repaired areas and follow-up work so future maintenance can start with the right roof history.
Questions About Hampton Roads Center South, Hampton
Does I-64 access tell me which entrance the roofing crew will use?
No. The campus location provides highway context, but the facility contact confirms the entrance, delivery route and staging area available at the building.
Does the community plan mean my building is light manufacturing?
It identifies commercial office and light manufacturing uses for the campus. We confirm the actual use and operating requirements at the property before planning work.
Can we keep office or production areas open during roof work?
We coordinate phasing, interior protection and equipment access with the facility contact. The work plan identifies which sections can remain available during each roof phase.
What evidence supports a replacement instead of repair?
The field review checks the installed roof surface, moisture condition, structural base, perimeter hold, water paths and prior repair records. The extent of confirmed damage and ability to restore a stable assembly guide the recommendation.
How do you handle an additional wet area found during tear-off?
We photograph and measure the condition, explain its effect on the work and seek authorization before expanding the approved scope.