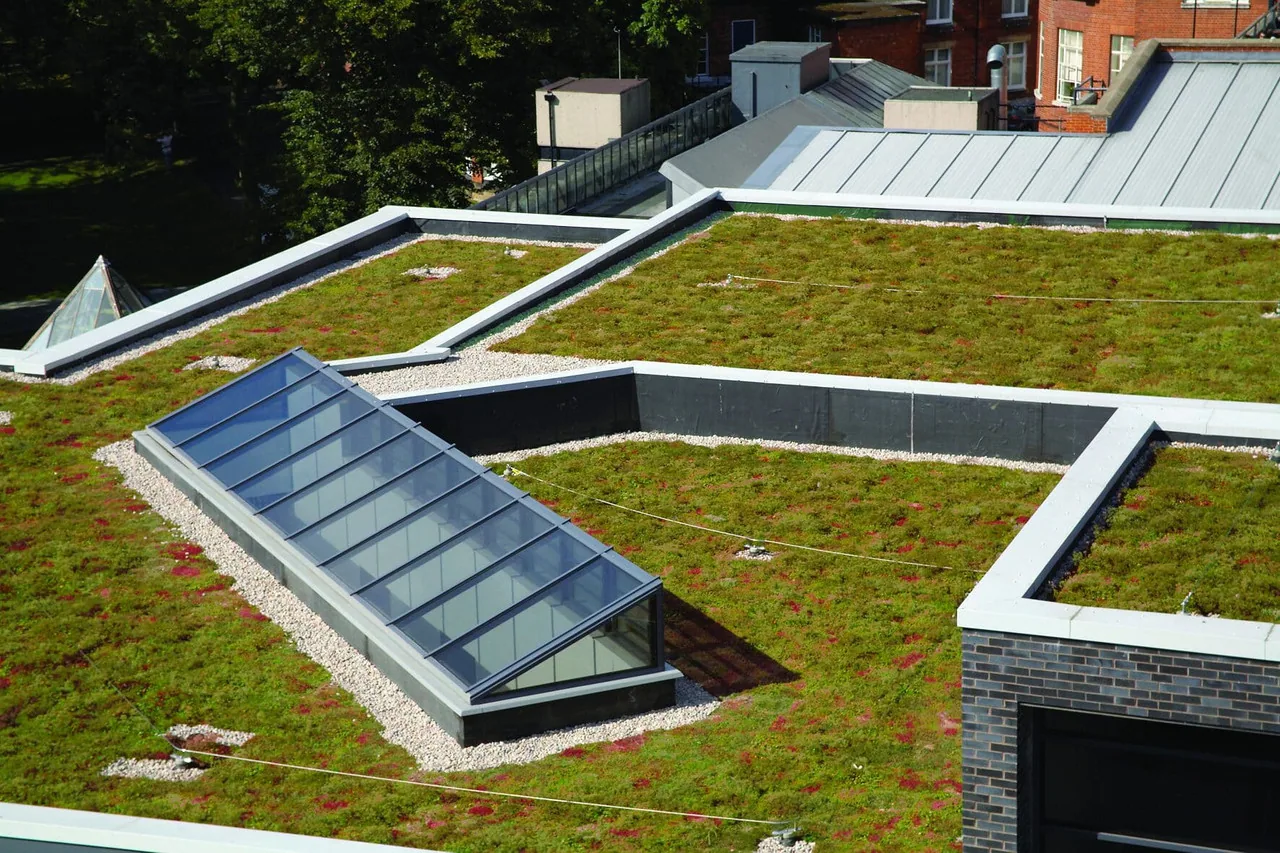
Air Force Base Roofing in Newport News, VA
Plan Air Force base roofing near Newport News around flight operations, restricted access, hangars and mission scheduling windows.
Home / Property Types We Roof / Air Force Base Roofing
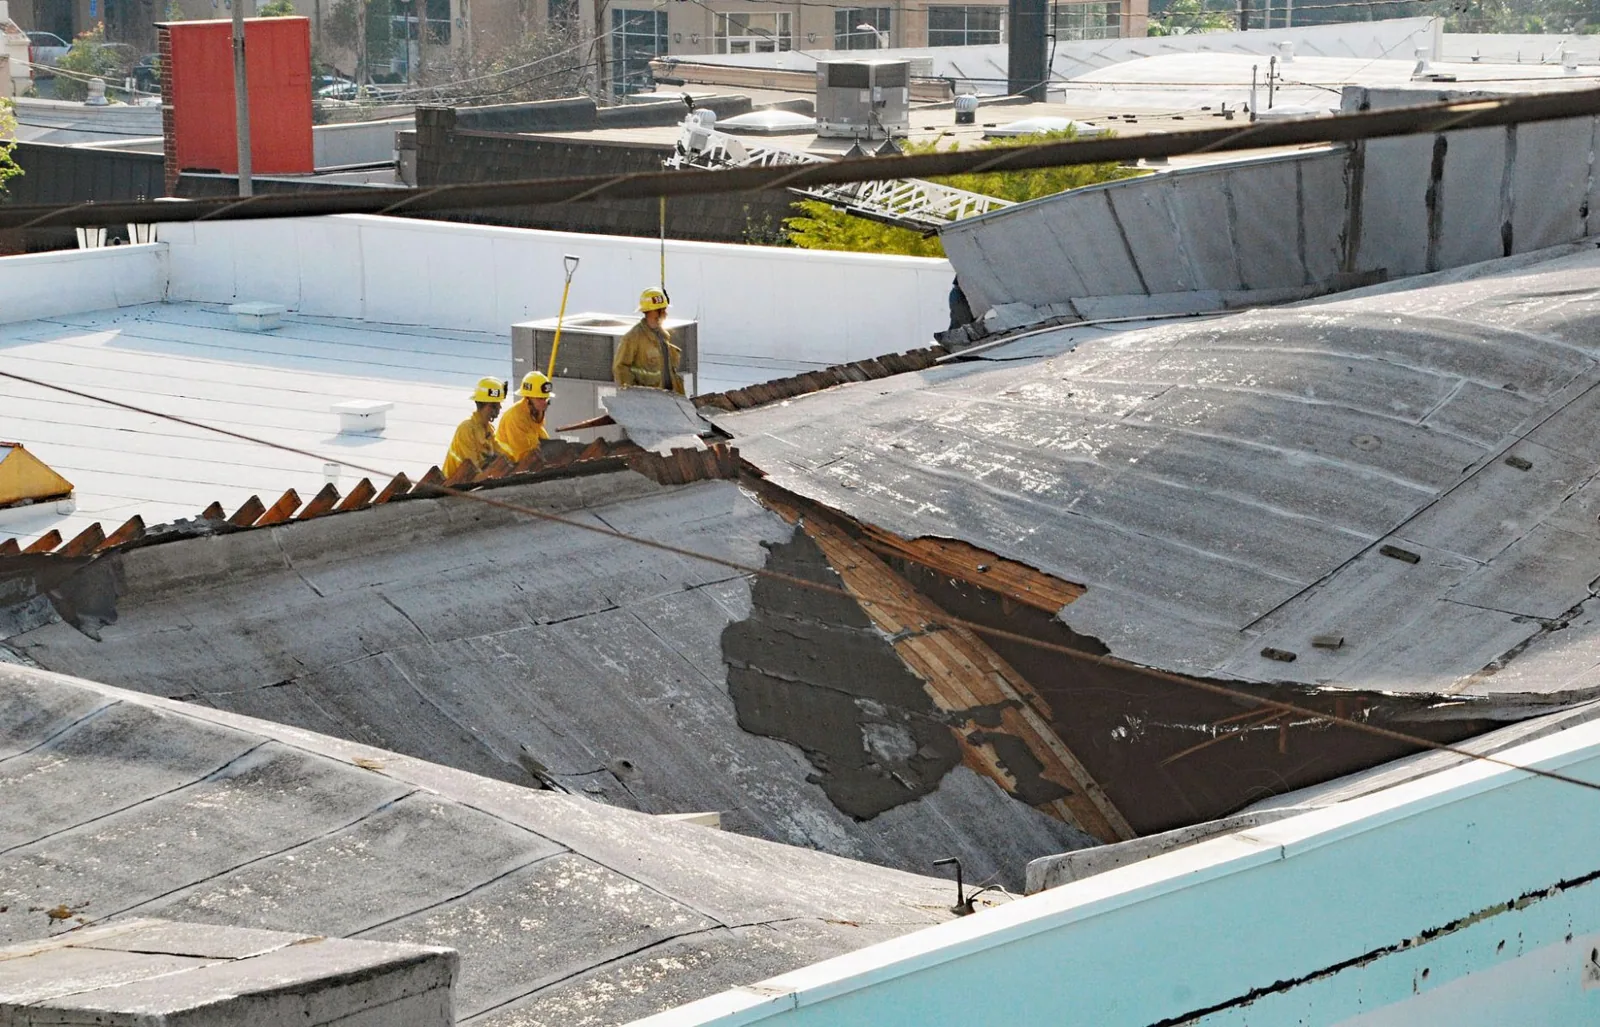
Air Force Base Roofing
A roofing scope near an active airfield begins with the access and mission window, before materials are staged. Air Force base roofing in Newport News, VA includes work serving installations around the Peninsula, including Langley Air Force Base in Hampton. Fort Eustis, part of the same joint installation, is in Newport News and supports Army transportation and aviation functions. We inspect the roof, identify measured repairs and coordinate secure work zones with the authorized facility contact. A property near Patrick Henry Corridor and AirCommerce Park has its own airport and corporate hangar activity, while Tech Center reflects the research and office setting elsewhere in Newport News. Each project has separate access requirements.
Flight Facilities and Roof Assemblies
Airfield properties can include hangars, maintenance space, offices, storage, housing and support buildings. The roof system and mission differ from building to building. We inspect membrane seams, metal panels, edge attachment, drains, curbs and penetrations, then review interior evidence and available plans. If moisture or deck condition is concealed, the work plan identifies approved testing before repair quantities are finalized.
Langley Air Force Base supports operational Air Force wings and includes dormitories and family housing; Fort Eustis has its own transportation and aviation role within the joint installation. Those building types call for different access and occupant protections. A roof inspection can record conditions, and an aircraft hangar assessment can address large doors, clear spans and aircraft movement at aviation buildings.
Badging, Escorts and Work Zones
The installation sets entry, escort, vehicle, tool, photography and delivery rules. We obtain those instructions from the project contact and define where the crew can stage, how debris leaves the site and which routes remain open. Restricted areas and mission spaces stay outside the roofing work boundary unless the authorized team approves access. Material quantities and personnel details may need advance submission before mobilization.
Flight schedules, aircraft movement, fuel areas and emergency operations can affect lift use and roof access. The facility team identifies the approved work period and when the contractor must stop or clear an area. A phased installation plan can separate active zones and daily dry-in. If water is entering before planned work, emergency response can assess temporary protection under the installation's access procedures.
Discuss Air Force Roofing Near Newport News
Share the installation, building, facility contact, roof concern and operating window. We will review access requirements and prepare a measured scope for approval.
Roof Criteria and Repair Choices
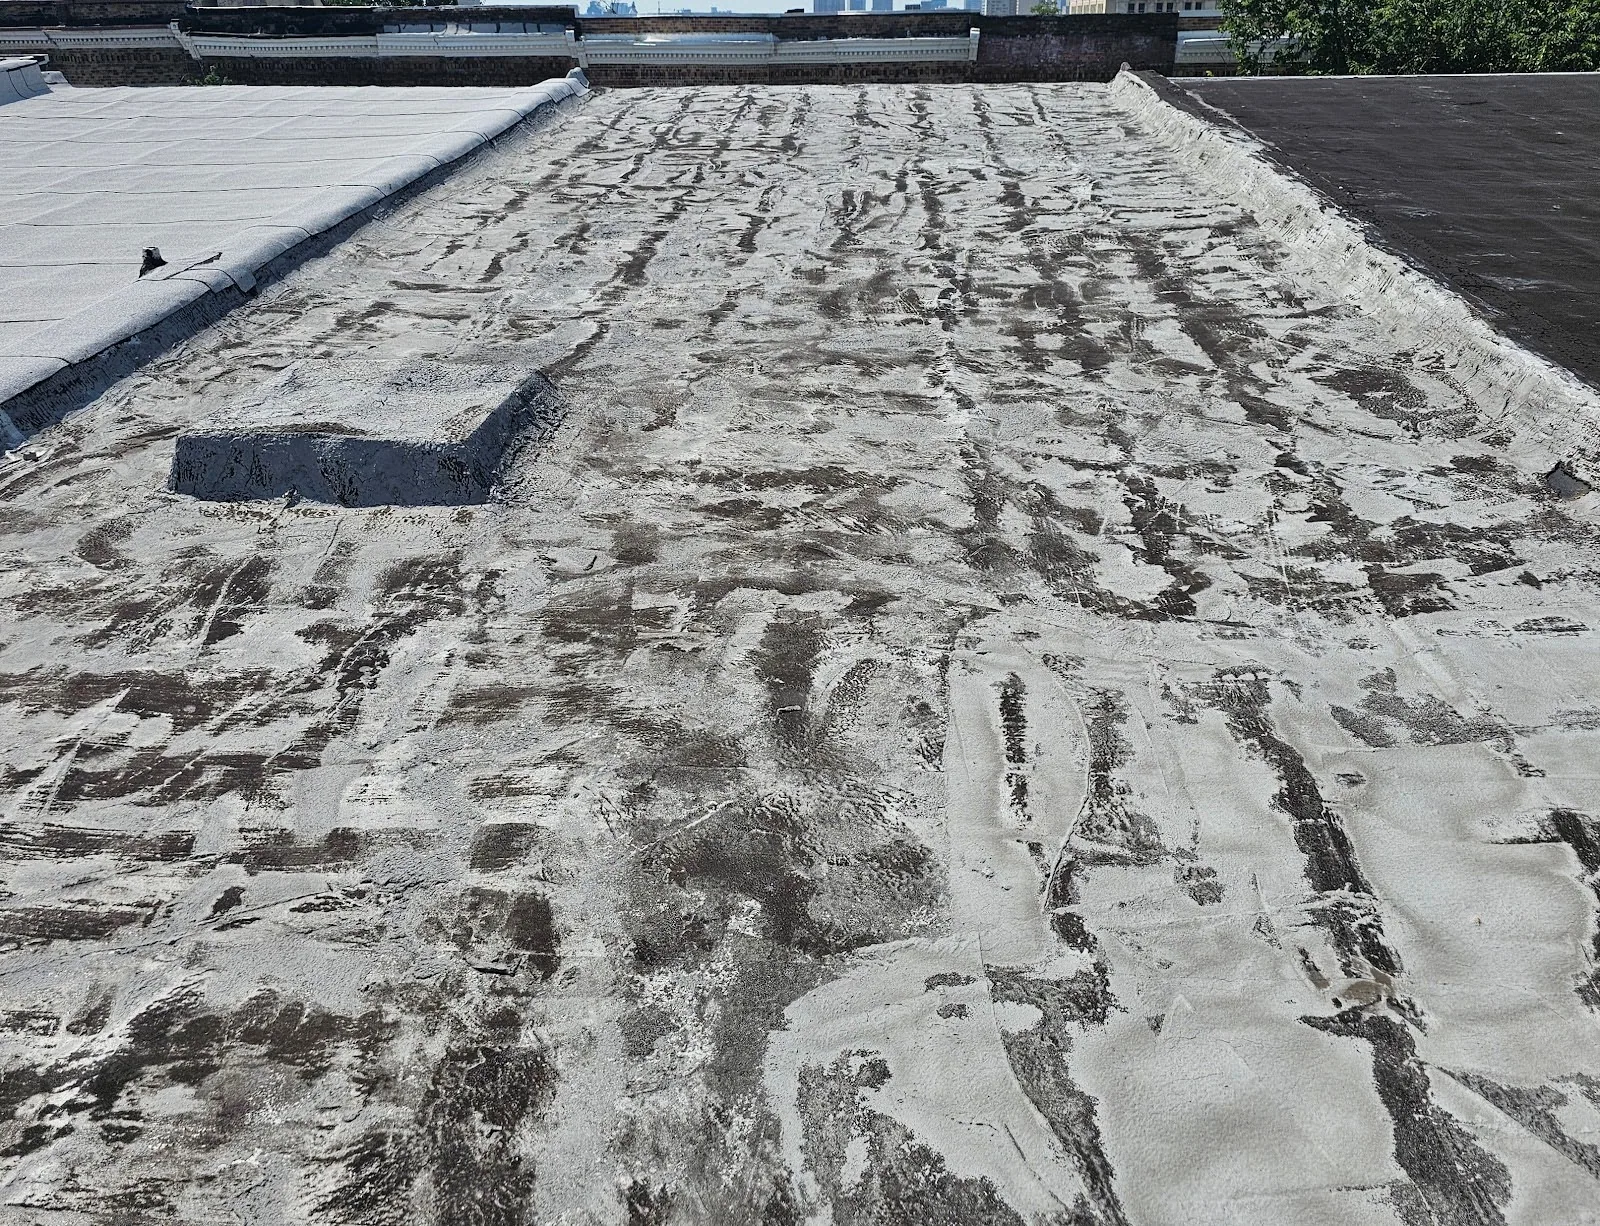
A localized flashing or membrane failure may be repaired when surrounding materials and attachment remain sound. Repeated leaks, wet insulation or failed perimeter securement may need a larger replacement scope. Recover is considered after tests confirm moisture, deck, layer count, roof height, drainage and code requirements. Military projects may cite Unified Facilities Criteria and other project-specific requirements; the contract documents and design team establish what applies to each building.
Langley and Fort Eustis are geographically separate parts of Joint Base Langley-Eustis, about 17 interstate miles apart. A Fort Eustis roofing plan may involve transport or aviation functions, while a military hangar scope must coordinate aircraft movement and access. The approved assembly follows the project drawings, not assumptions based on the installation name.
Scope, Approvals and Cost
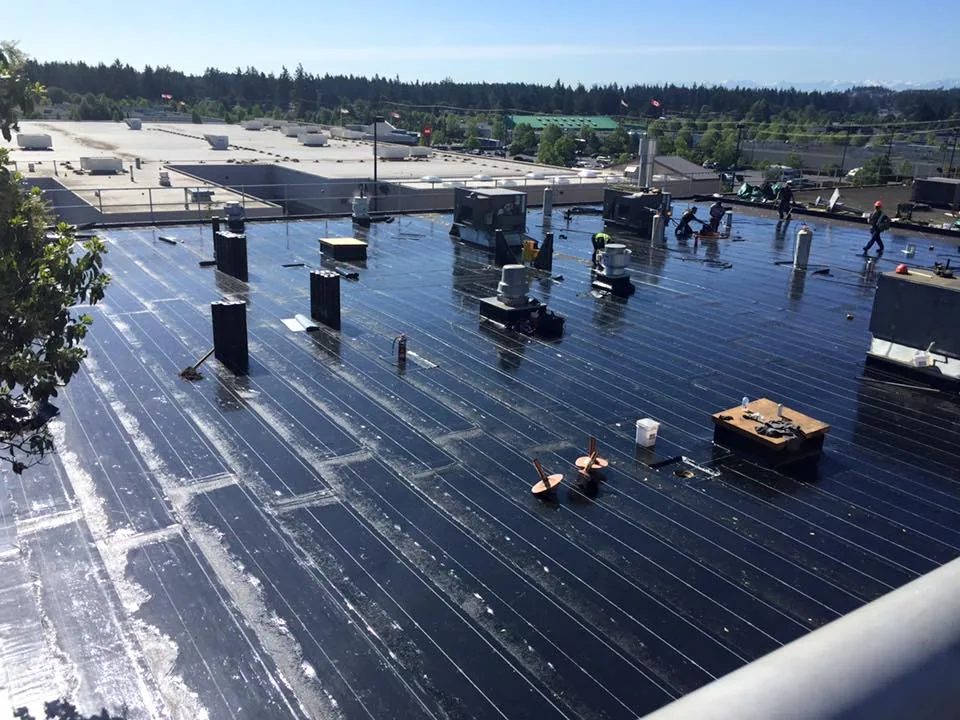
Cost depends on roof area, system, removal, insulation, equipment curbs, edge work, access height, staging, escorts and required work hours. Secure deliveries and badging can affect mobilization; mission windows can change production rates. We identify which security controls, temporary dry-in, interior protection and equipment shutdowns are included. Concealed conditions are documented and submitted for approval before added work proceeds.
A photo condition report can locate tested areas and the repair boundary for facility review. For multiple roofs, capital planning can sort immediate repairs from planned replacement while preserving the approval sequence. The estimate distinguishes roofing scope from site services or equipment movement that another party provides.
For a multi-building request, we can list each facility separately and identify its roof type, access route, testing need and approval contact. That allows the owner to compare urgent repairs against planned work without combining unrelated buildings into one quantity. The proposal also notes which assumptions depend on entry approval or a site walk, and which conditions have already been measured. If a project includes housing, office and aviation structures, the order can reflect the work windows and interior risks for each rather than a single blanket sequence. We document open questions before the contracting team finalizes the scope. We can also record lead-time items, delivery controls and temporary weather protection for each phase and building contact before the crew arrives.
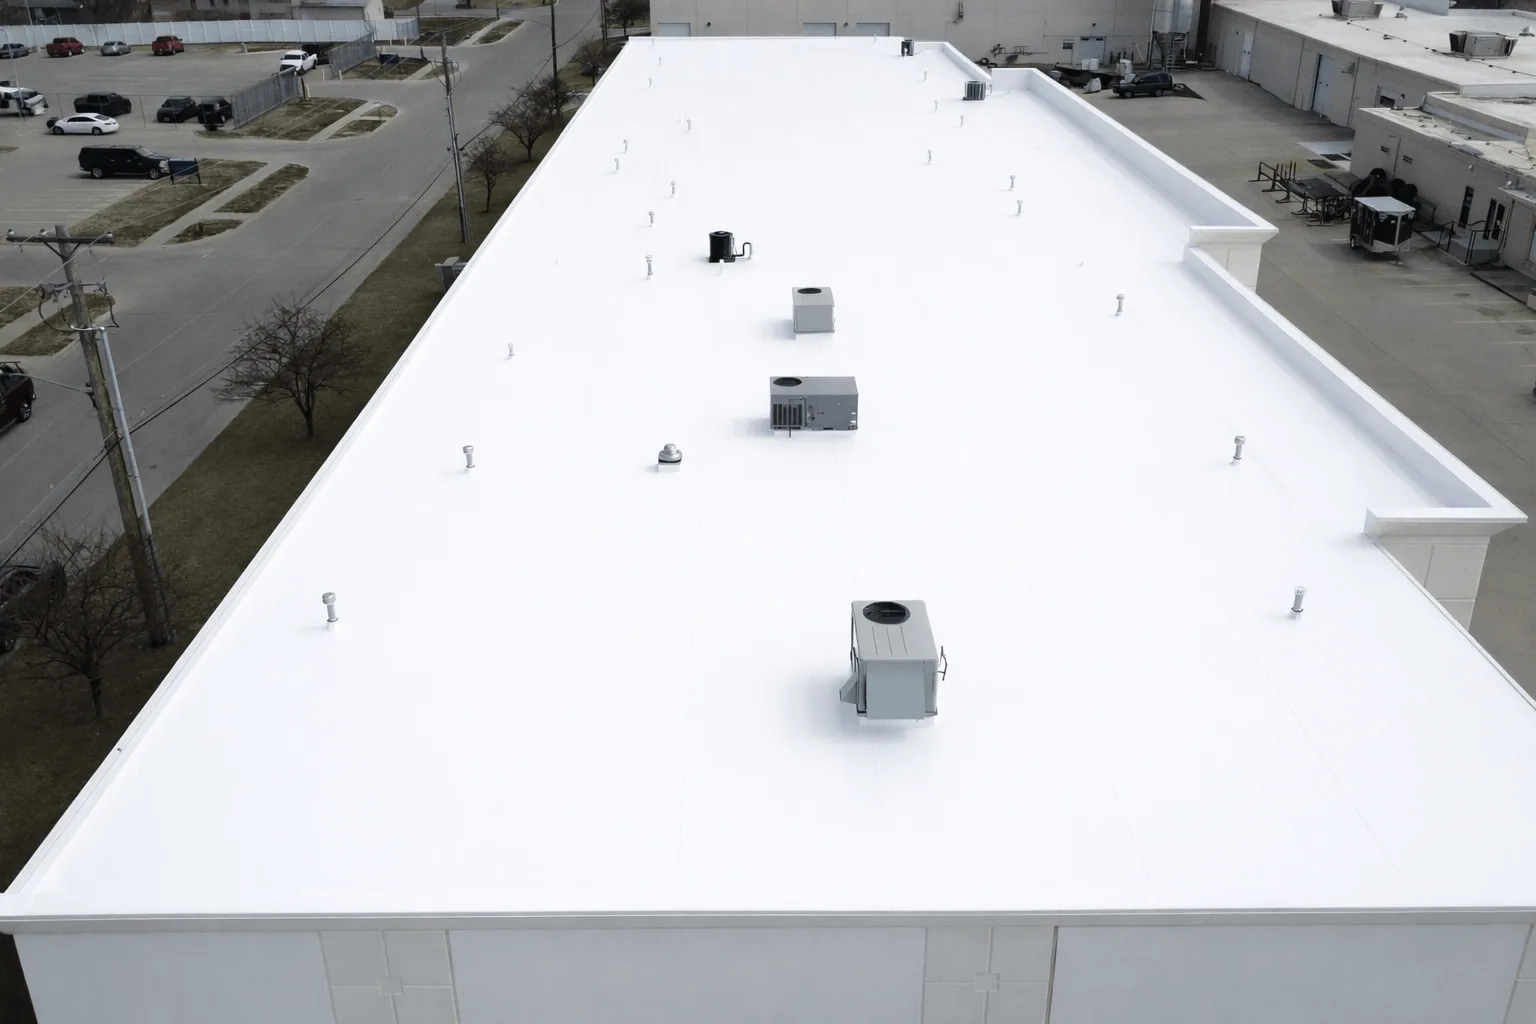
Mission Windows and Weather
We plan around flight operations, training, deliveries, equipment shutdowns and the installation's daily access window. Wind may limit hoisting and perimeter work; rain reduces the amount of roof that can be opened and closed safely. Each workday has a defined stop point and weather protection. If an unexpected condition changes the boundary, the crew documents it and contacts the authorized representative before proceeding.
Newport News engineering-weather data records a high basic wind speed and intense design rainfall, useful context for lift planning and dry-in limits. The regional conditions do not replace the project criteria for a specific facility. Near Langley, airport and NASA-related activity can influence access across nearby roads; in Newport News, Fort Eustis Boulevard connects I-64 with the installation. We confirm the actual route and schedule through the site contact.
Facility Records and Turnover
Closeout should identify roof areas completed, materials, attachment and flashing details, drain observations, test locations, approved changes and remaining recommendations. Photos can show repair boundaries without recording restricted information. The facility keeps the roof record with access, maintenance and equipment plans. Later trades must restore roof penetrations and document any change to the completed assembly.
Send the installation and building, facility contact, access requirements, roof concern and operating window. We can inspect the assembly and prepare a measured scope for review. Include drawings, prior roof reports and relevant mission restrictions when requesting an evaluation. Use the project contact form to coordinate next steps.
For a flight-line building, the roof work plan should identify the escort point, approved staging area, lift path and any restrictions on photography before equipment arrives. The facility representative can confirm which spaces must remain available and how a temporary opening will be secured at shift end. Separating those logistics from the technical repair scope makes the estimate easier to review and reduces last-minute changes once the crew is on the installation.
The contracting contact should confirm current submittal, escort and inspection steps for the building. Keep controlled information outside the general roof report and document only the work needed for facilities.
Questions About Air Force Base Roofing
Can roofing crews work at Langley Air Force Base?
A project can be reviewed through the authorized facility and contracting contacts. The installation determines access, procurement eligibility, required approvals and work windows.
Do you follow UFC roofing criteria?
The design documents identify the UFC edition and roof criteria; we check the specified details and send conflicts to the contracting or design contact for direction. The contract and applicable criteria define the required assembly and inspection steps.
How are escorts and deliveries coordinated?
The site contact provides badge, escort, vehicle and material-submission rules. We confirm the allowed routes and delivery periods before dispatch.
Can work be phased around flight operations?
The installation sets mission windows and restricted areas. We can organize roof sections around approved access and weather protection when the assembly supports phasing.
What happens if testing finds wet insulation?
We document the location and submit the finding through the project change process. Removal or added work proceeds after the authorized reviewer approves the scope.
Related Roofing Work