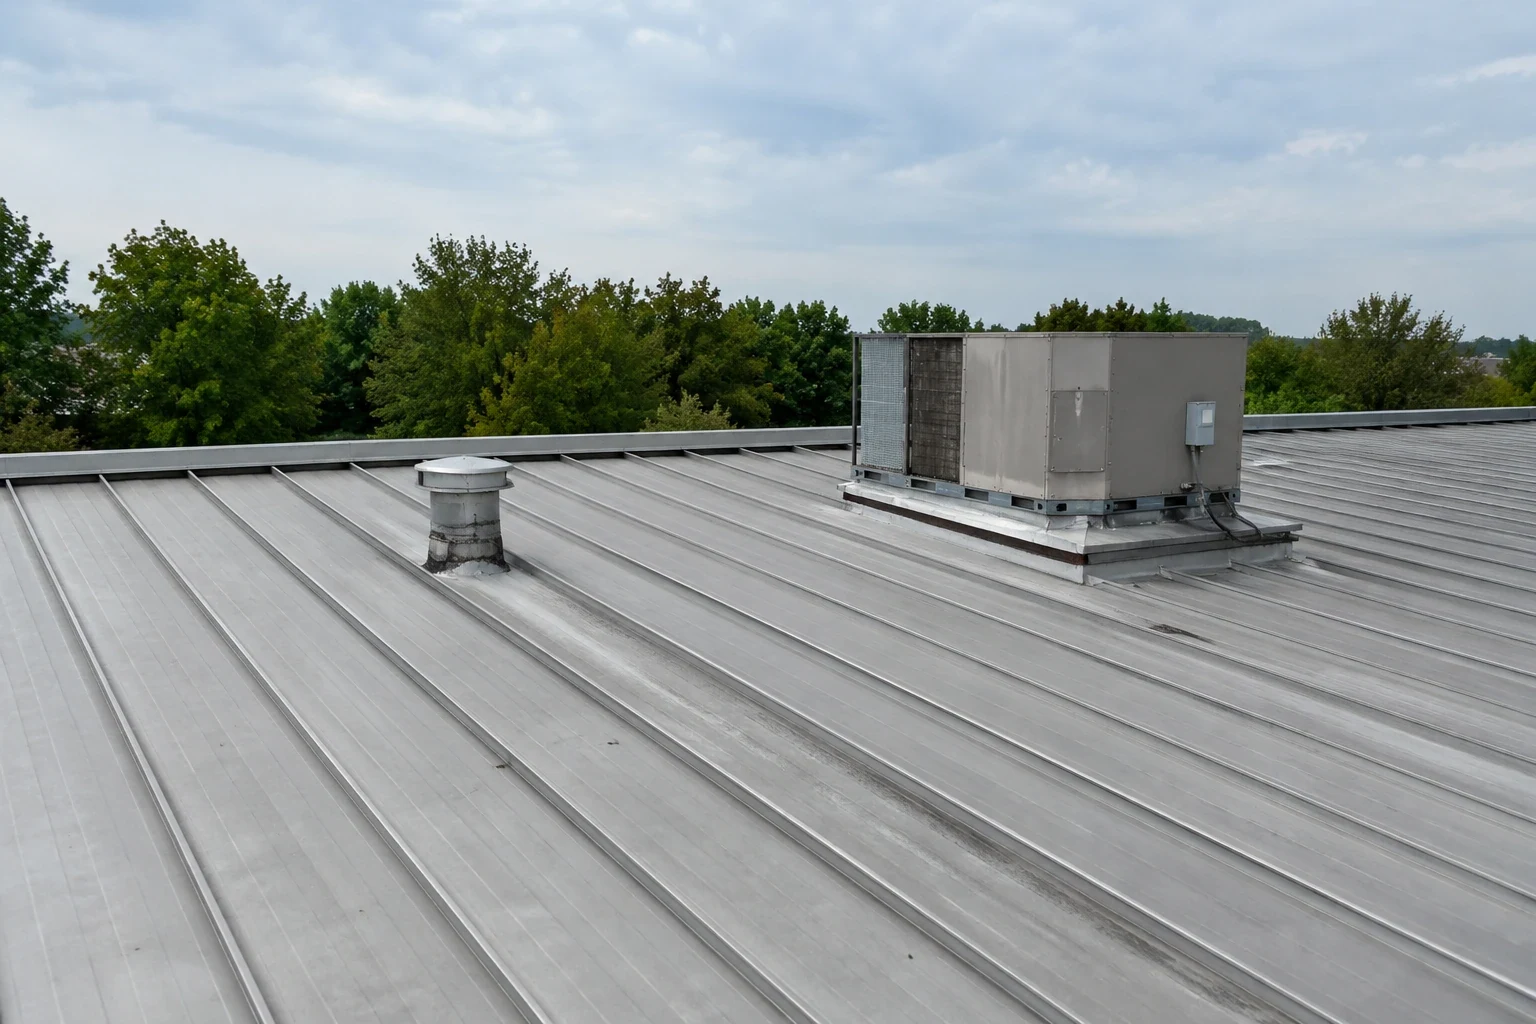
Army Installation Roofing in Newport News, VA
Plan Army installation roofing in Newport News around Fort Eustis access, transportation functions, training and mission schedules.
Home / Property Types We Roof / Army Installation Roofing
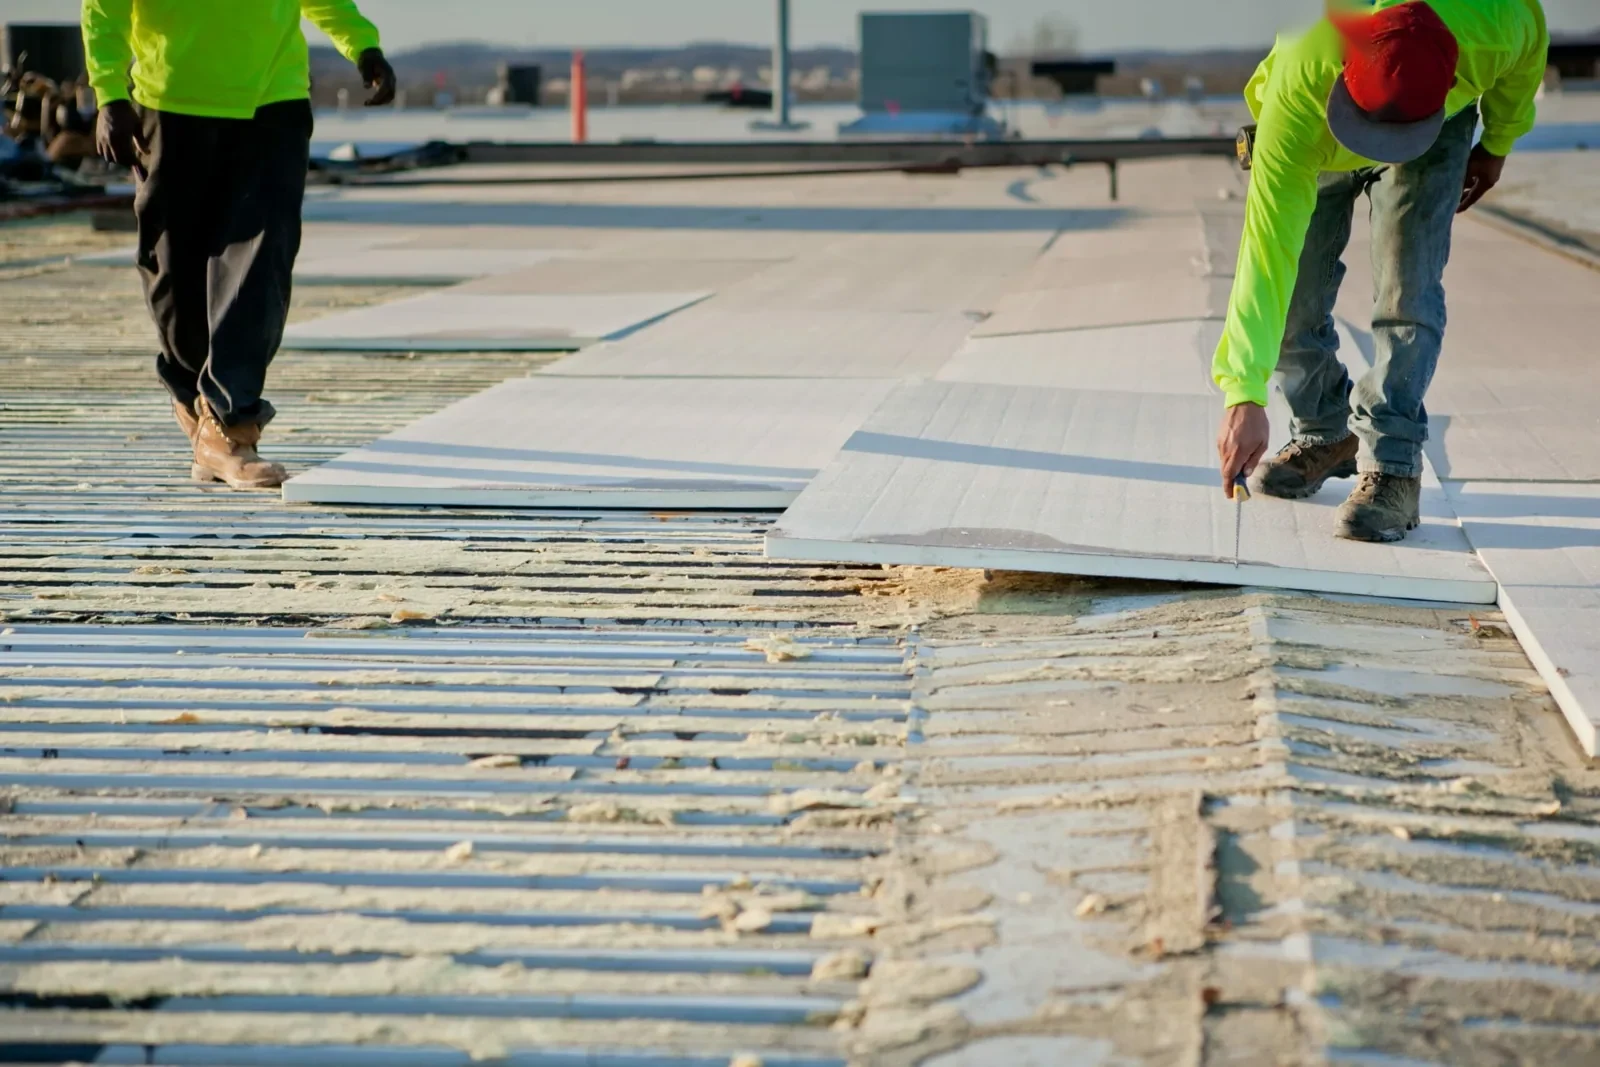
Army Installation Roofing
A roofing project at an Army installation starts with the facility and access plan, then moves to the roof condition. Army installation roofing in Newport News, VA includes work near Fort Eustis, an active Army installation associated with Army Transportation and Army Aviation. We inspect the roof, document measured repairs and coordinate staging and work windows with the authorized contact. Langley Air Force Base is in neighboring Hampton, a separate part of Joint Base Langley-Eustis. Near Newport News, Patrick Henry Corridor and AirCommerce Park has airport and corporate hangar uses, while Denbigh-Warwick represents a different commercial setting. Installation rules and the building's mission shape the roofing sequence.
Transportation, Aviation and Housing Buildings
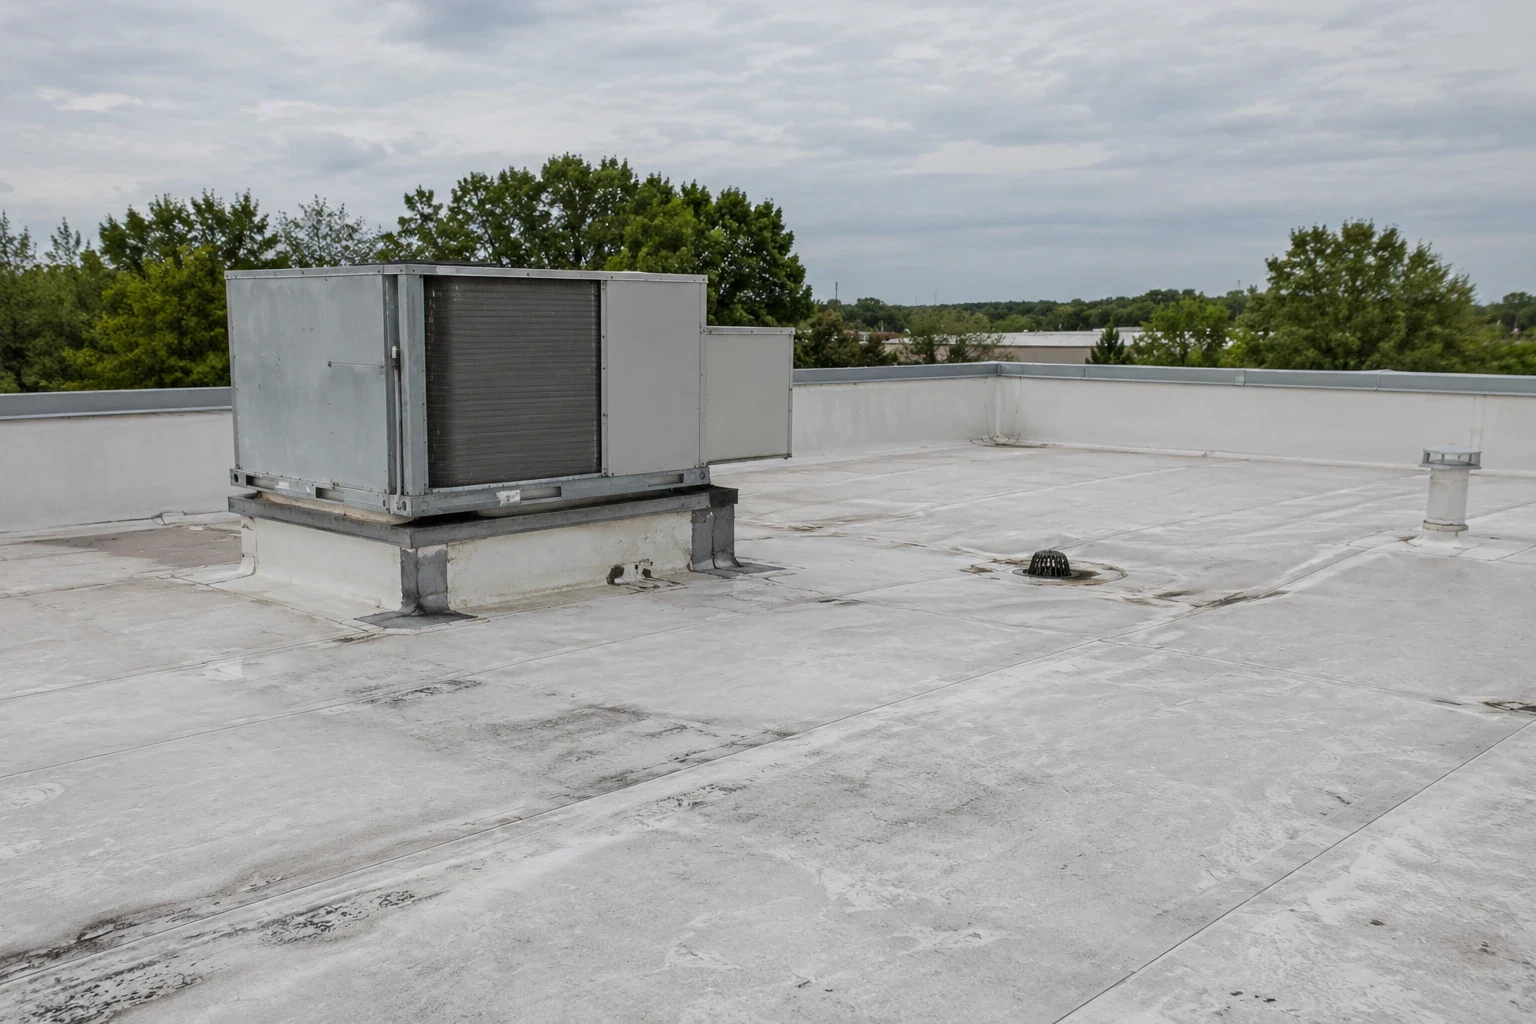
Fort Eustis supports Army transportation and aviation functions and includes on-post family housing. The roof needs depend on the actual building, whether it serves maintenance, administration, training, storage or housing. We inspect membrane or metal, drains, flashing, roof edges and rooftop equipment, then compare exterior findings with interior signs and available records. A core sample or other approved test can identify concealed layers and moisture before the estimate is finalized.
Newport News engineering-weather data records significant wind, intense rainfall and recurring freeze-thaw cycles. Attachment, drainage and transition details matter for local roof evaluations. A roof inspection can document visible conditions. An aviation maintenance roof review can address hangar access, clear zones and equipment, while a barracks assessment considers occupied housing operations.
Access, Escorts and Work Boundaries
The installation controls entry, escorts, vehicle and tool lists, delivery schedules, work permits, photography and restricted areas. We confirm those steps with the authorized contact before personnel or material are dispatched. The plan identifies staging, debris routes, roof access, fire lanes and the work boundary. No crew enters a restricted space or alters site controls without direction from the responsible installation staff.
Transportation and aviation activities can affect lift locations, loading, equipment shutdowns and quiet periods. The facility team sets which routes must remain open and when contractors can work. A phased roofing plan can organize work by roof and operational area. If a leak requires immediate attention, emergency service can assess temporary protection subject to the installation's access and safety procedures.
Discuss Army Installation Roofing
Share the installation, building, facility contact, roof issue and work window. We will review access requirements and document a measured scope for project approval.
Repair, Recover or Replacement
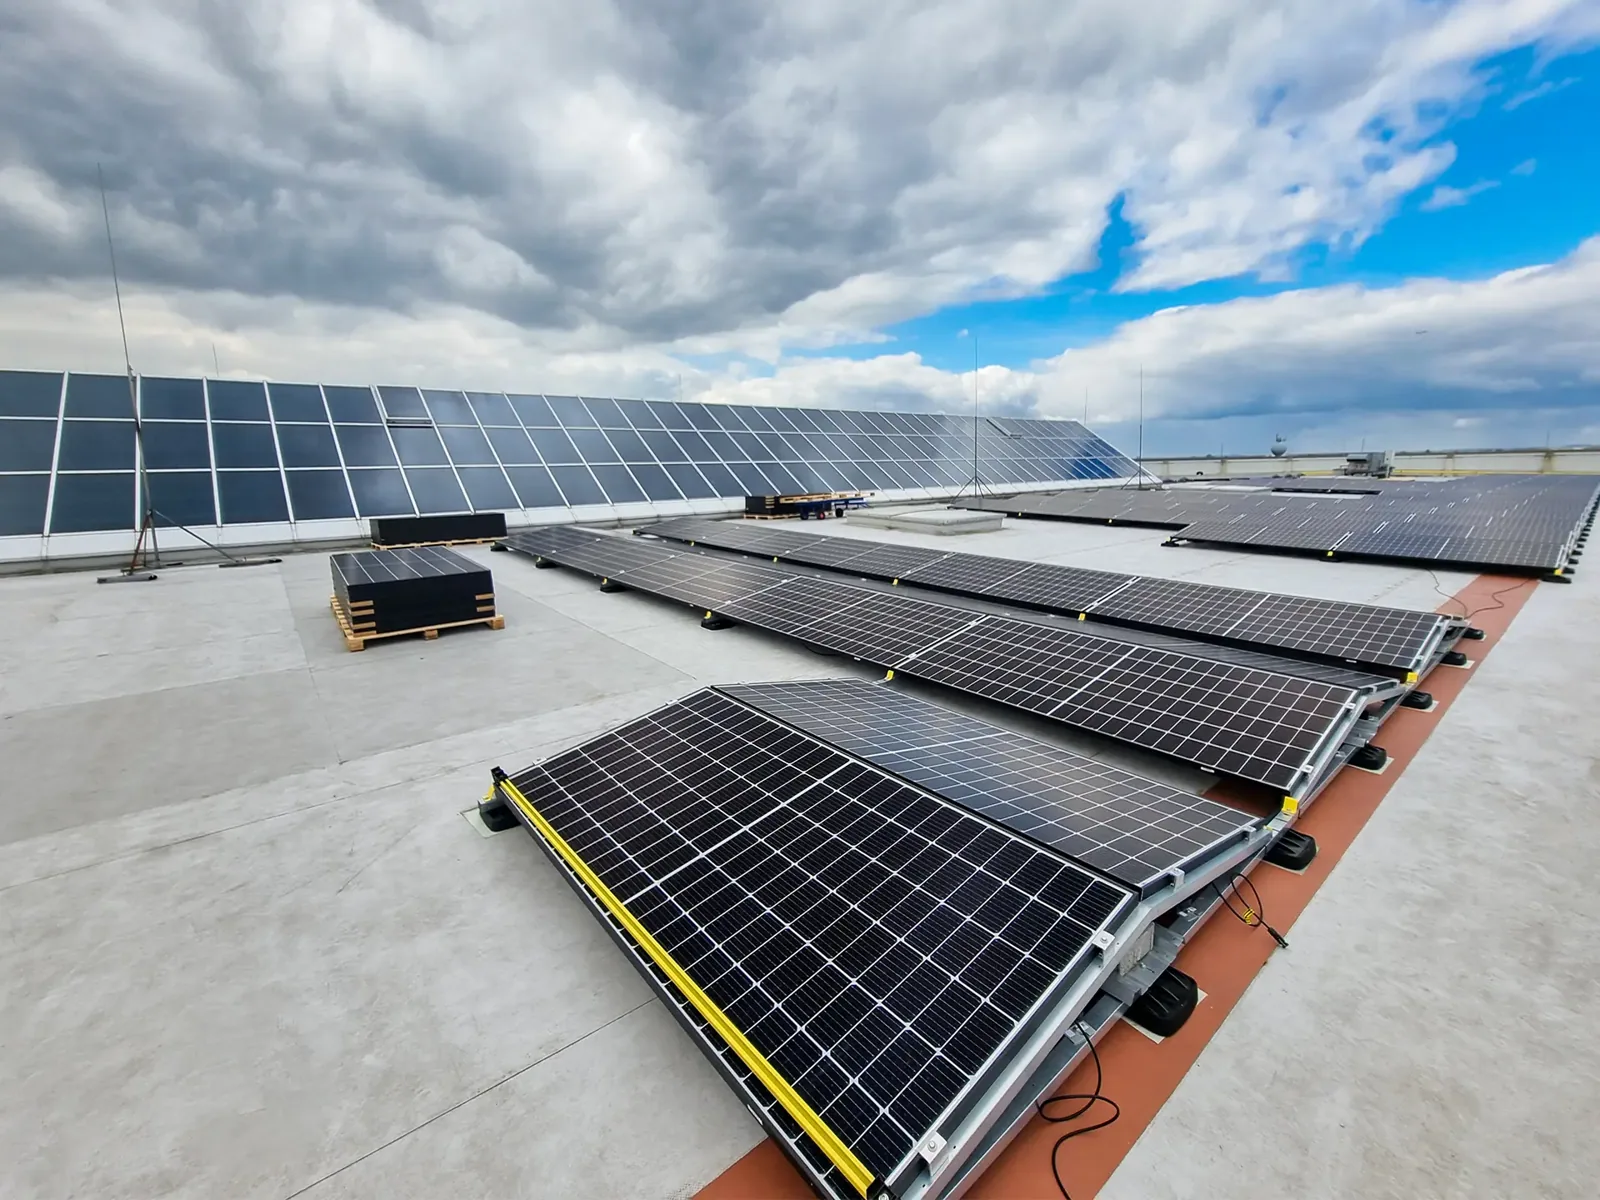
A localized flashing, seam or puncture repair may be suitable when surrounding materials and attachment remain sound. Repeated leakage, wet insulation or failing edges may point to broader replacement. Recover requires review of moisture, deck, existing layers, roof height, drainage and code conditions. Military work may also specify UFC roofing criteria and project submittals; the contract documents and design team establish what applies to the building.
Fort Eustis and Langley are noncontiguous sites about 17 interstate miles apart, with separate facilities and access. A Langley roofing scope should follow its own project rules; a military warehouse assessment can address storage, motor-pool or depot needs where those buildings are included. We tie recommendations to inspection evidence and approved project requirements.
Contract Requirements and Cost
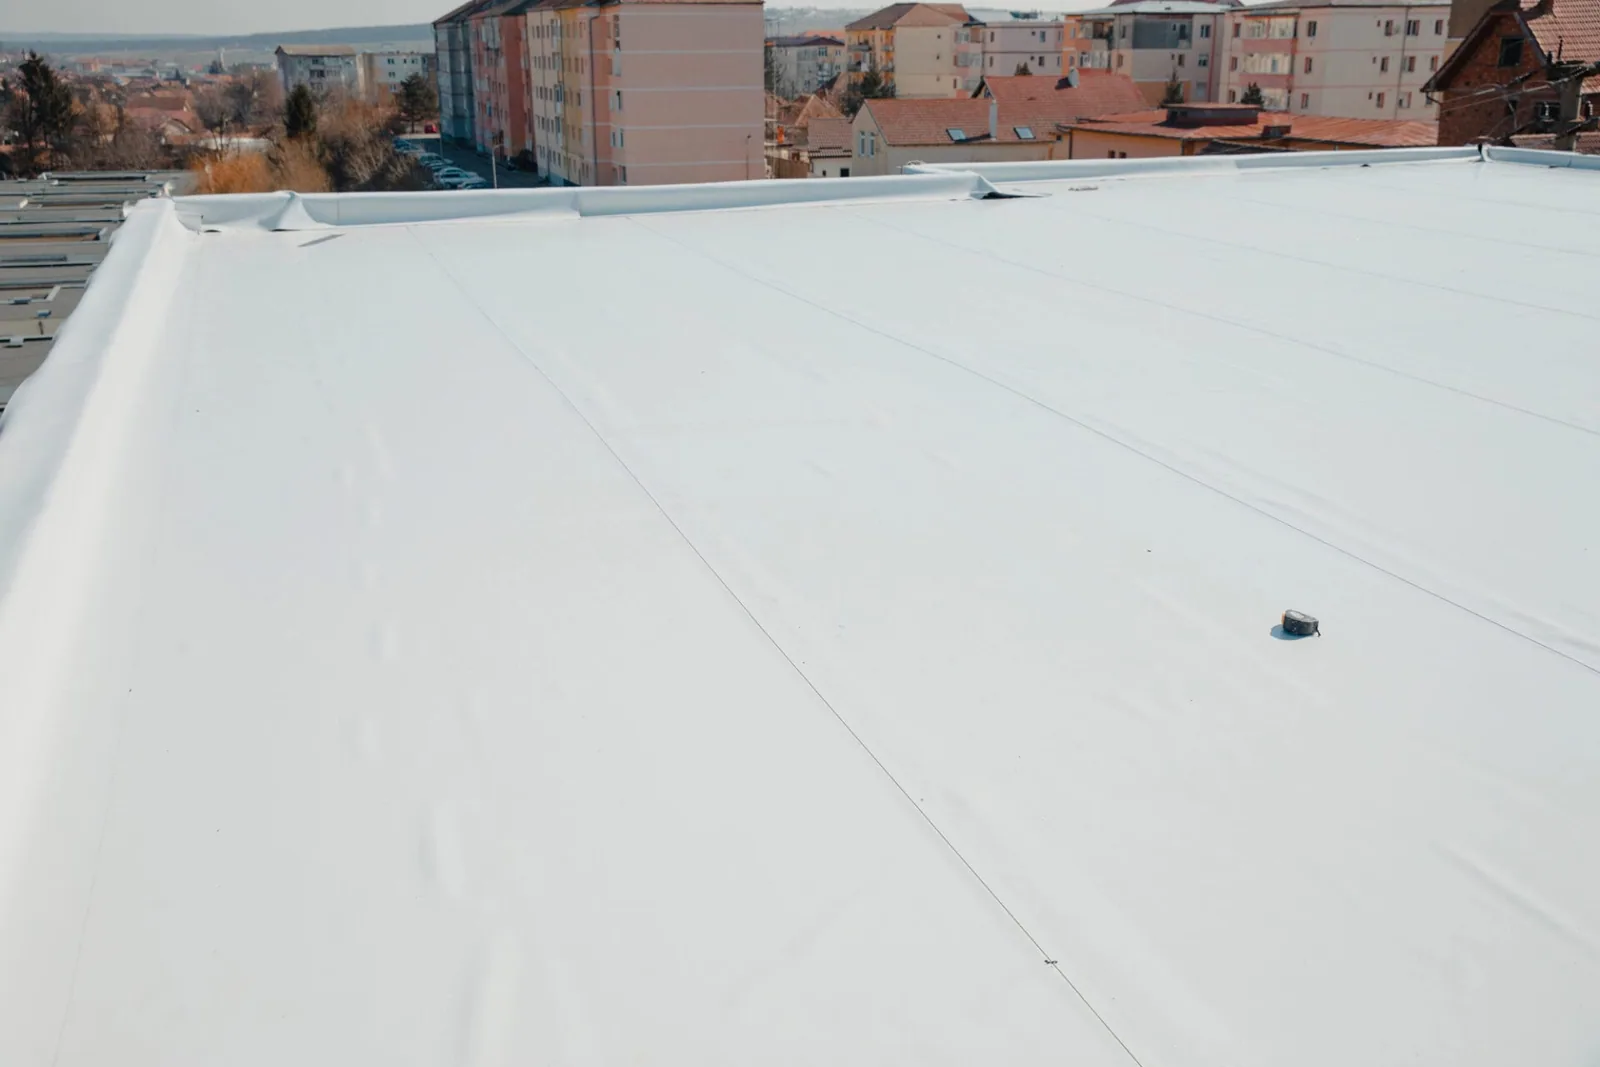
Cost depends on roof area, material, removal, insulation, deck repair, secure access, escort time, delivery constraints, staging and approved work hours. Housing and active work areas can require different interior protections. The estimate identifies testing, temporary dry-in, access measures and scope boundaries. If removal reveals wet insulation or deck damage, we document the location and route the change through the required approval process before doing added work.
A condition report can record measured areas and testing questions for review. When an installation has several buildings, capital planning can compare urgent leak repairs and later replacements. The bid should separate confirmed quantities from assumptions, and show any material or submittal decisions that affect lead time.
For a multi-building request, each facility should have its own measured roof areas, building use, testing needs and access contact. We identify what can be repaired now, what requires a project submittal and which conditions remain unknown until the roof is opened. The scope can separate housing, administration, aviation or storage buildings when each has different work windows. This helps the owner review material assumptions and access requirements by location before setting a procurement schedule. If the installation provides roof plans or prior reports, we compare them with field observations and mark any mismatch for review before pricing is treated as final for procurement planning. The estimate should also state who reviews field changes and how daily access updates reach the roofing supervisor.
Mission Windows and Dry-In
We coordinate the work sequence with the facility point of contact before mobilization. The plan covers roof access, hoisting, equipment interruptions, daily opening limits and final closure. Rain can reduce tear-off time and wind can affect lifting or perimeter work. The crew secures each active area before leaving and records any condition that changes scope or sequence.
Fort Eustis Boulevard connects I-64 with Fort Eustis, and Route 17 is a primary north-south approach to Peninsula industrial districts and the installation. Those routes support regional access, while the gate and approved delivery path determine site logistics. Newport News design-weather records provide context for wind and rainfall, but project criteria set the site-specific limits. We confirm mission windows, badging and the receiving contact rather than presume the same process applies on every installation.
Installation Facilities Handoff
Closeout should list roof sections, materials, drains and flashing work, tests, approved changes and remaining recommendations. Photos can mark a repair boundary without recording controlled information. Facility staff keep the report with building drawings, maintenance procedures and future roof access plans. Later trades should restore penetrations and document any disturbance to the roof assembly.
Send the installation and building name, facility contact, access instructions, roof concern and approved work period. Our site report will name the approved roof zone, observed defects and tests that need authorization before repair quantities are set. Send the building, contract criteria, approved visit window and any entry instructions through the installation roofing request so the proposed scope reflects site rules.
An installation scope should distinguish the roof condition from access and contract administration requirements. Confirm the point of contact, escort rules, submittal sequence, delivery route and daily closeout expectations before pricing mobilization. If buildings have different missions, group work by approved access window rather than assuming a single sequence fits the entire property. The final record can list each roof area, completed repair and unresolved condition for the facilities team.
Confirm the installation's required work package and acceptance contact before staging. The turnover should identify the roof area, approved change and any remaining inspection request.
Questions About Army Installation Roofing
Can roofing be performed at Fort Eustis?
A project request can be reviewed through the installation and contracting contacts. They determine access, procurement eligibility, applicable criteria and the allowed work window.
Do you work on Army aviation and transportation buildings?
We can inspect and scope a roof request for the building named by the facility team. The mission, roof type and access rules determine the work plan.
How are base escorts and deliveries handled?
The installation provides escort, badge, vehicle and delivery rules. We submit the required details and confirm the approved route and time before dispatch.
Can an Army roof be recovered?
Recover is evaluated after moisture, deck, layer count, attachment, roof height, drainage and code requirements are reviewed. Project documents determine whether another layer is allowed.
What happens if hidden damage is found?
We document the location and condition, then submit the added work through the project’s approval process. The authorized representative reviews the change before the crew proceeds.
Related Roofing Work