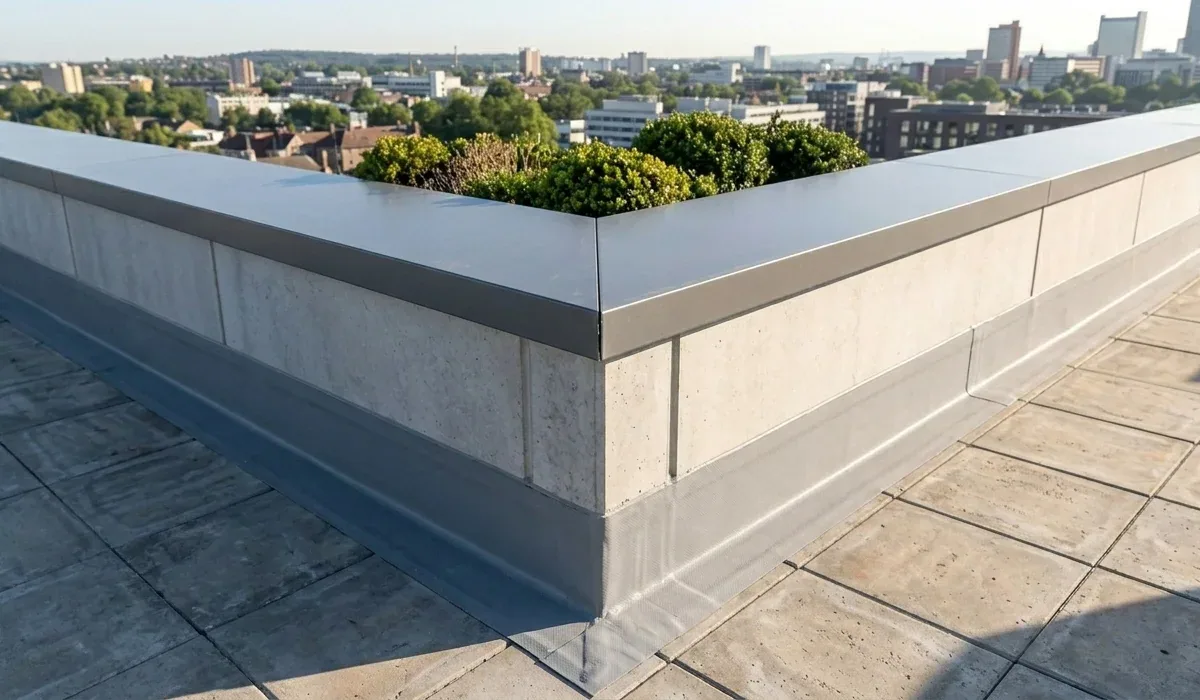
Military Warehouse and Depot Roofing in Newport News, VA
Plan military warehouse and depot roofing near Newport News around inventory protection, logistics, secure access and material handling.
Home / Property Types We Roof / Military Warehouse and Depot Roofing
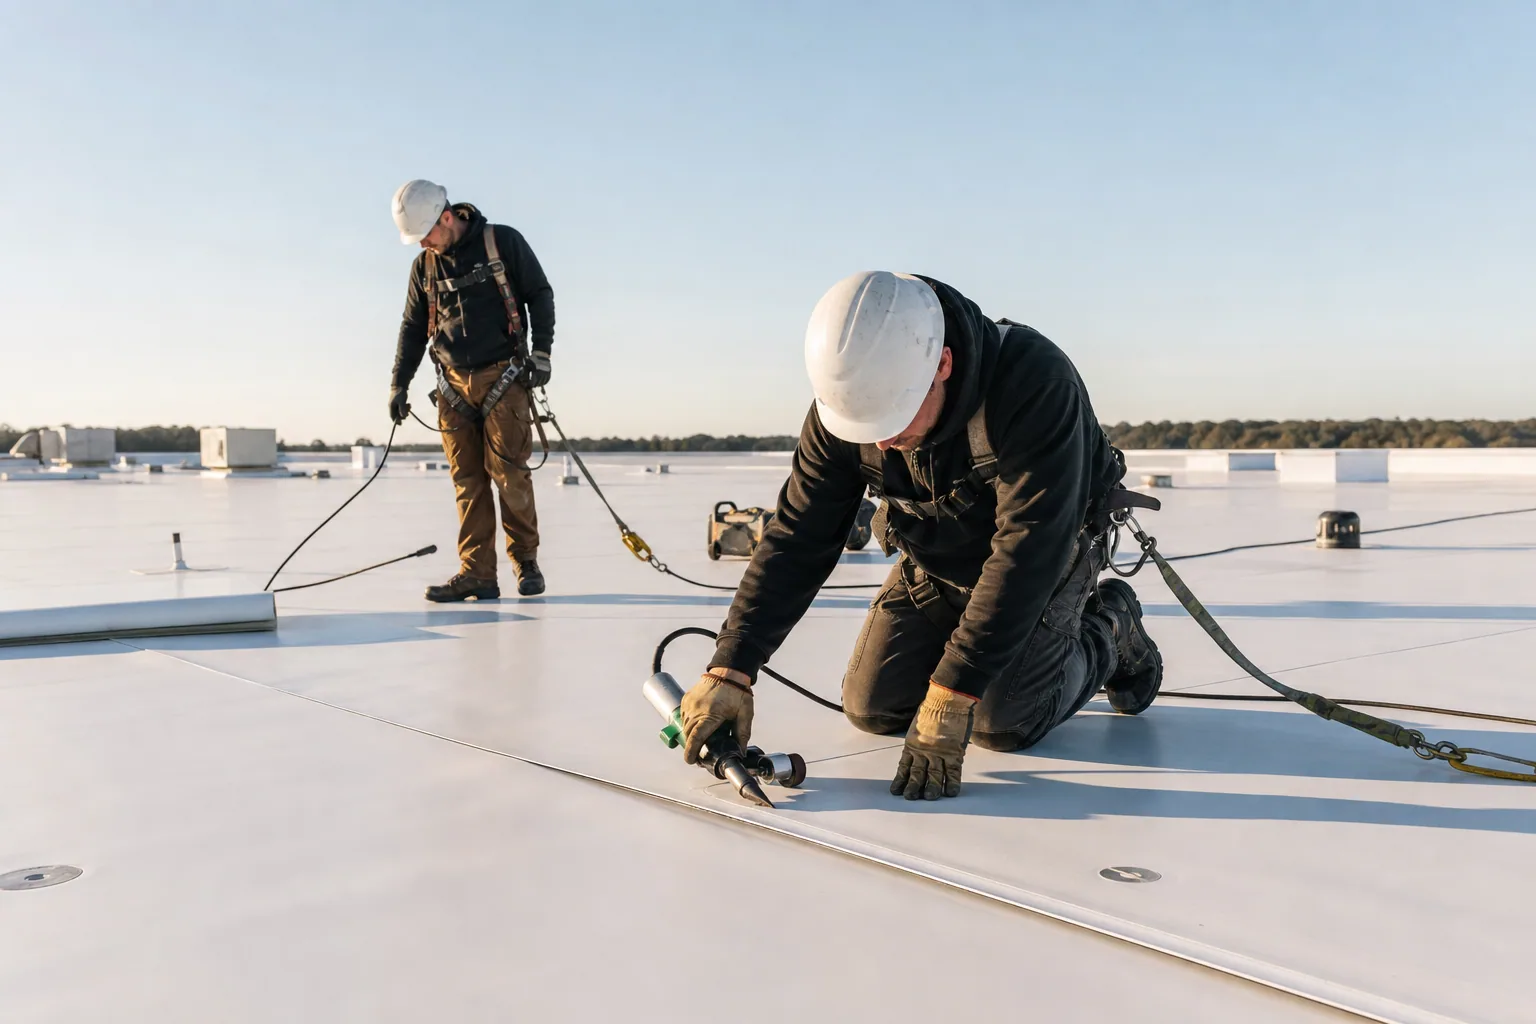
Military Warehouse and Depot Roofing
A roof leak over depot inventory can become a logistics issue when water reaches stored materials or blocks a handling route. Military warehouse and depot roofing in Newport News, VA starts with identifying the building, access rules, interior contents and mission schedule. We inspect the roof, map moisture and drainage, then set a repair boundary around the affected storage area. Naval Weapons Station Yorktown supports ordnance storage, maintenance and logistics; Naval Station Norfolk has storehouses and fleet-support facilities. Newport News waterfront operations include Downtown and the Yard District, while Oakland Industrial Park has industrial access and CSX service. Each facility has separate inventory, access and approval controls.
Storage Areas and Roof Assembly
We inspect membrane or metal roofing, seams, fasteners, edges, drains, curbs and penetrations, then compare roof conditions with interior inventory or equipment concerns. Water may travel along deck flutes or framing before appearing over a storage bay. A moisture survey or approved opening can show whether insulation or deck has been affected and how far the repair extends. We record the roof zone and any materials or handling routes beneath it that need protection.
Yorktown's main mission includes ordnance storage, maintenance, logistics and training; Norfolk Naval Shipyard also has supply facilities and a separate Southgate Annex used primarily for storage. Those installation functions make staging and safety procedures part of the review, while the building itself determines roof scope. A commercial roof inspection can document conditions, and a warehouse roof assessment can address inventory protection and loading access.
Inventory and Material Movement
The facility contact identifies sensitive inventory, forklifts, cranes, loading doors, restricted aisles, fire protection and approved staging areas. We set material and debris routes that keep mission equipment and emergency access clear. Interior protection is matched to the roof zone, and the daily opening limit accounts for the crew's ability to inspect and secure the area before leaving. Controlled information and photography follow installation rules.
Military storage buildings can serve different supply and maintenance functions, and the facility determines which items may be moved or covered. A phased depot work plan can divide the roof by aisle or building while maintaining approved routes. For active water entry, emergency service can assess temporary protection through the site's access and safety process.
Coordinate Military Warehouse Roofing
Share the installation and building, inventory constraints, access contact and roof concern. We will inspect the assembly and plan around logistics and secure routes.
Repair, Recover or Depot Renewal
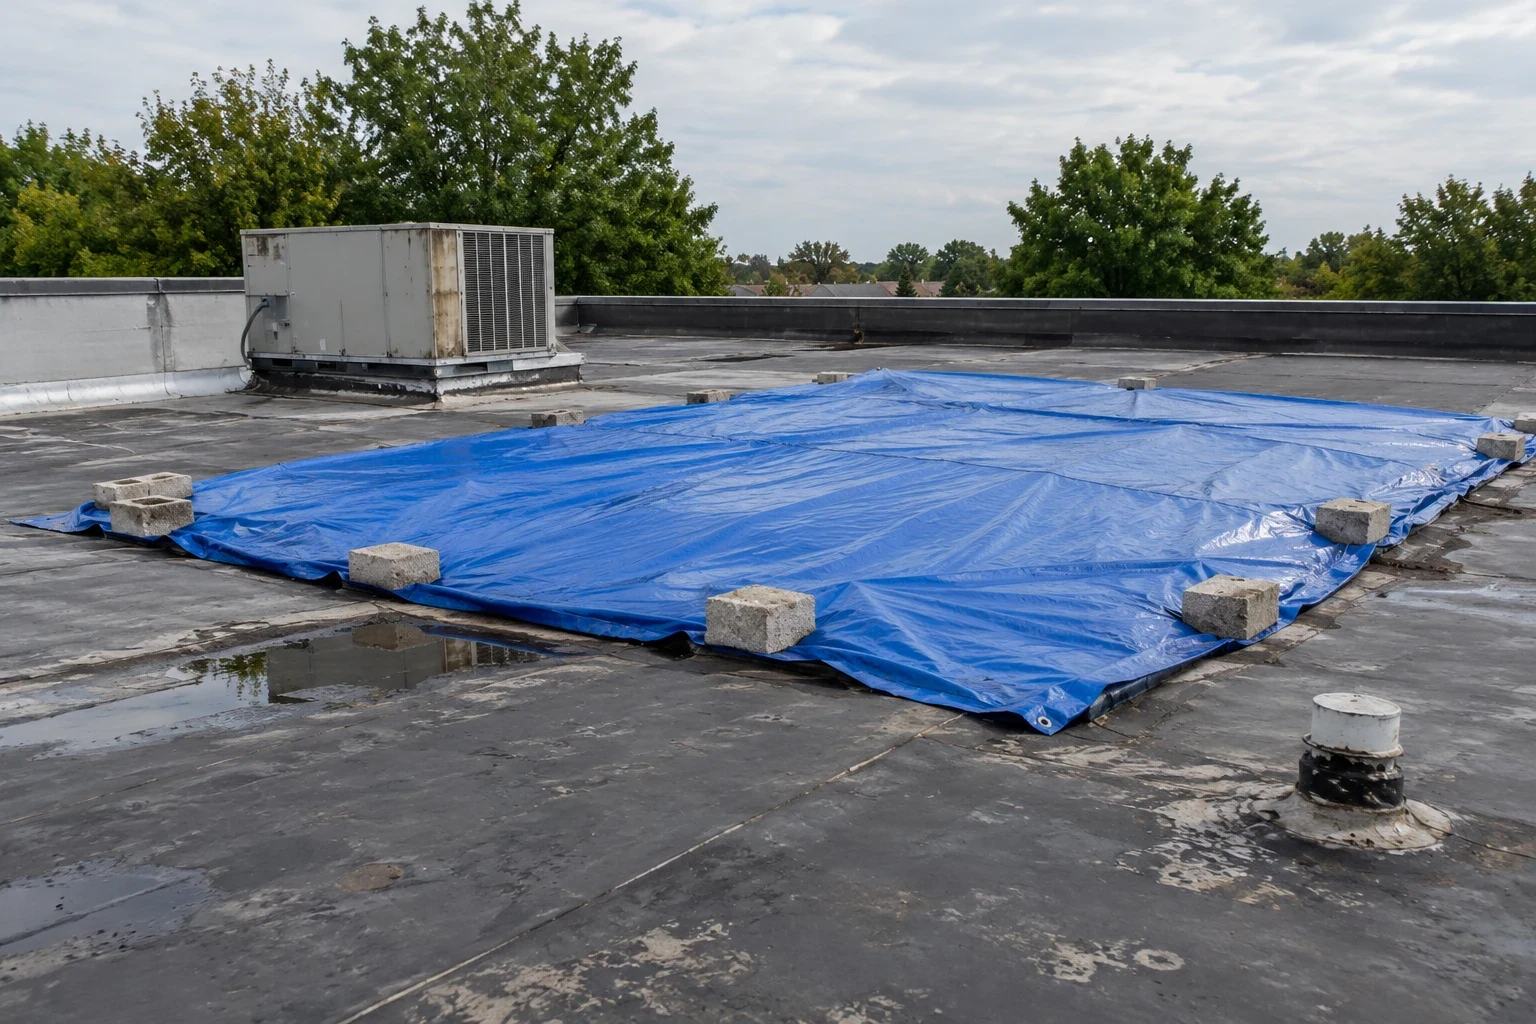
A small puncture, seam opening or failed drain can be repaired when surrounding materials remain sound. Widespread moisture, failing attachment, corrosion or recurring leaks can support replacement planning. An overlay stays under consideration only if test results support the existing deck and assembly, confirm moisture limits and satisfy drainage, height and code requirements. We identify what is measured and what remains concealed, so an owner can compare targeted work with a larger depot phase based on evidence.
Naval Station Norfolk has storehouses, aviation facilities and fleet support areas; Yorktown includes ordnance storage and logistics. A Navy facility roofing scope can address installation controls, while an Army installation assessment follows its project and access rules. The assembly choice depends on the building, stored materials and approved specifications, not the depot label alone.
Logistics and Cost Drivers
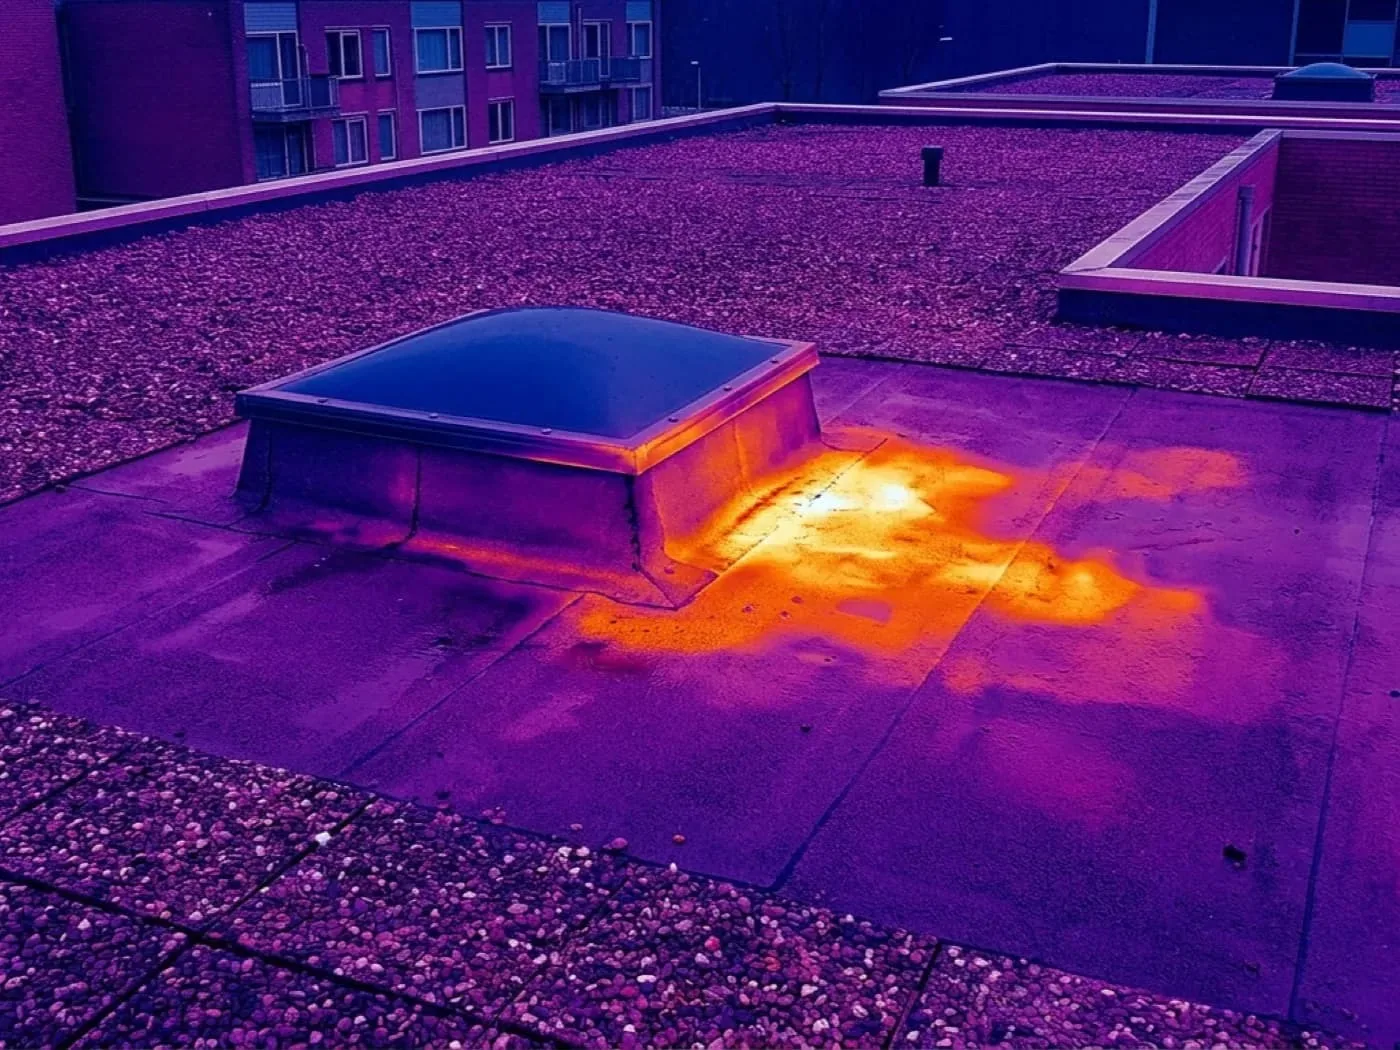
Cost depends on roof area, removal, insulation, deck repair, drains, equipment, security, escort time, staging, inventory protection and work hours. Material hoisting or debris removal may have to avoid critical routes. We identify which access controls and temporary protections are included, then state what is known and what needs approval. Hidden moisture or structural damage is documented for a change request before expanded work proceeds.
A condition report can tie defects to the inventory area or handling aisle below. For several storage buildings, capital planning can compare immediate leaks with phased replacement. We list proposed mobilizations, access submissions and material lead times so logistics staff can review how each phase interacts with receiving and storage operations.
For a request covering multiple depots, each building should have its own roof area, storage function, access route and approval contact. We can identify which repair quantities are confirmed, which need moisture or deck testing and which depend on a planned opening. That lets logistics staff compare phases while keeping receiving and inventory movement in view. The proposal distinguishes roofing work from contents relocation, security services and material handling assigned to the installation. It also names any escort or delivery information required before mobilization. Each allowance points to a condition that can be reviewed when the roof is opened, so the facility can approve a specific change instead of an undefined contingency during procurement.
Deliveries and Daily Dry-In
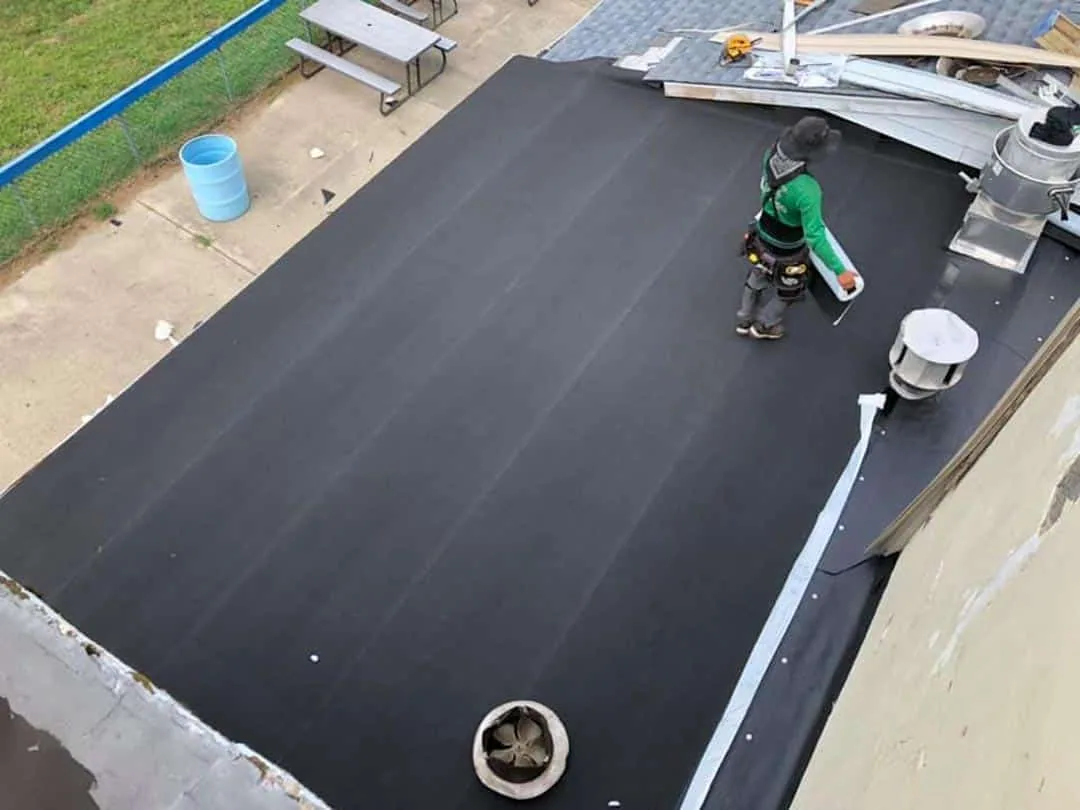
We agree on approved entry, delivery periods, hoisting, roof access and daily closure before crews begin. Wind may limit lifts and rain can shorten the tear-off window. The work plan marks where material can be staged, which aisles remain open and how temporary protection will be inspected. The facility contact receives updates if weather or a concealed condition changes the scheduled zone.
Newport News engineering-weather data records significant wind, intense rainfall and freeze-thaw cycling, all relevant to material handling and exposed-roof work. Regional routes such as I-64 and Route 17 support access to Peninsula installations, but gates and on-site controls set the allowed movement. We verify the route and staging point for each property and coordinate deliveries with the responsible logistics staff.
Logistics and Facilities Turnover
Closeout should include roof zones, materials, drain and flashing work, tested areas, approved changes and remaining recommendations. Photos can reference storage rows or loading areas without recording restricted inventory. Facility staff keep the report with building and logistics plans. Later communications, mechanical or security equipment work should restore each roof penetration and document repairs.
Send the installation, warehouse or depot, contact, inventory constraints, access steps and roof concern. Our depot report will identify the affected inventory zone, roof section, access controls and any testing needed before replacement quantities are set. Include material routes, drawings and procurement requirements when arranging the visit. Before requesting the depot review, send the installation name, drawing set, inventory restrictions, required procurement steps and allowed delivery route through the contact form.
Depot roofing should be mapped against storage aisles, loading docks and any areas where material handling cannot stop. Facility staff can identify sensitive inventory and the route used for receiving, while the roofing team marks drains, penetrations and repair boundaries. If a large roof is phased, maintain a daily log of completed and protected sections. That record helps logistics staff coordinate the next work window and gives maintenance a clear baseline for later leak reports.
Questions About Military Warehouse and Depot Roofing
Can depot roofing work proceed while inventory remains inside?
Work can be phased when storage zones, roof openings, debris control and temporary protection are coordinated. The facility identifies items that must move or remain covered.
How do you keep logistics routes open?
The installation contact identifies loading, forklift, vehicle and emergency lanes. We locate staging and roof access to keep required routes available.
Can a warehouse roof be recovered?
A recover is considered after moisture, deck, attachment, layer count, drainage, roof height and code requirements are reviewed. Testing may show that some areas need removal.
What if water reaches stored material?
We coordinate immediate protection with facility staff, document the affected roof and inventory area, then inspect likely drains, seams and transitions to confirm the repair boundary.
What information helps scope a depot reroof?
Roof plans, inventory zones, equipment routes, access procedures, leak records and project criteria help define scope. We verify conditions and list concealed items for approval.