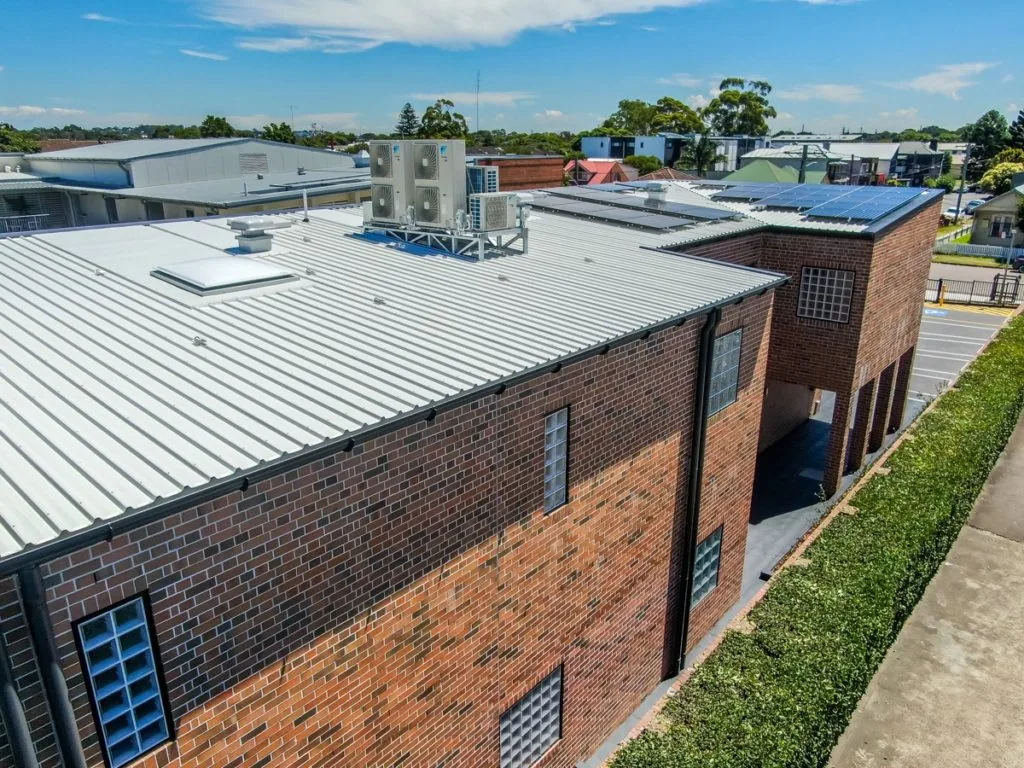
Naval Facility Roofing in Newport News, VA
Plan naval facility roofing near Newport News around shipyard operations, secure access, waterfront exposure and mission schedules.
Home / Property Types We Roof / Naval Facility Roofing
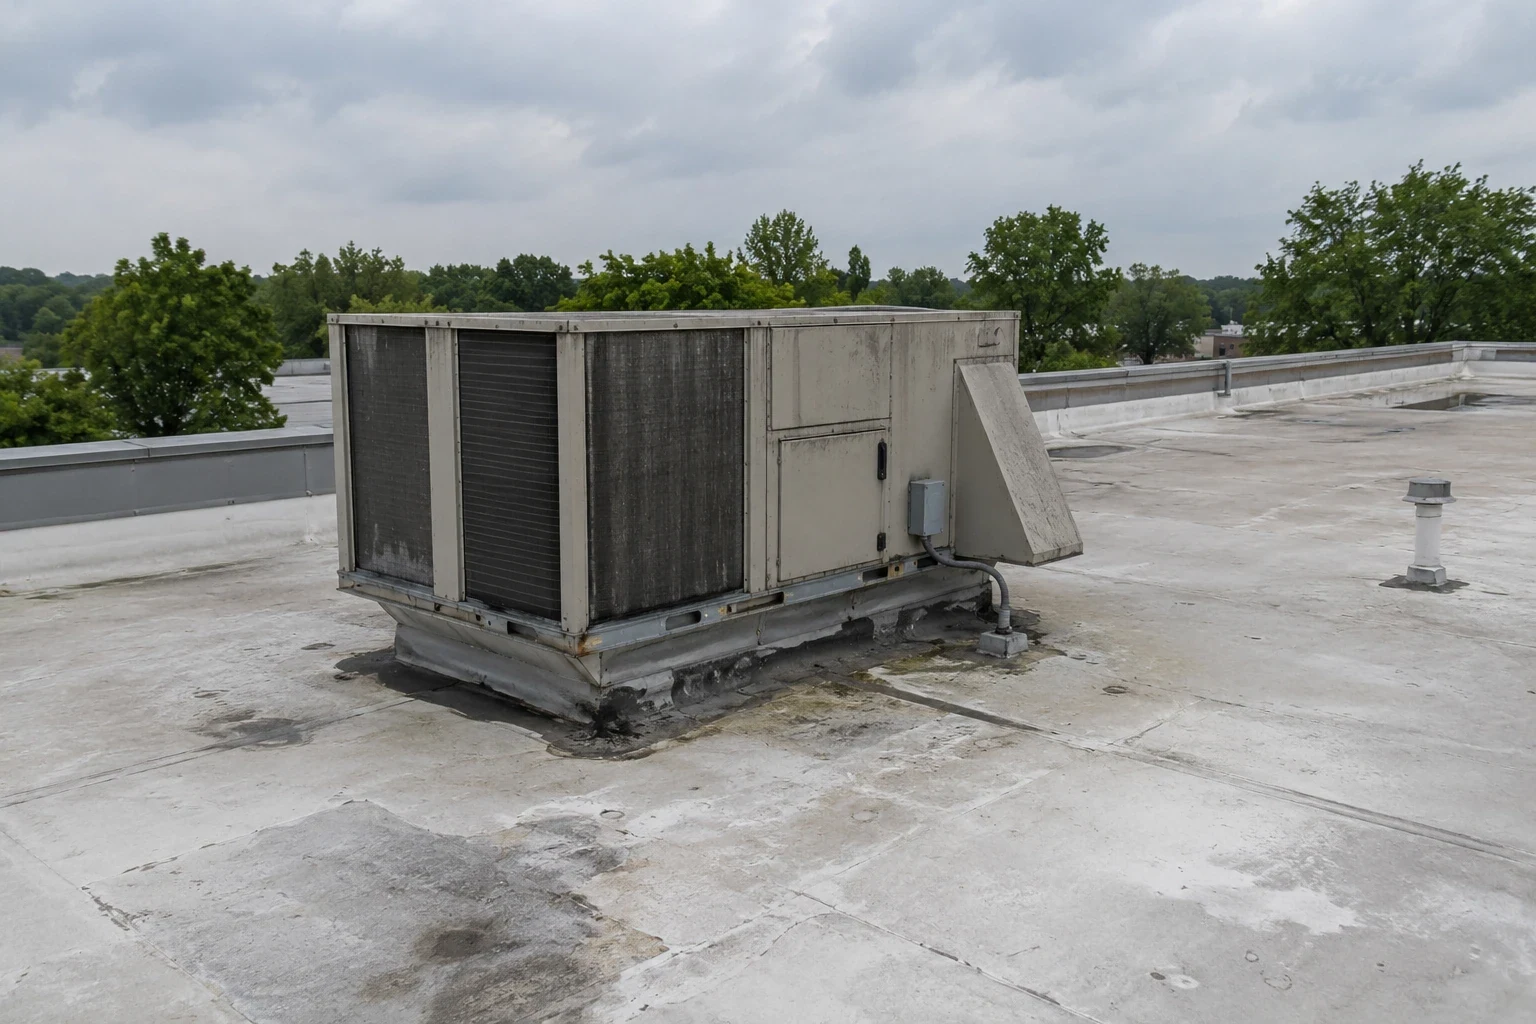
Naval Facility Roofing
A roof scope on a naval property starts with the facility boundary, access rules and mission schedule. Naval facility roofing in Newport News, VA serves Navy and naval-air-station buildings across Hampton Roads, including Naval Weapons Station Yorktown north of the city and Naval Station Norfolk across the harbor. We inspect the roof, document measured conditions and coordinate a work sequence with the authorized facility contact. The Newport News waterfront includes shipbuilding and marine-terminal activity, and Downtown and the Yard District has controlled maritime operations. A property near Seafood Industrial Park can have separate vessel-service and delivery constraints. Installation procedures remain specific to each site.
Waterfront Buildings and Roof Systems
Navy facilities can include administration, storage, maintenance, aviation, medical, waterfront and support buildings. We inspect membrane seams or metal panels, flashings, drains, curbs and roof edges, then compare findings with interior leaks and available drawings. Waterfront exposure may make corrosion and attachment worth examining, but the roof and project requirements establish what is present. Testing can confirm concealed moisture or deck condition before the replacement scope is set.
Naval Weapons Station Yorktown's mission includes ordnance storage, maintenance, logistics and training; Naval Station Norfolk supports Atlantic Fleet readiness and includes piers, aviation facilities and storehouses. A roof inspection can map the assembly and test locations. A naval aviation building assessment can focus on aircraft movement and large-span details where the project involves hangars.
Controlled Access and Work Areas
Each installation sets entry, escort, badging, vehicle, tool, photography and material-delivery procedures. We confirm those requirements with the facility representative and show the work boundary, staging location and debris route before mobilization. Restricted areas remain outside the roofing plan unless authorized personnel direct otherwise. A project may also require specific permits or safety controls for waterfront, aviation or ordnance-adjacent work.
Shipyard work can share space with piers, wet slips, dry docks, supply functions and controlled industrial areas. The facility identifies any routes or operations the crew must avoid and sets the daily work period. A phased facility plan can sequence roof sections and daily dry-in. If water entry is active, emergency response can assess temporary protection after access and safety approval.
Discuss Naval Facility Roofing
Share the installation, building, facility contact, roof concern and work window. We will review access requirements and prepare a measured roofing scope for project review.
Repair Boundary and Project Criteria
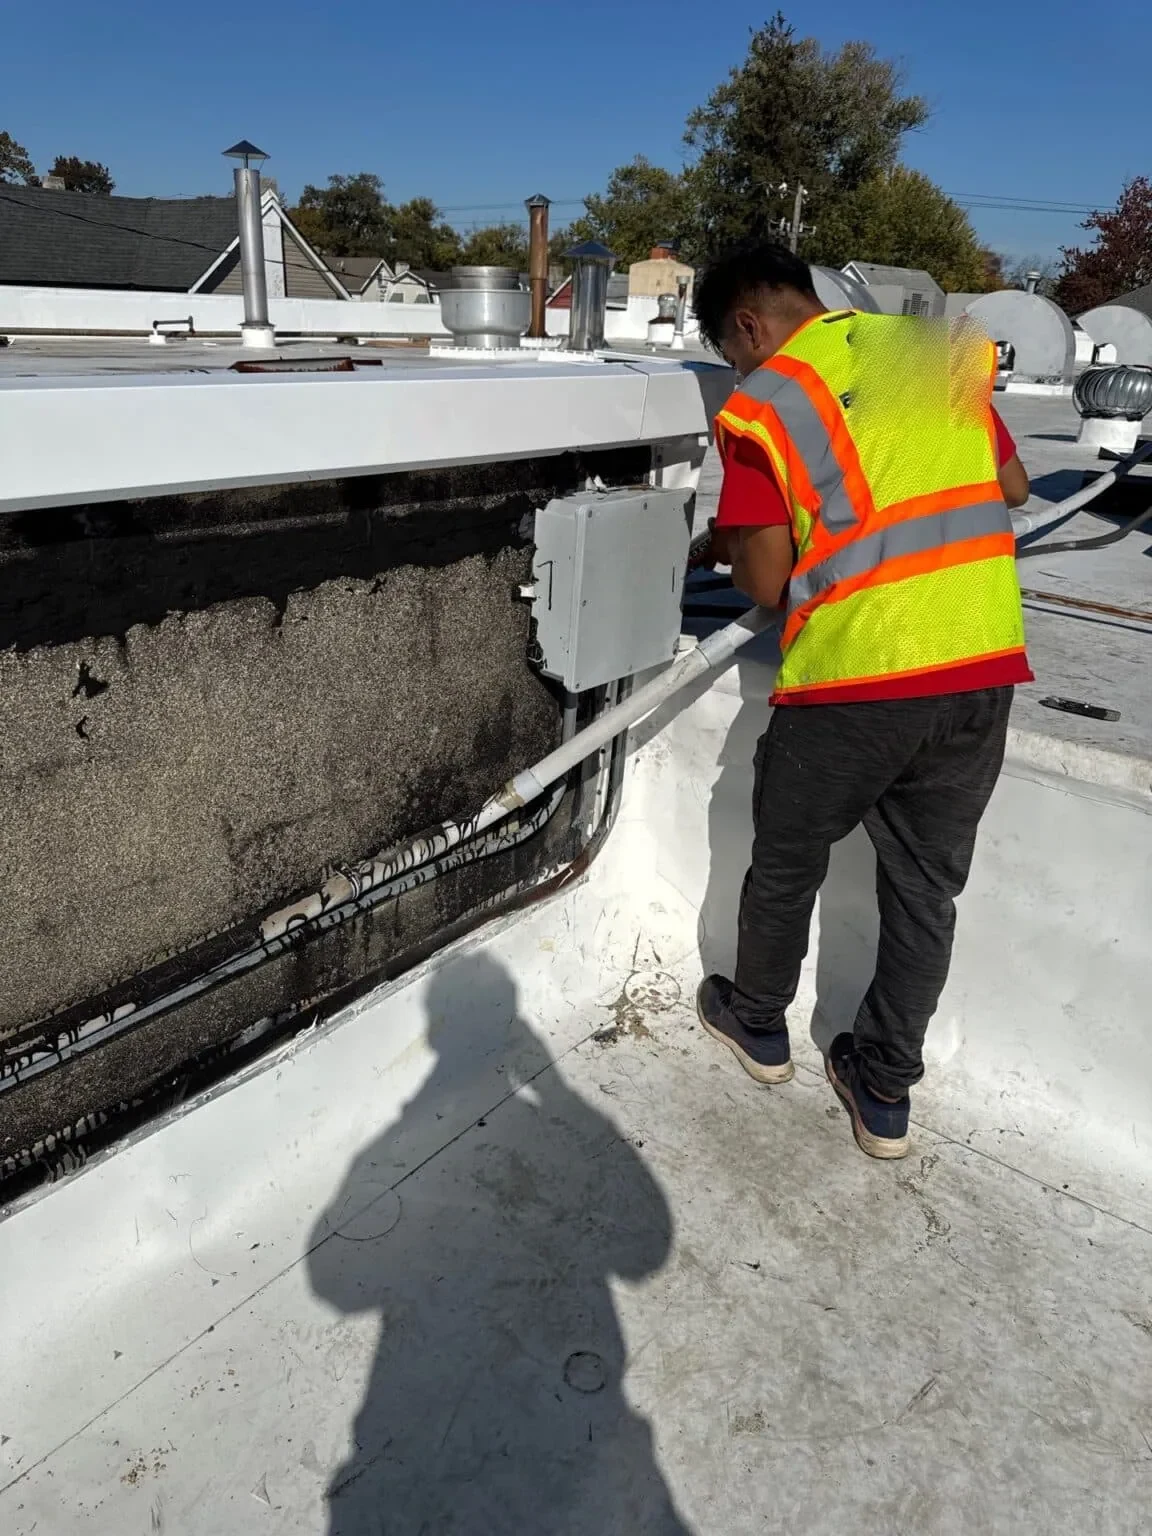
A clear seam or flashing defect may be repaired if nearby materials and attachment remain sound. Broad wet insulation, corrosion or repeated leakage can require replacement. Recover is considered after moisture, deck, layer count, height, drainage and code criteria are reviewed. Navy projects may use Unified Facilities Criteria, but the contract, design and facility team establish the requirements for each structure. We document observations and identify open questions before pricing assumes a system or performance requirement.
Yorktown's station and Cheatham Annex form one Navy installation with distinct locations, while Naval Station Norfolk and its aviation properties are separate sites. An Army facility scope follows its own contract and access instructions; a Navy depot roof review may involve storage or logistics buildings. The inspection ties each recommendation to the building and approved project documents.
Security, Staging and Cost
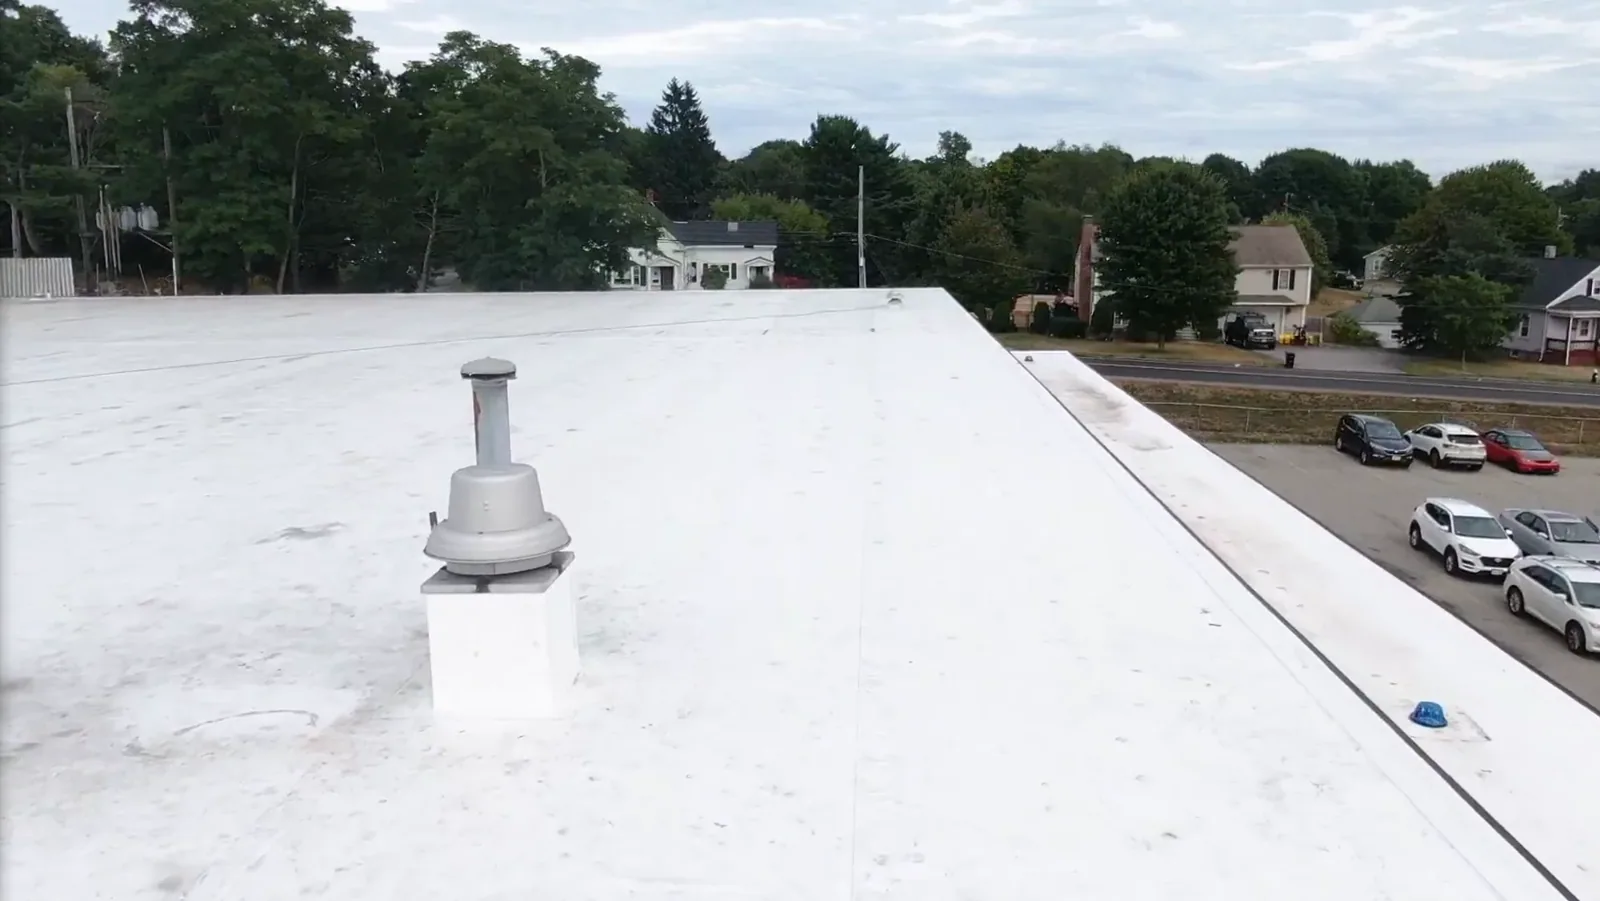
A naval estimate measures the roof area and records tear-off, insulation and deck needs, then itemizes escort coordination, security paperwork, restricted hours, staging and interim protection. Waterfront or airfield logistics can affect lifts and deliveries. We identify which access controls are included and separate roofing work from equipment movement or services assigned to others. Hidden deck and moisture conditions are documented for approval if found after opening.
A condition report can give the facility a measured record of defects and test locations. For several buildings, capital planning can distinguish active leaks from phased replacements, subject to the Navy's procurement timeline. Estimates should identify assumptions and approval points rather than treat access or concealed repairs as settled before review.
For a portfolio request, each installation and building should have a separate site record, even when the requested roof work appears similar. We can identify measured roof areas, access steps, escorts, equipment restrictions and any testing needed to confirm the assembly. That allows facility staff to compare scopes without mixing mission requirements between sites. The estimate lists what is included in each mobilization and where a project decision is still required. If the roof contains concealed materials or structural concerns, we describe the information needed before final quantities can be approved. The sequence remains tied to the building and the contracting documents that govern it. We can also note access deadlines and delivery windows for the facility scheduler before roofing crews arrive.
Mission Windows and Weather
We coordinate crew entry, roof access, hoisting, equipment shutdowns and daily closure with the authorized facility contact. Wind can affect lifts and panel handling; rain reduces the roof area that can be opened safely. Each shift ends with a secured section and a record of any conditions that change the work boundary. The schedule identifies who approves changes and how the site is notified.
Wind exposure affects lift and edge-work planning at a waterfront installation, while rain and freezing periods make a secure dry-in point essential. Waterfront sites can also have specific access and environmental controls. Near the James River and Hampton Roads harbor, material delivery and staging may depend on port or installation schedules; at an air station, flight operations can set separate limits. We confirm the actual work window with the project team and keep the temporary protection plan aligned with it.
Facility Engineering Turnover
Closeout should document completed roof areas, materials, flashing, drainage, attachment, testing, approved changes and remaining recommendations. Photos can help facilities staff locate work without including controlled details. Keep the report with building plans, access instructions and maintenance procedures. Later trades should restore roof penetrations and report any disturbance to the assembly.
Share the installation, building, facility contact, access rules, roof concern and desired work window. We can inspect the system and provide a measured scope for facility review. Include available drawings and project criteria when arranging the visit. Route the building name, facility contact, access steps, work period and contract criteria through the naval roofing request before mobilization.
A waterfront facility scope should account for controlled access, material delivery checks and nearby operational routes before setting a crew sequence. Confirm local procedures with the authorized site contact rather than inferring them from the building type. The roof assessment can remain technically focused: map the assembly, identify observed defects, document repair limits and record weather protection. Keep sensitive mission information out of the roofing record while giving facilities staff enough detail to maintain the building.
Questions About Naval Facility Roofing
Can you work at Naval Weapons Station Yorktown?
A project can be evaluated through the authorized installation and contracting contacts. They determine access, procurement eligibility, required criteria and work windows.
Do Navy roofing projects use UFC requirements?
The project documents identify applicable UFC and other design criteria. We review those requirements with the project team and include the specified assembly and submittals in the scope.
How are waterfront roof materials protected?
Material selection follows the project specification and exposure requirements. We inspect existing details and confirm the proposed system against approved documents.
Can naval roof work continue during operations?
Phasing may be possible when access, lift use, mission windows and dry-in are coordinated. The facility contact sets restricted routes and operational limits.
What if the roof has concealed damage?
We document the location and condition, then submit the proposed added work through the contract change process. Work proceeds after the authorized reviewer approves it.
Related Roofing Work