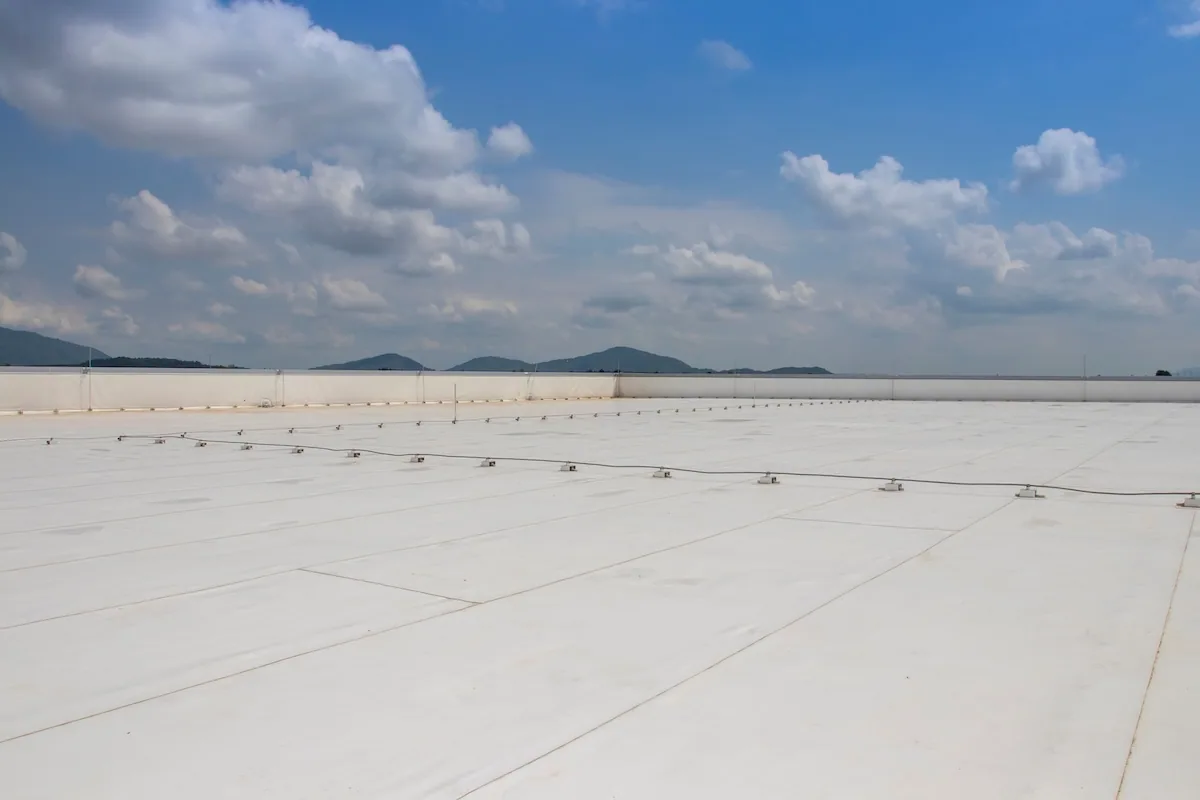
Military Hangar and Maintenance Facility Roofing in Newport News, VA
Plan military hangar roofing near Newport News around aircraft readiness, secure work zones, maintenance access and mission windows.
Home / Property Types We Roof / Military Hangar and Maintenance Facility Roofing

Military Hangar and Maintenance Facility Roofing
A hangar reroof has to protect aircraft and maintenance operations while keeping the roof assembly secure at the end of each shift. Military hangar and maintenance facility roofing in Newport News, VA starts with the installation, facility contact, access rules and aircraft movement plan. We inspect the roof, measure defects and coordinate hoisting and staging before opening a work area. Fort Eustis in Newport News is associated with Army Transportation and Army Aviation; Langley Air Force Base in Hampton supports operational Air Force wings. Patrick Henry Corridor and AirCommerce Park also includes airport property with specialized military training-aircraft facilities, while Downtown and the Yard District has separate maritime operations.
Hangar Doors and Maintenance Areas
We inspect roof panels or membrane, attachment, seams, drains, door heads, penetrations and framing conditions visible from accessible areas. Leaks near hangar doors may start at a flashing or transition rather than the roof field. Maintenance bays can contain equipment and interior controls that require protection. Plans and inspection records help locate roof framing and previous repairs, while approved testing can confirm wet insulation or deck conditions.
Langley includes aviation operations and housing; Fort Eustis supports Army aviation and transportation functions. The specific building determines whether the work concerns a hangar, maintenance shop or support structure. A roof inspection can map defects; a general hangar assessment can also document large door transitions and clear-span access where the facility requests that scope.
Aircraft Movement and Restricted Zones
The installation identifies aircraft parking, tow routes, maintenance areas, fuel and service zones, lift boundaries and restricted spaces. We coordinate with the authorized facility and flight-line contacts before moving personnel or material. The roof opening limit accounts for weather protection and the time required to clear the work zone. Tools, debris, photography, deliveries and crew access follow the site instructions.
Military installation work may require badges, escorts, vehicle lists, hot-work approvals, inspection holds and advance submittals. These requirements vary by project and location. A phased hangar work plan can identify which aircraft bays or maintenance spaces are affected. For an active leak, emergency repair service can assess temporary protection subject to command access and safety approval.
Coordinate Military Hangar Roofing
Share the installation, hangar, facility contact, aircraft schedule and roof concern. We will review access requirements and prepare a measured scope for project approval.
Targeted Repair and UFC Scope
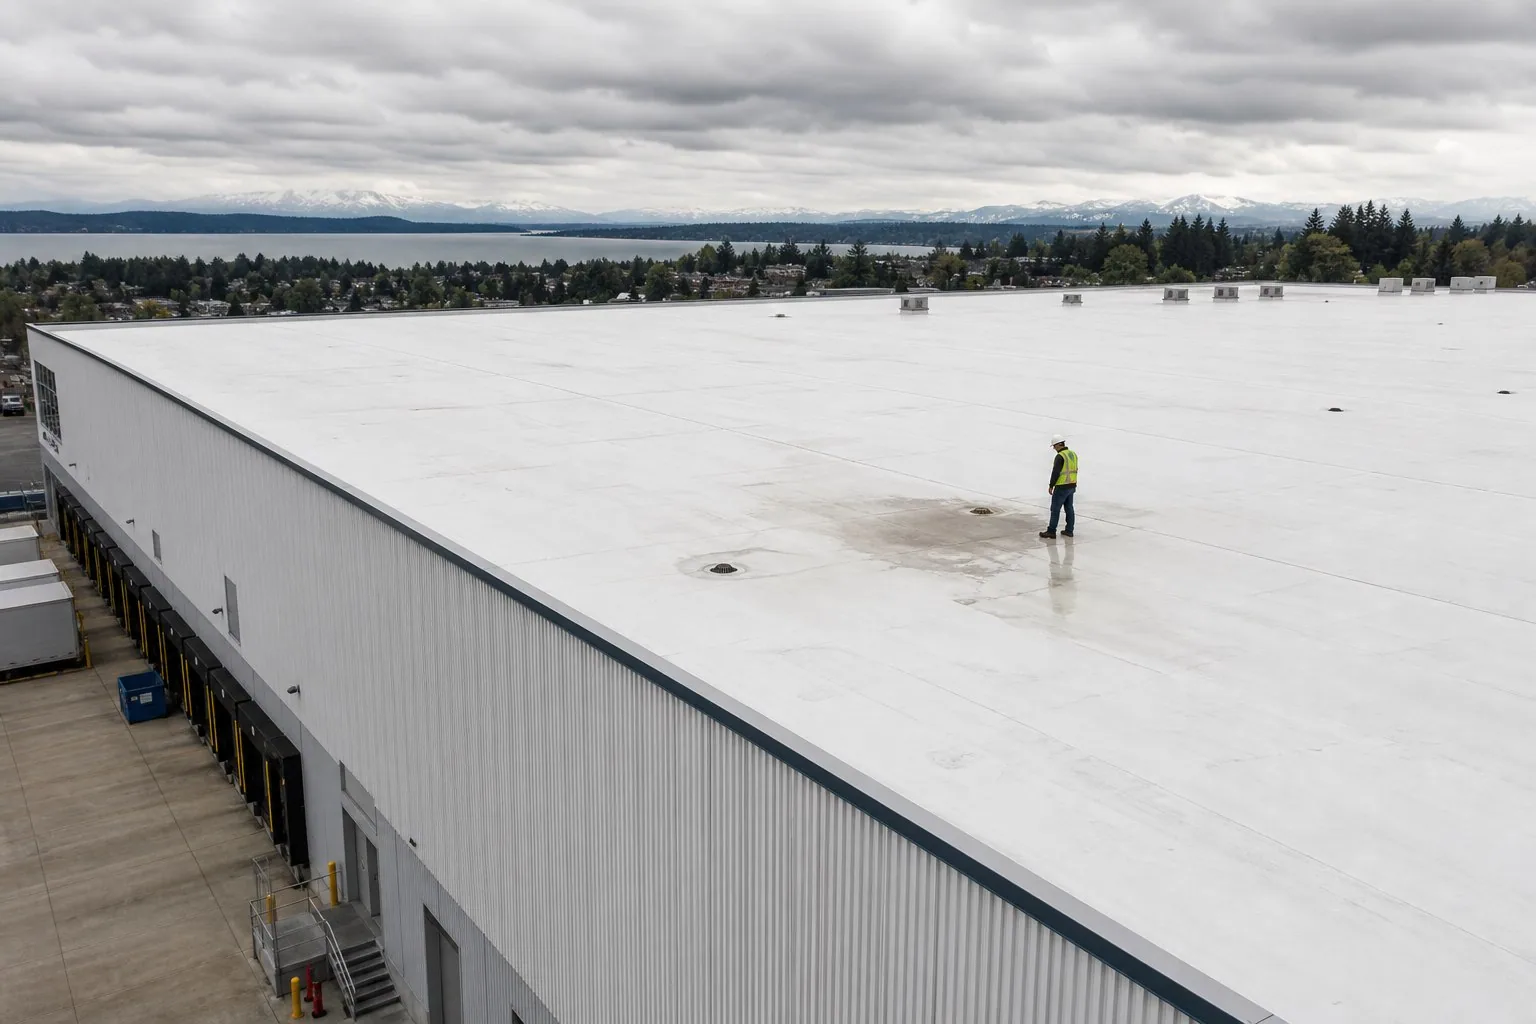
A local panel, seam or flashing repair may work where adjacent material and attachment remain sound. Broad corrosion, wet insulation or repeated leakage may require replacement by hangar zone. Recover is considered only after structure, moisture, roof height, layer count, drainage and code conditions are confirmed. Military projects may reference Unified Facilities Criteria and other performance requirements; the contract documents, design team and installation staff identify the criteria that govern a specific hangar.
Joint Base Langley-Eustis comprises two separated properties, so the Fort Eustis and Langley scopes do not share one access plan by default. An Army installation assessment can address Fort Eustis functions, while an Air Force base scope follows Langley's project documents. The repair choice is tied to each roof's condition and requirements.
Lift Planning and Project Cost
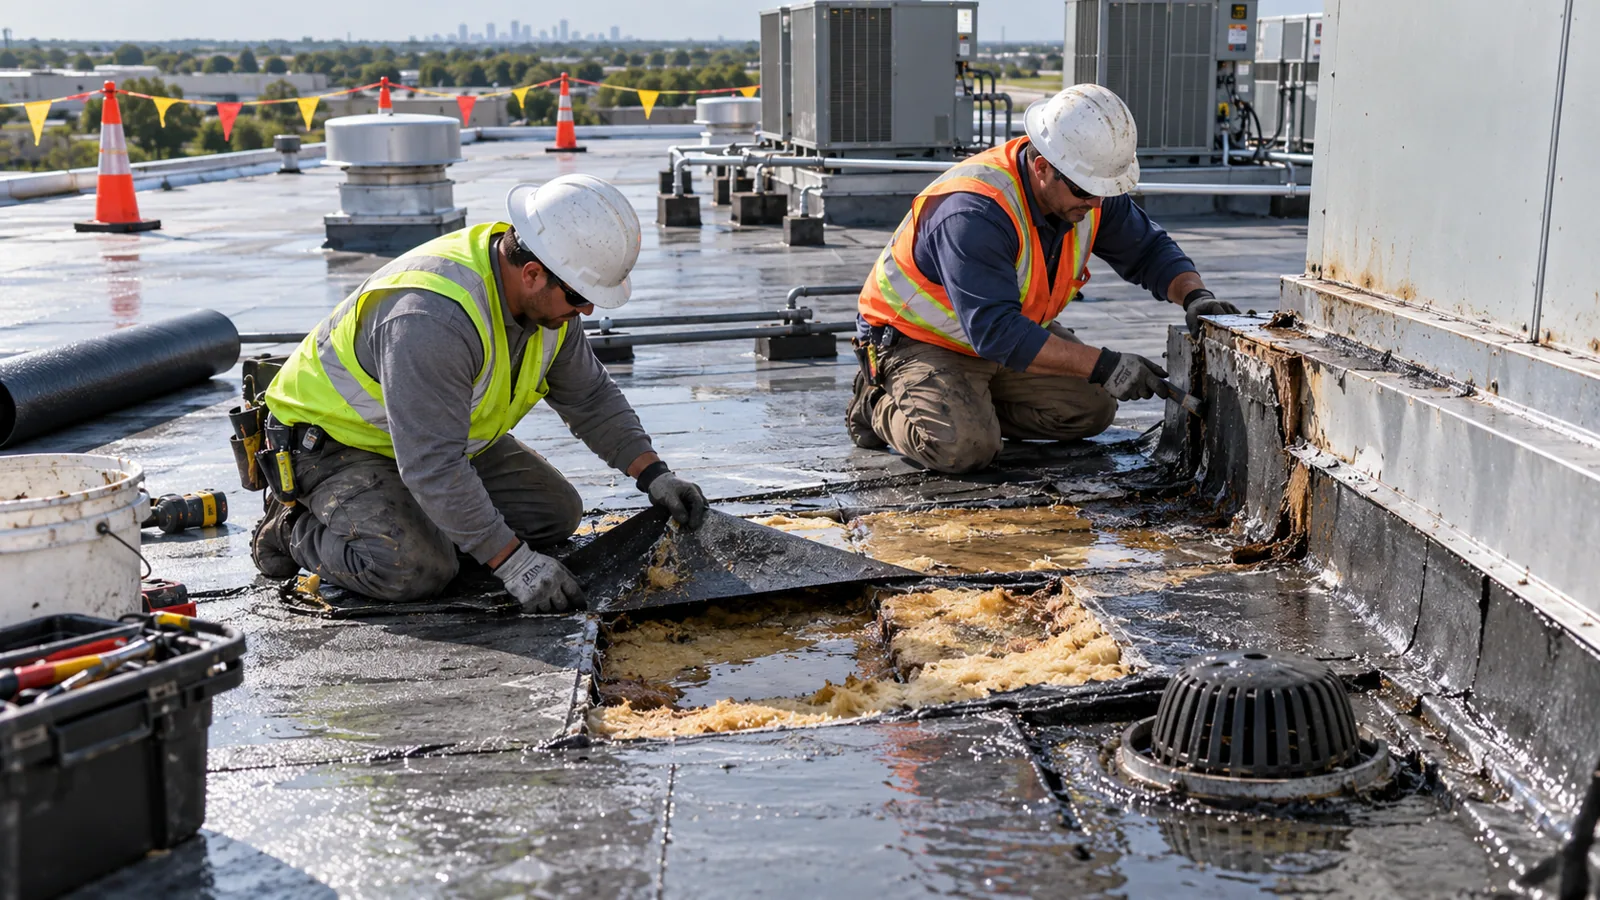
Cost depends on hangar span, panel profile or membrane, structure, equipment, lift capacity, access, escorts, work hours and dry-in. Aircraft relocation, equipment shutdowns or specialized fall protection may require separate coordination. We identify what is included and list concealed structural or moisture conditions as open items. The proposal distinguishes measured roofing quantities from site controls and services that need authorization.
A condition report can map test locations and the repair boundary for facility review. For multiple maintenance buildings, capital planning can compare urgent work and later replacement. The schedule should also name material lead times, crane or lift access and the approvals required before crews can move to another bay.
A multi-bay or multi-building scope should identify the aircraft, maintenance areas and support functions affected by each work phase. We can record which roof quantities are measured, what testing is required and which access approvals remain outstanding. This gives facility staff a basis to compare alternate sequences while preserving mission and maintenance windows. The estimate should distinguish roofing from aircraft movement, equipment isolation or structural work assigned to another party. It should also identify material lead times and the point at which panel profile, insulation or attachment decisions must be confirmed. Each allowance is tied to a specific roof zone, so a field change can be reviewed without reopening unrelated areas of the contract. The facility contact can confirm who receives daily progress and access updates every shift.
Sorties, Maintenance and Weather
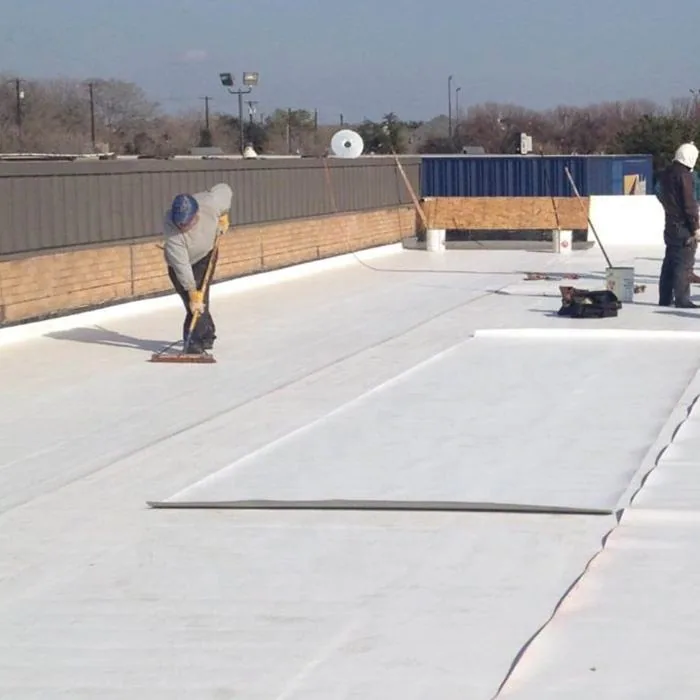
We coordinate the work window with flight, maintenance and facility operations. Wind may limit sheet handling or lifting, while rain reduces the safe tear-off area. The daily sequence sets which bay is released, what interior or aircraft protections are needed and how the roof is secured before leaving. If the mission schedule changes, the designated contact can pause or redirect activity.
Newport News design-weather data records high wind and intense rainfall, both relevant to large roof surfaces and lift planning. Local conditions do not replace the installation's design criteria or current weather checks. Fort Eustis Boulevard links I-64 to Fort Eustis, and Patrick Henry Corridor surrounds airport activity, but each hangar has its own gate and material route. We verify delivery and staging through the site contact before mobilizing.
Hangar Engineering Turnover
Closeout should identify roof zones, materials, door and flashing details, drains, attachment work, tests, approved changes and remaining recommendations. Photos can locate completed work without documenting restricted operations. Facility engineers keep reports with hangar, maintenance and access plans. Later antenna, lighting or equipment changes should use approved roof details and restore all penetrations.
Share the installation, hangar or maintenance building, contact, aircraft schedule, roof concern and project criteria. We can inspect the assembly and provide a measured scope for review. Include access requirements, drawings and work windows when arranging the visit. Use the project contact form to coordinate a request.
Aircraft maintenance areas require clear coordination among roofing, flight-line and shop supervisors. Establish the lift route, overhead-equipment clearance, aircraft movement window and method for protecting open work before materials are staged. Where a roof defect sits above a maintenance bay, identify the exact bay and work shift in the record without exposing restricted operational details. The closeout should confirm the roof boundary is secure and assign any inspection that must occur after weather exposure.
Confirm the authorized escort and aircraft-clearance requirements before selecting lift equipment. Note how each maintenance bay will be protected and who confirms the area is clear after work.
Questions About Military Hangar and Maintenance Facility Roofing
Can you repair an aircraft maintenance hangar roof?
A request can be reviewed with the facility contact and project documents. Access, aircraft movement, scope criteria and procurement eligibility are confirmed before work is scheduled.
How do you keep aircraft clear of roofing work?
The installation sets the flight-line boundary and any aircraft relocation. We coordinate staging, lift placement and daily closure within the approved roof zone.
Do you follow UFC requirements on military hangars?
The project documents identify the applicable UFC and performance criteria. We review those requirements with the design and facility team before preparing the assembly scope.
Can maintenance continue in other hangar bays?
Phasing may be possible when aircraft movement, noise, lift use and temporary protection can be separated. The installation approves which bays remain in service.
What if a roof opening reveals structural damage?
We record the location and condition and submit a change for review. Structural or added roofing work proceeds after the authorized party approves the scope.