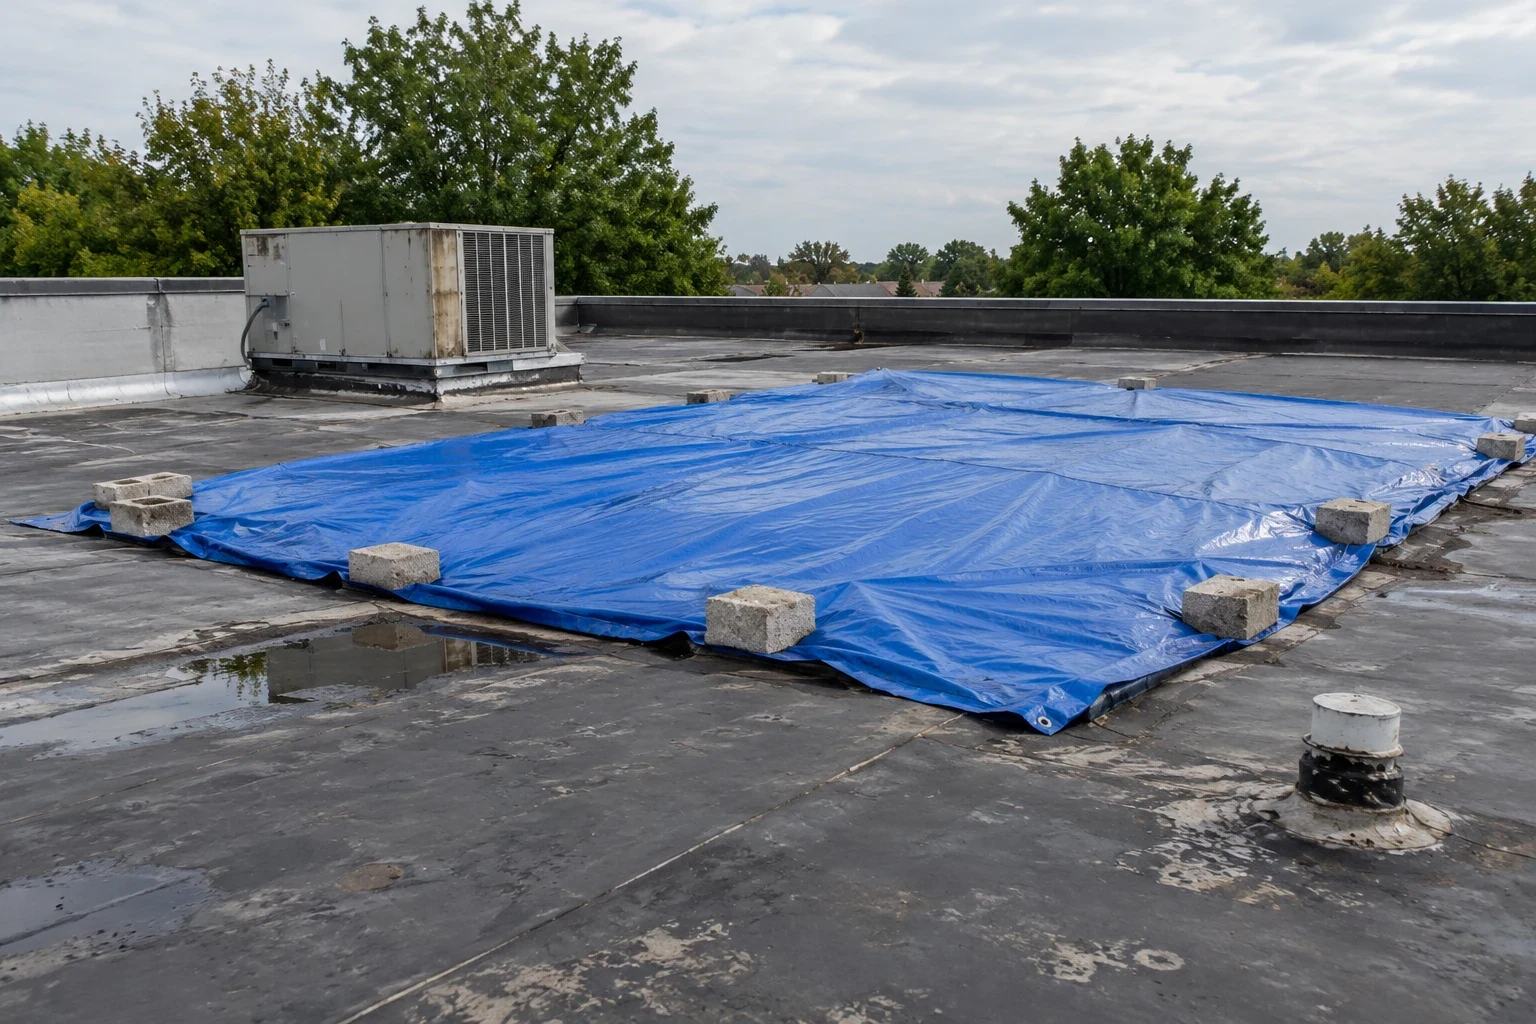
Military Barracks Roofing in Newport News, VA
Plan barracks and unaccompanied housing roofing near Newport News around residents, privacy, access controls and mission schedules.
Home / Property Types We Roof / Military Barracks Roofing
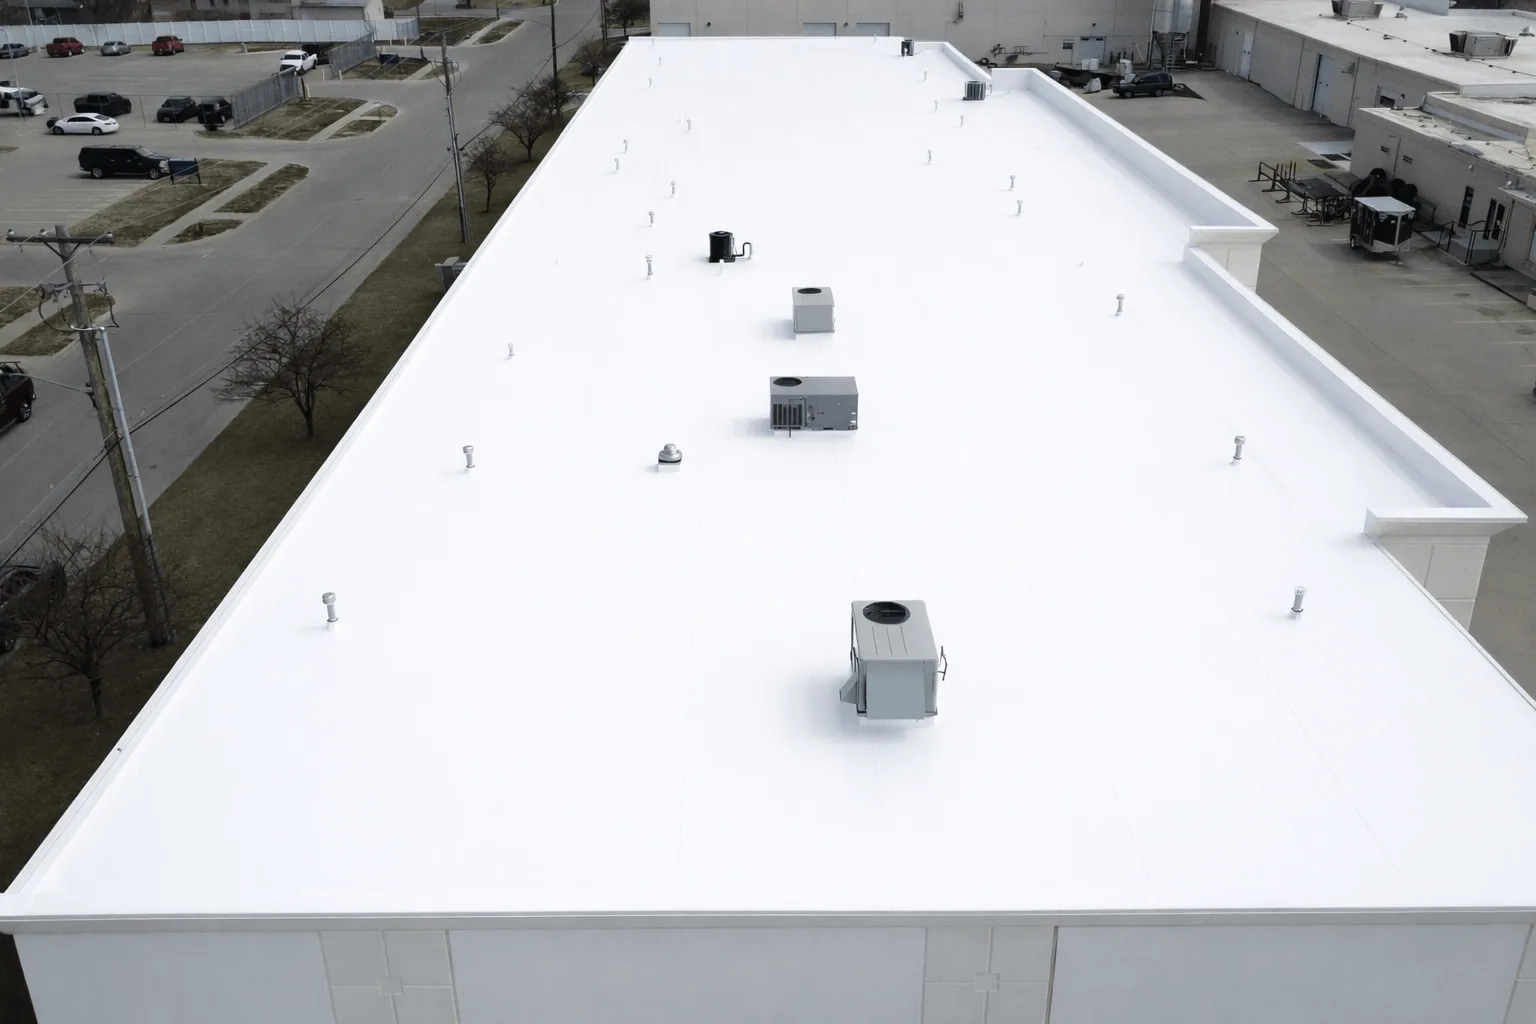
Military Barracks Roofing
A roof leak in military housing affects sleeping rooms and daily routines, so repair access needs to be planned by building and occupied area. Military barracks roofing in Newport News, VA includes dormitory and housing buildings near Fort Eustis and Langley Air Force Base, which are separate sites in Joint Base Langley-Eustis. We inspect the roof, document moisture and coordinate work windows with the housing or facility contact. The regional setting also includes Denbigh-Warwick and Patrick Henry Corridor, where commercial traffic and access patterns differ from secured housing areas. Each installation controls its own entry and resident notices.
Dormitories, Housing and Leak Paths
Housing roofs may sit above sleeping rooms, common areas, laundry, offices or mechanical spaces. We inspect seams, drains, flashing, penetrations, edge attachment and interior signs, then map the likely water path. A stain may appear away from the roof defect, so we note nearby transitions and test where insulation could be wet. The building's roof type and maintenance record help determine whether the work stays local or needs broader replacement.
Fort Eustis has on-post family housing, while Langley also has dormitories and family housing. Their operations and building types are not interchangeable, so the scope stays tied to the address and facility contact. A roof inspection can record conditions; a residential roof review can explain occupied-building protection, while a multifamily scope may address unit-level reporting and access.
Residents, Privacy and Secure Access
The housing or installation team identifies occupied rooms, resident routes, quiet hours, restricted spaces, air intakes and emergency access before work begins. We coordinate entry, escorts and notices through the authorized contact, then set barriers and interior protection below each roof section. The daily opening limit reflects how much can be inspected and secured before leaving. Photographs and room references follow the facility's privacy and security instructions.
Fort Eustis and Langley are separate installations about 17 interstate miles apart, each with its own access procedures. A phased occupied-housing plan can sequence dormitories or barracks by wing. For an active leak, emergency service can assess temporary protection subject to access approval and resident-safety requirements.
Coordinate Barracks Roofing
Share the installation, building, housing contact, resident schedule and leak concern. We will inspect the roof and plan access and protection around residents.
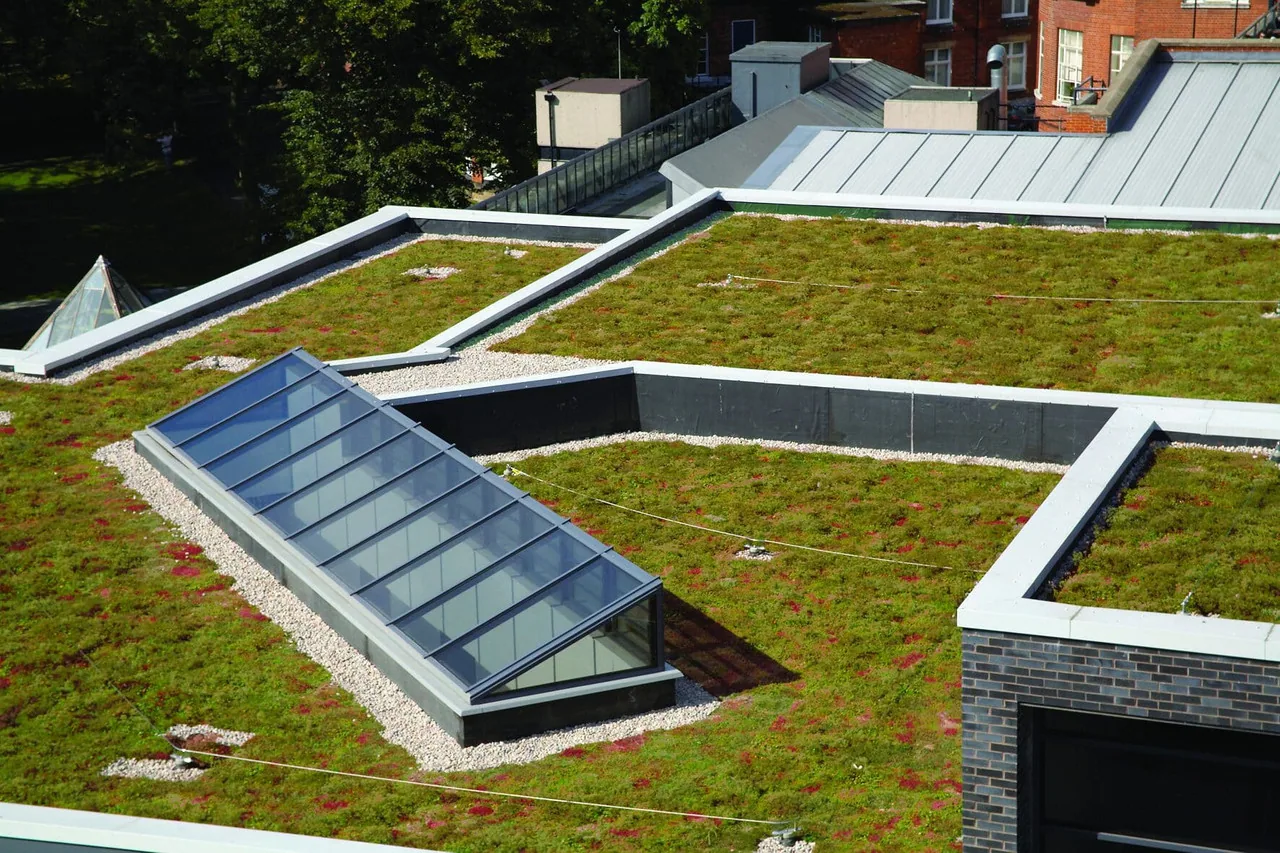
Repair and Housing Replacement
A localized flashing or seam issue may be repaired when the surrounding roof and insulation remain sound. Repeated leaks, wet materials, failing attachment or broad deck concerns can require a larger replacement project. Recover is considered only after moisture, layer count, deck, roof height, drainage and code conditions are reviewed. We document the evidence and identify which rooms or units may be affected by each phase.
Fort Eustis is associated with Army Transportation and Army Aviation, while Langley's 633rd Air Base Wing supports operational Air Force wings. An Army facility roofing plan and an Air Force building scope follow separate project controls. The installed roof and housing contact guide the recommendation, not the branch name or a standard detail from another building.
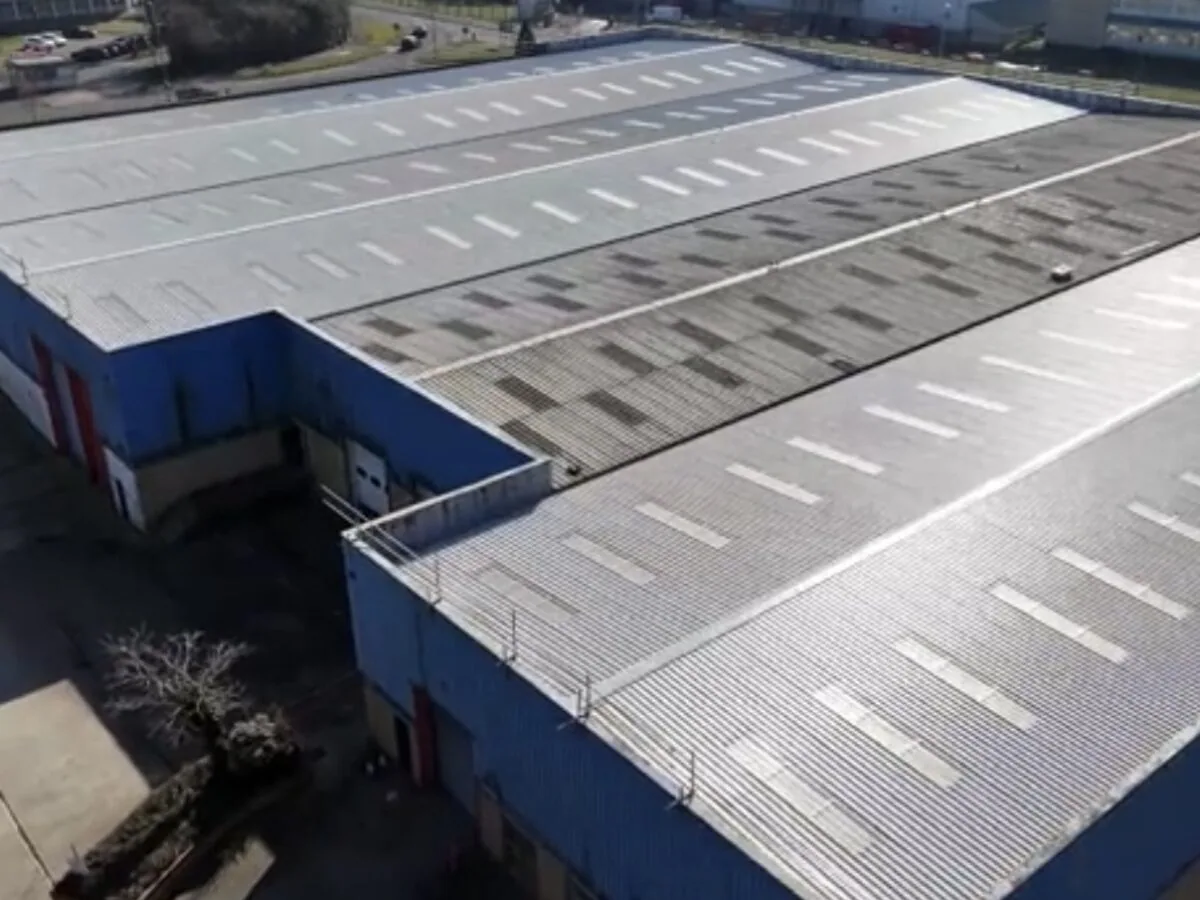
Resident Protection and Cost
Cost depends on roof area, removal, insulation, drains, curbs, access height, interior protection, resident notices and the number of phases. Escorts, room access and quiet-hour limits can affect timing. The estimate identifies what the roofing crew provides and what the housing team coordinates. Concealed wet insulation or deck repairs remain allowances until testing or removal confirms quantities.
A condition report can organize findings by building, roof wing and test location. For multiple housing structures, capital planning can compare active leaks with replacement needs while retaining each building's access and resident protections. Estimates should identify which rooms remain occupied and how the crew will notify staff if work moves to another area.
For a larger housing portfolio, the scope should identify each building, resident contact, roof system and access route separately. We can map known leaks, tests and repair boundaries without treating a dormitory and family-housing building as identical. That record lets facilities staff set priorities by condition while keeping room notices, escorts and work-hour requirements attached to the right structure. We identify which quantities can be measured from plans, which need a roof visit and which remain concealed until removal. The estimate can also show how many mobilizations are expected and what interior protection is included in each one. Any field change is tied to an approval contact before it becomes added work. We can list quiet periods and resident routing with each building phase as scheduled.
Quiet Hours and Daily Dry-In
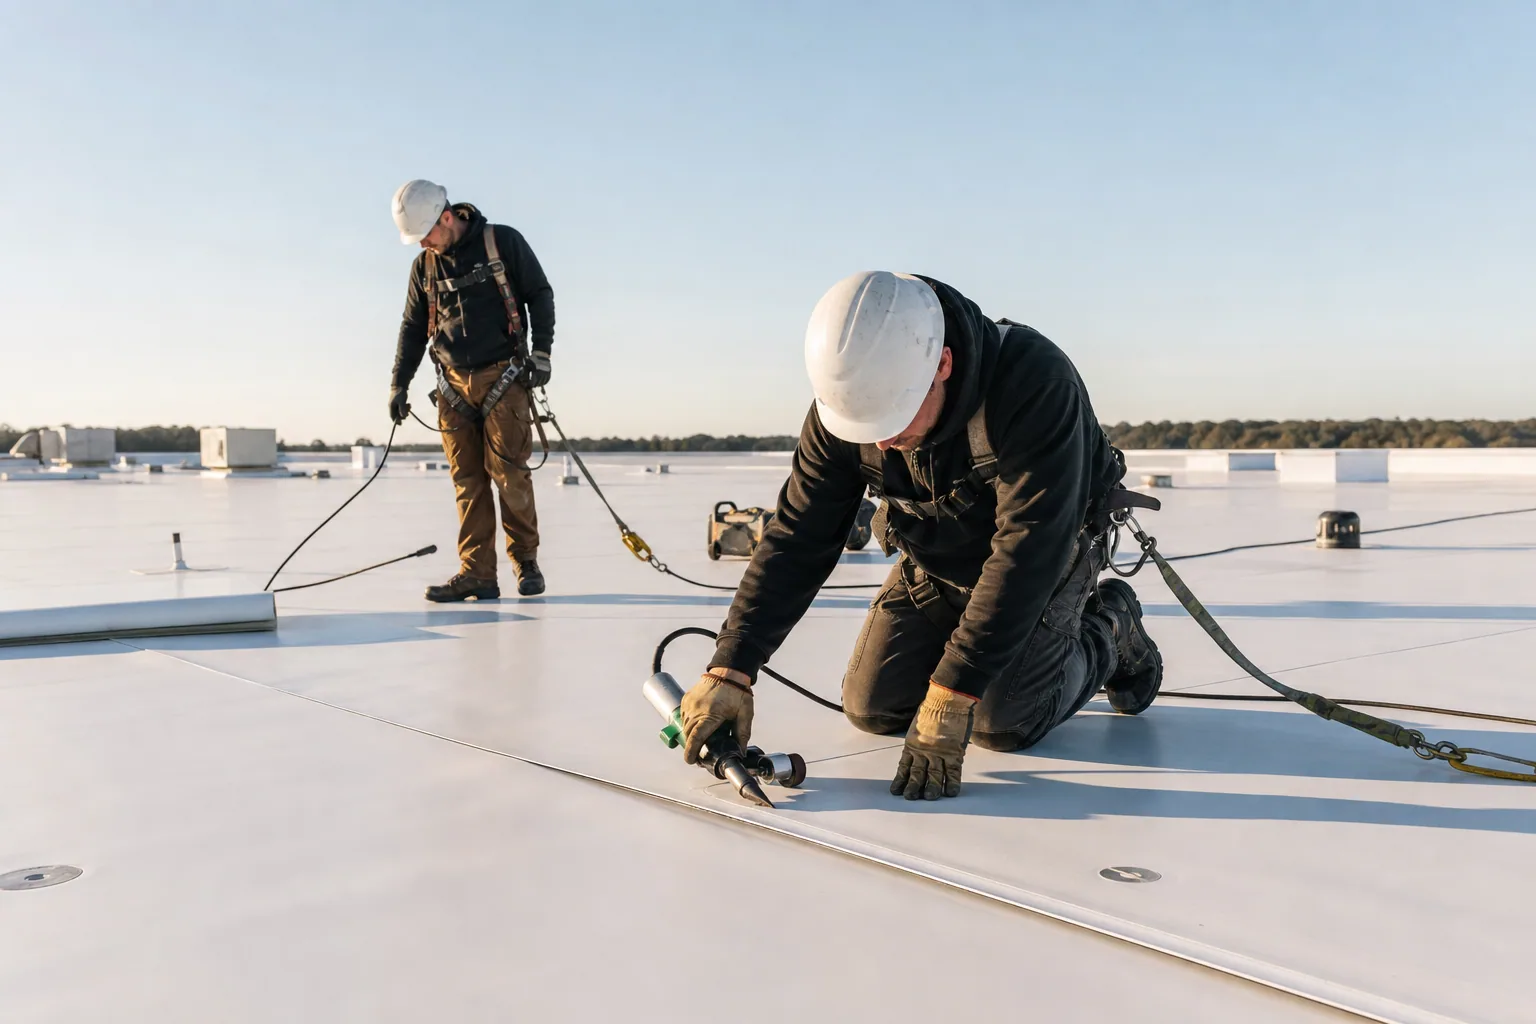
We coordinate roof access, deliveries, lift placement and work hours with the housing contact. Rain and wind can change the amount of roof that can be opened, so every section needs a dry-in point before crews leave. The plan identifies which entrances stay open, when noise is expected and who receives updates. If the team finds an additional condition, the location is documented before the scope expands.
Newport News design-weather information records intense rainfall, high wind and recurring freeze-thaw cycles, which can affect attachment and roof closure planning. Residents may have different schedules, and training or duty requirements can change unit availability. The installation confirms access windows and any no-work periods. We verify the route and staging plan with the housing office instead of relying on assumptions from a nearby district.
Housing Facilities Handoff
Closeout should include roof zones completed, repairs, materials, drain and flashing work, tests, approved changes and remaining recommendations. Photos can locate a repair without including residents or sensitive spaces. Keep records with housing maintenance and access plans. Later communications, HVAC or plumbing work should restore roof penetrations and report any damage found.
Send the installation, housing building, facility contact, resident schedule, leak locations and known roof system. Our field review documents the housing roof's verified assembly and repair dimensions while following installation access controls and protecting resident privacy. Include any room restrictions, quiet hours and escort steps when arranging the visit. Request an installation-specific review through the contact form, noting escort procedures, quiet hours, resident schedule and the affected building.
Housing work should be planned with the resident liaison so notices, privacy, quiet periods and temporary access restrictions are understood before a crew arrives. Map roof sections to building entrances and interior reports, then keep materials away from resident paths. If a repair requires an occupied-room inspection, obtain the installation's approval and schedule it through the designated contact. Closeout should state which building zones were addressed and who will receive any remaining maintenance item.
The housing contact should confirm the resident-notice and emergency-access process. Record the work area by building and section, keeping private resident information out of contractor-facing notes.
Questions About Military Barracks Roofing
Can barracks roofing be completed while residents remain in the building?
Work can be phased when resident routes, quiet hours, interior protection and daily closure are coordinated. The housing office identifies occupied areas and notices.
How do you protect residents during a leak repair?
We coordinate room access through housing staff, set barriers below roof work and close the active area before leaving. Temporary protection is documented for follow-up.
Can work be scheduled around inspections or duty hours?
The facility contact provides no-work periods and entry windows. We build the sequence around those times and update housing staff if weather changes the plan.
What if water has entered several rooms?
We record each report and compare it with roof seams, drains and transitions. Testing can determine whether moisture is limited or has spread through insulation.
What should a housing office provide before a reroof?
Building plans, roof records, access rules, resident schedules and leak history help define the scope. We verify conditions and state what remains unknown.