Senior Living Roofing in Newport News, VA
Coordinate senior living roof repairs in Newport News around resident safety, care routines, indoor protection and facility access.
Home / Property Types We Roof / Senior Living Roofing
Senior Living Roofing
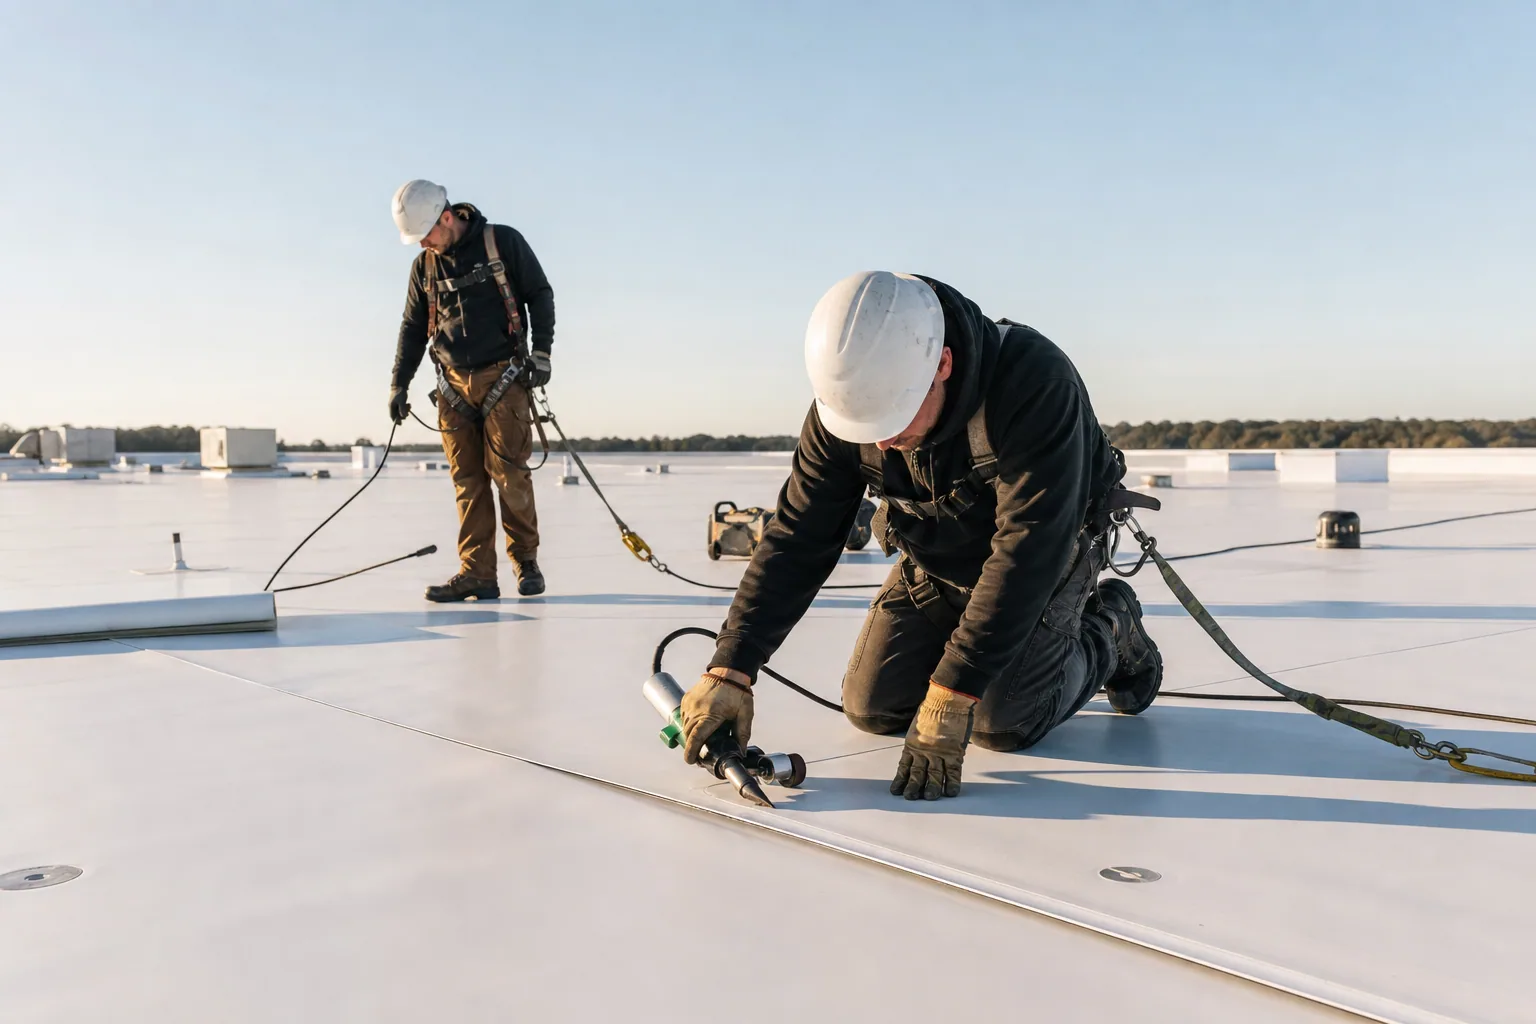
Resident routines determine when crews can isolate entrances and lift materials to the roof. Senior living roofing in Newport News, VA begins with locating the water path and coordinating access around residents, staff and daily services. We inspect seams, drains, curbs, edges and interior conditions, then set a repair boundary and protective work sequence. Newport News includes healthcare and residential uses around Greater Oyster Point and City Center, while Patrick Henry Corridor is a major retail area with active traffic. A property near Greater Oyster Point and City Center may need shared service access coordinated; near Patrick Henry Corridor, deliveries and visitor arrivals can shape lift placement.
Resident Areas and Leak Sources
We review staff reports, room locations and roof access before inspecting the surrounding membrane or metal system. A stain may be remote from a failed seam, drain, curb or roof edge, so we trace the water path and record the conditions that can be verified. Moisture testing helps identify wet insulation and set a repair limit. If the assembly is stable and dry, a local correction may be possible; if damage spans several areas, the scope may need to expand.
Newport News engineering-weather data records intense rainfall, high wind and freeze-thaw cycling. Drainage and perimeter transitions deserve attention because water and movement can affect these details repeatedly. A roof inspection can document visible conditions. If a leak has reached a ceiling or wall, moisture testing may help prioritize areas for direct verification when roof conditions permit.
Resident Safety and Care Routines
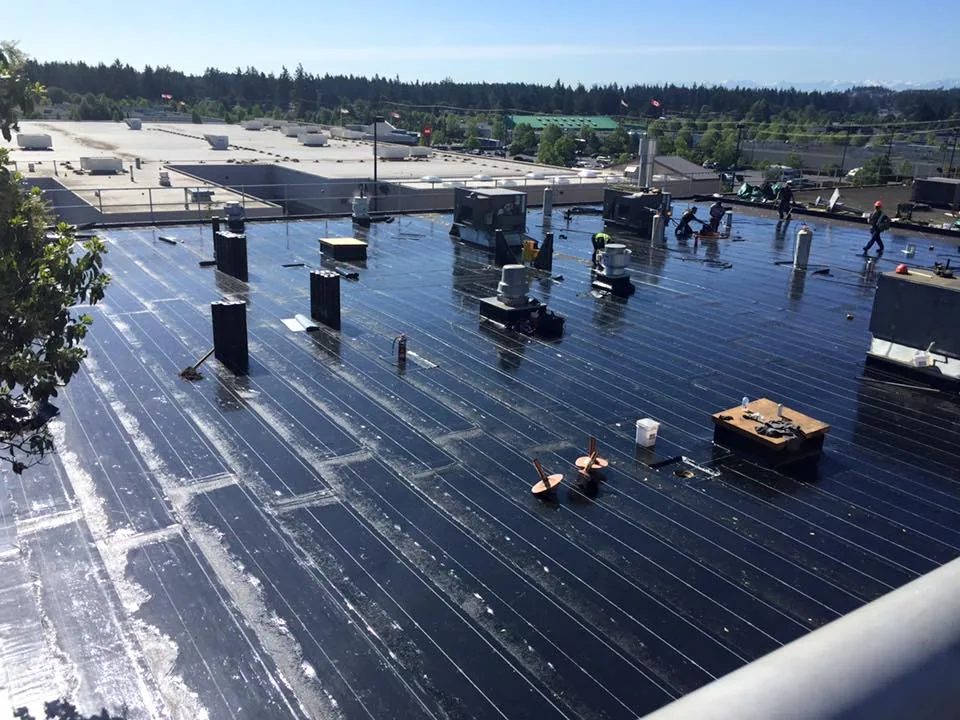
Facility staff identify occupied rooms, dining areas, medication storage, treatment spaces, air intakes, stairwells, resident routes and emergency access before work starts. We coordinate ladders, lifts and staging away from resident paths, and set barriers below the active roof area. The daily removal limit stays within the crew's ability to inspect and dry in the section before leaving. Notices explain planned noise, room access and any temporary route changes.
Newport News includes Riverside Regional Medical Center and other healthcare operations, but each senior community sets its own care procedures. The facility contact determines resident communication, infection-control requirements, staffing and escort rules. A phased occupied-building plan can break work into manageable zones. For active water entry, emergency roof service can assess temporary protection with the authorized manager before work begins.
Coordinate Senior Living Roofing
Share the Newport News property address, care schedule, leak locations and access needs. We will inspect the roof and plan protections around residents and staff.
Repair and Replacement Decisions
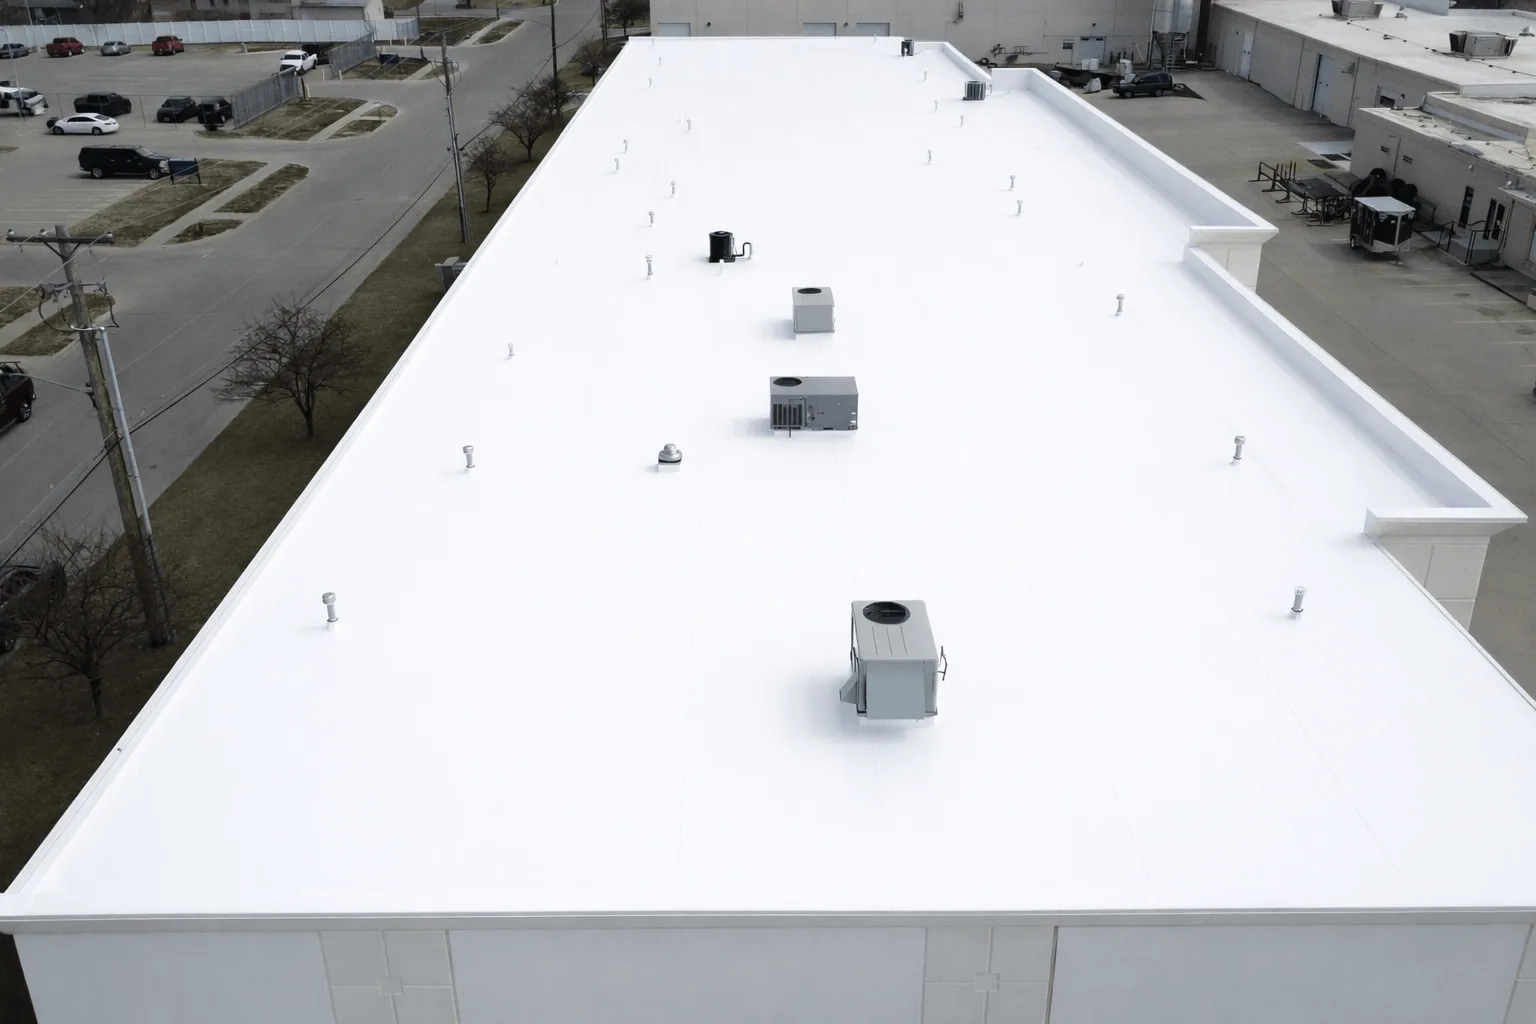
A localized flashing failure or puncture may be repaired when nearby membrane, insulation and attachment remain sound. Repeated leaks, wet materials or widespread perimeter failure can support replacement planning. Recover is reviewed only after moisture, deck, layer count, drainage, roof height and code conditions are checked. We document which findings are confirmed and how each option affects resident areas, care operations and indoor protection.
Senior living buildings can contain apartments, dining areas, clinics, common rooms and administrative offices. A multifamily roof assessment may focus on unit access, while a medical office plan considers clinical spaces. For a low-slope roof, compare TPO or EPDM only after verifying the installed assembly and project requirements.
Access and Resident Protection Costs
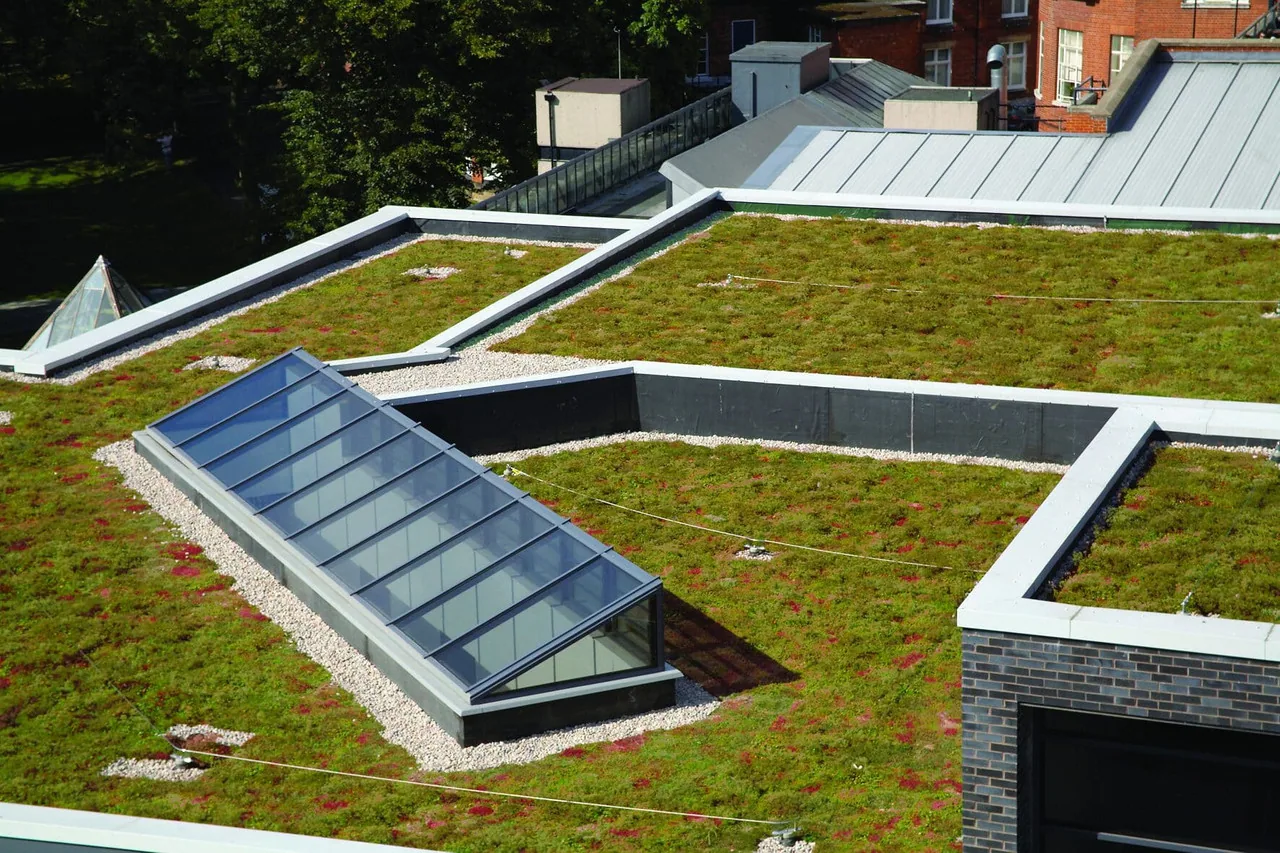
Cost depends on roof area, removal layers, insulation, drains, curbs, access height, perimeter work, interior protection and the number of phases. Resident notices, escorts, off-hour tasks or equipment shutdowns may affect labor and timing. The estimate states which safeguards and work windows are included. Concealed moisture or deck repairs are listed separately until testing or removal confirms the quantity.
Lift and roof access plans must account for wind limits, while drainage and temporary cover need a clear closeout point before rain reaches occupied wings. daily dry-in boundary. A condition report can organize findings by building, roof area and affected room. If a community has several buildings, a capital plan can set priorities based on verified leaks, resident risk and access requirements without treating all roofs as having the same condition.
When a community has limited capital available, we can separate the work required to control active water entry from larger roof areas that need planned replacement. Each phase identifies the residents and services affected, the protection required and any testing that must be approved first. This lets facilities staff review scope and timing together carefully.
Quiet Hours and Daily Closure
Before mobilization, the facility confirms quiet hours, resident activities, meal times, service routes and any days when access is restricted. We set roof boundaries and material staging in advance, then limit removal to what can be completed and protected safely. Wind may affect lifting, and rain can shorten the open-roof window. Each shift ends with temporary protection checked and the management contact updated.
Newport News summer heat and humidity can influence work hours, while storms can change the sequence. Around Greater Oyster Point, office and healthcare traffic may create shared-access constraints; in other parts of the city, the facility may have a dedicated service route. We confirm the actual property layout and avoid assumptions based on district names. If the crew finds an unexpected condition, management receives the location and approval request before scope expands.
Care Team and Maintenance Handoff
Closeout should identify roof zones completed, drain and flashing work, test locations, materials, approved changes and recommendations that remain open. Photos marked to building areas help staff connect future reports with a repair without including resident information. Keep the file with maintenance and emergency procedures. Later service trades should protect the membrane and report damaged details before water reaches occupied rooms.
Send the Newport News address, affected rooms, resident schedule, leak history and known roof system. Our findings identify the affected wing, resident protections, work boundary and any decision needed before the next phase can proceed. Include quiet hours, lift access and staff contacts when arranging the visit. For a care-building review, use the project contact form and include the address, resident access window, roof plans and leak locations so staff can coordinate entry.
Senior-living projects should coordinate with the care and facilities teams before changing access near resident rooms, dining areas or outdoor gathering spaces. Identify quiet hours, mobility routes and any schedule that cannot be disrupted. Roof and interior checks should follow the community's privacy process, with resident details kept out of the contractor's general report. A safe work plan includes daily cleanup and a clear contact for any new moisture observation.
Confirm the community contact for resident notices and any access restrictions before each phase. The crew's daily plan should preserve clear paths to care, dining and emergency exits.
Questions About Senior Living Roofing
Can roof work happen while residents remain in their rooms?
Work can be phased when noise, room protection, access and daily closure fit the care schedule. The facility identifies restricted rooms and resident routes before mobilization.
How do you protect residents during roof replacement?
Staff identify occupied areas and required safeguards, then we set barriers, notices and interior protection for each roof zone. The crew closes the active area before leaving.
What if a leak affects a dining or care area?
We coordinate temporary protection with facility management, document the room and inspect the likely roof path. Permanent work follows after the affected materials and repair boundary are confirmed.
Can a senior living roof be replaced in phases?
Phasing may work when drainage, access and temporary protection remain reliable. We map work areas against resident activities and identify what each phase changes inside.
What information helps estimate senior living roof work?
Roof plans, room locations, access rules, care schedules and leak history help define the visit. We verify conditions and state which concealed items still need testing.