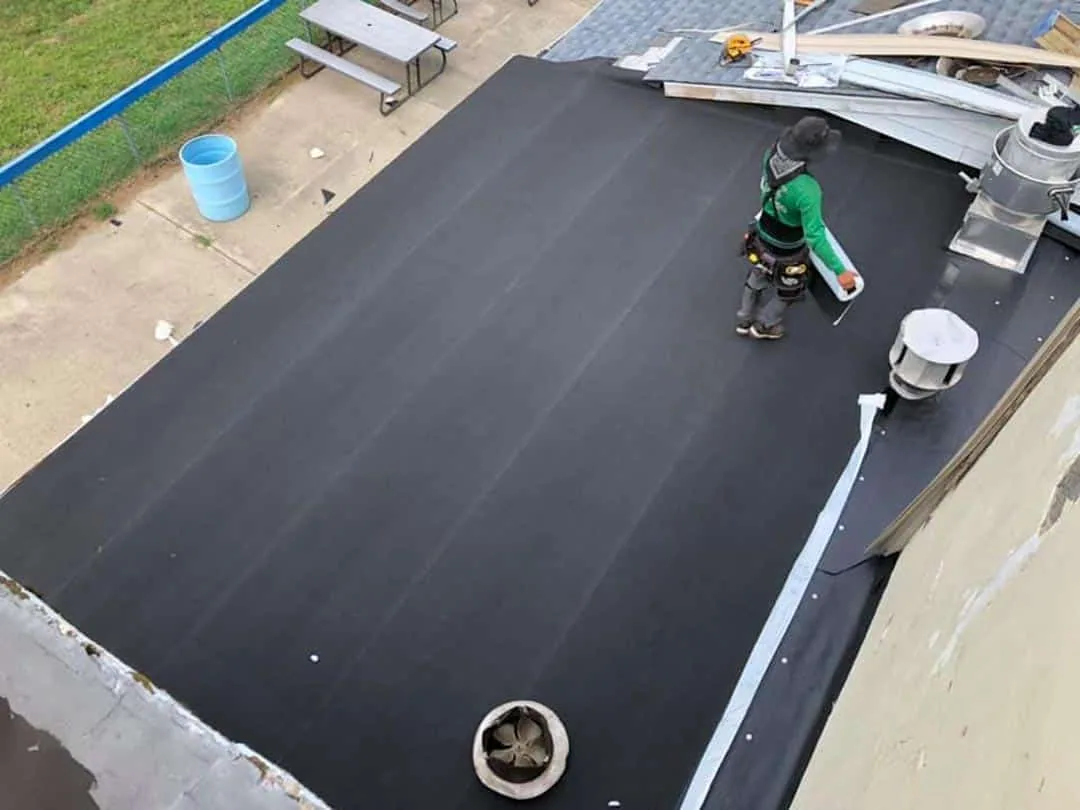
Flex Industrial Roofing in Newport News, VA
Plan flex industrial roof repair in Newport News around tenant bays, loading access, equipment, manufacturing, office use and phased work.
Home / Property Types We Roof / Flex Industrial Roofing
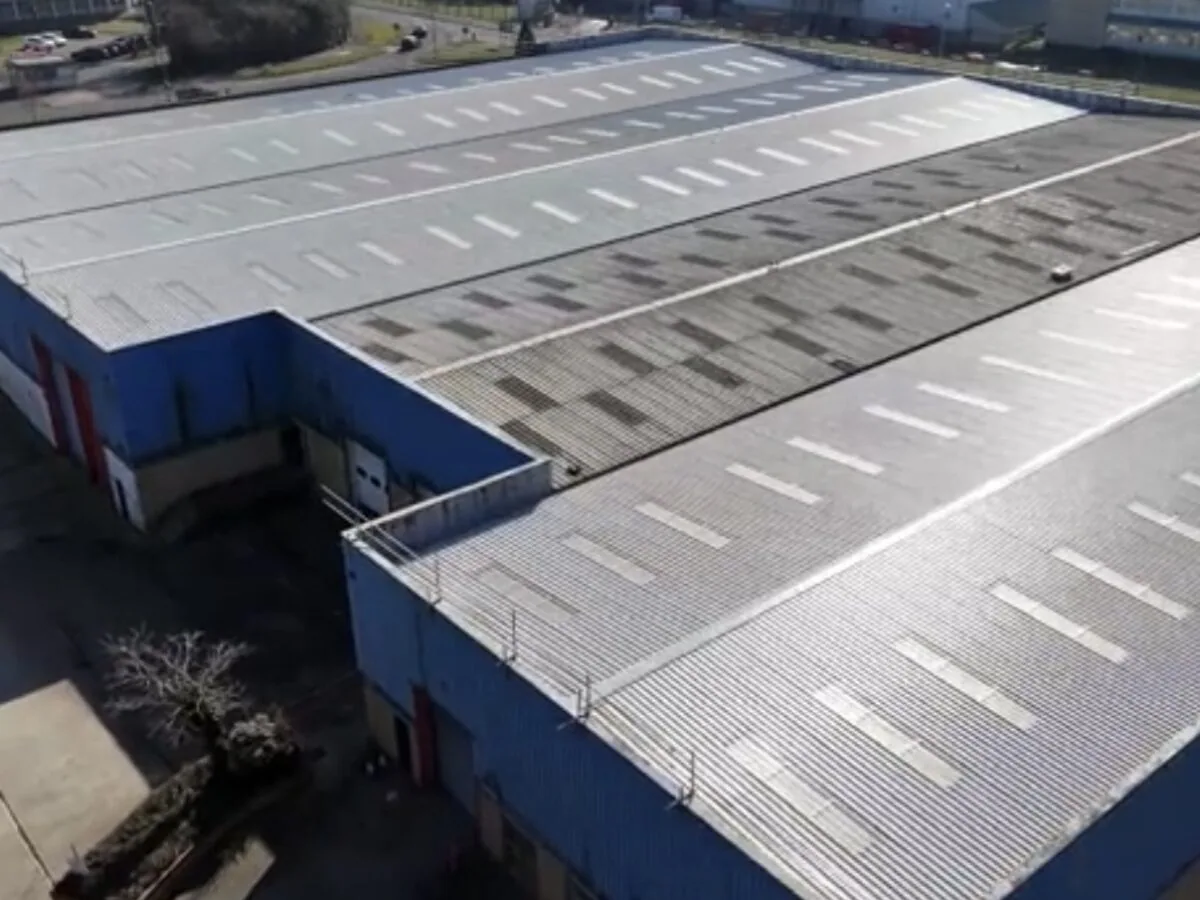
Flex Industrial Roofing
A leak at a flex building can affect an office suite, light-production bay or stored inventory under the same roof. Flex industrial roofing in Newport News, VA starts with identifying which tenant space and roof section are involved, then setting a repair boundary that fits shared operations. We inspect seams, drains, rooftop units, wall transitions and interior signs, and compare repair with a phased replacement when needed. Newport News business parks include Oakland Industrial Park and Copeland Industrial Park, which serve industrial users and connect to regional freight routes. A property near Oakland Industrial Park may need staging coordination around industry and rail service, while Copeland Industrial Park has truck-access considerations across a city boundary.
Tenant Bays and Roof Transitions
Flex properties may combine office fronts, shop bays, mezzanines, loading doors, HVAC units and separately managed tenant areas. We inspect the roof above each reported leak, including seams, edges, drains and penetrations. Water can travel beneath the surface before appearing indoors, so a leak in one suite may originate at a curb or drain nearby. We record visible defects and identify where moisture testing or a small opening could define the repair limit.
Newport News design-weather data records high wind, intense rainfall and freeze-thaw cycling. Drainage, perimeter attachment and transitions between additions deserve attention. A commercial roof inspection can locate current issues by section. For recurring water near a low point, a drainage review can check outlets and overflow routes before repairs are finalized.
Shared Access and Tenant Operations
Before work, the property manager identifies active loading bays, occupied offices, production schedules, air intakes, parking and tenant equipment that requires protection. We coordinate lift placement and material staging around shared routes. Barriers separate public or tenant paths from the work zone. The daily opening limit is based on the area the crew can inspect and close against weather before leaving, with notices aligned to the affected suites.
Newport News business parks include manufacturing and heavy-industrial users as well as office and commercial activity. A flex building's actual tenant mix comes from the property manager, who sets access, delivery and shutdown requirements. A phased work plan can keep unaffected suites in operation. If an active leak needs immediate attention, emergency roof service can evaluate temporary protection and identify follow-up repairs.
Plan Flex Industrial Roofing
Share the Newport News address, tenant layout, leak history and operating schedule. We will inspect the roof and coordinate work around loading and production.
Repair, Recover or Replace by Suite
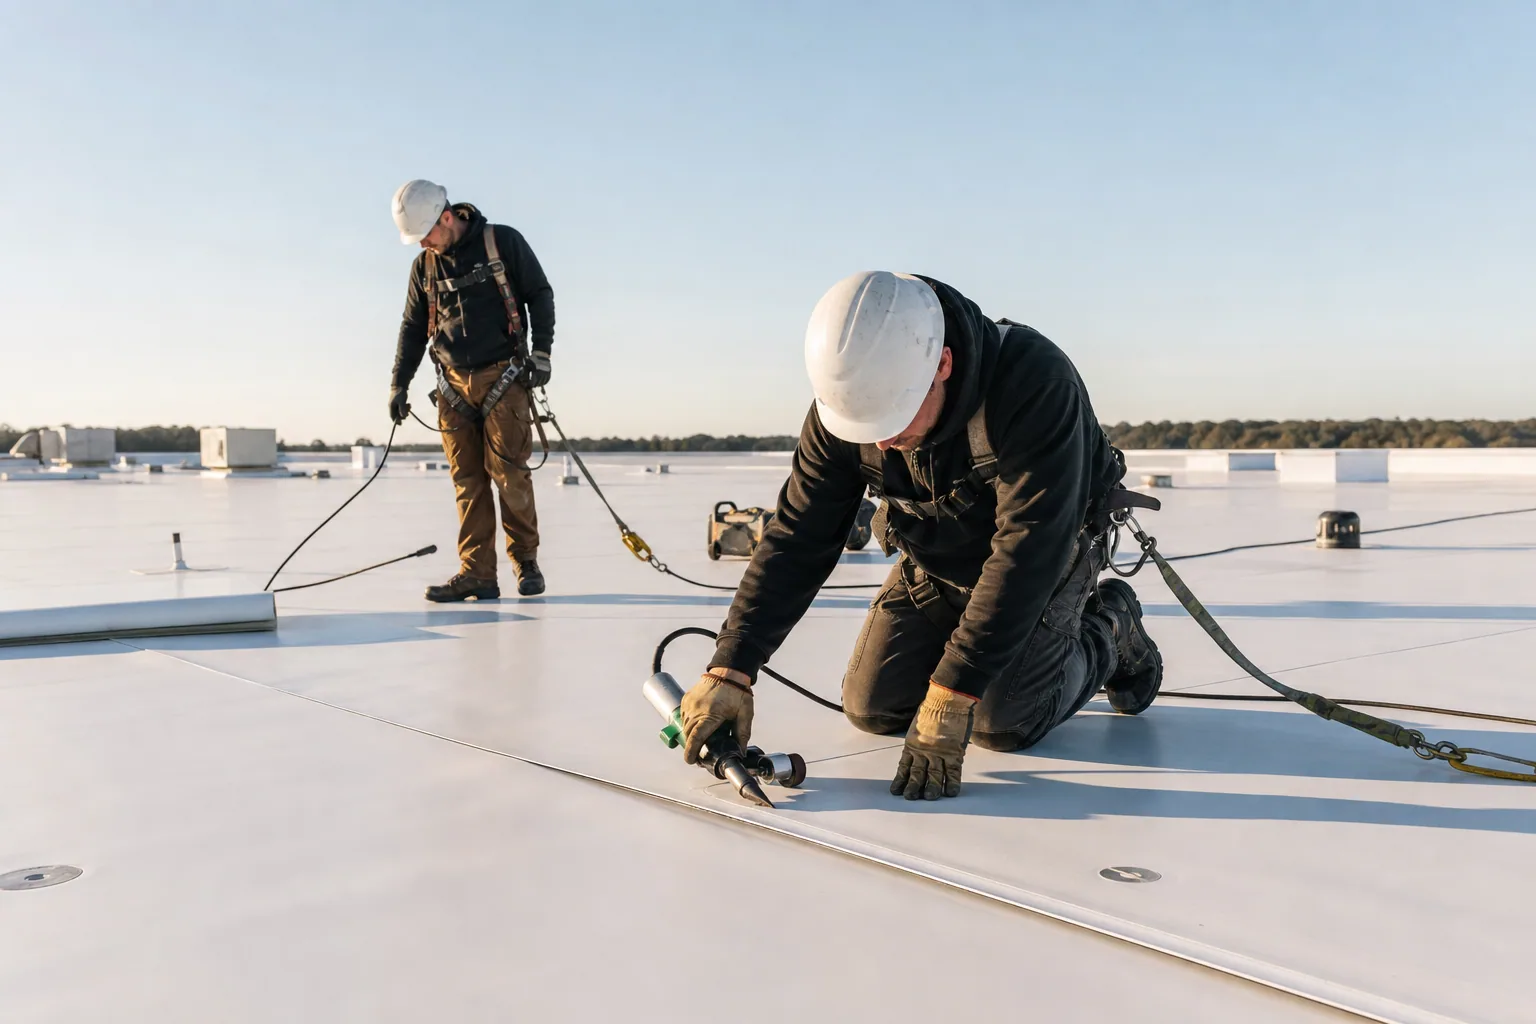
A local seam or flashing repair may be adequate when the surrounding roof remains dry and attached. Multiple suites reporting leaks, wet insulation or failing attachment can signal a larger assembly issue. Recover is considered only after moisture, deck, layer count, drainage, height and code conditions are checked. We map the proposed work to roof zones and note which tenant areas are below each phase, giving the manager a way to coordinate access and interior protection.
Flex facilities may include warehouse or manufacturing use. A warehouse roof assessment can focus on inventory and dock access; a manufacturing plant review considers process and shutdown needs. For the roof assembly, compare metal retrofit with TPO only after confirming structure, tenant needs and project criteria.
Tenant Mix and Project Cost
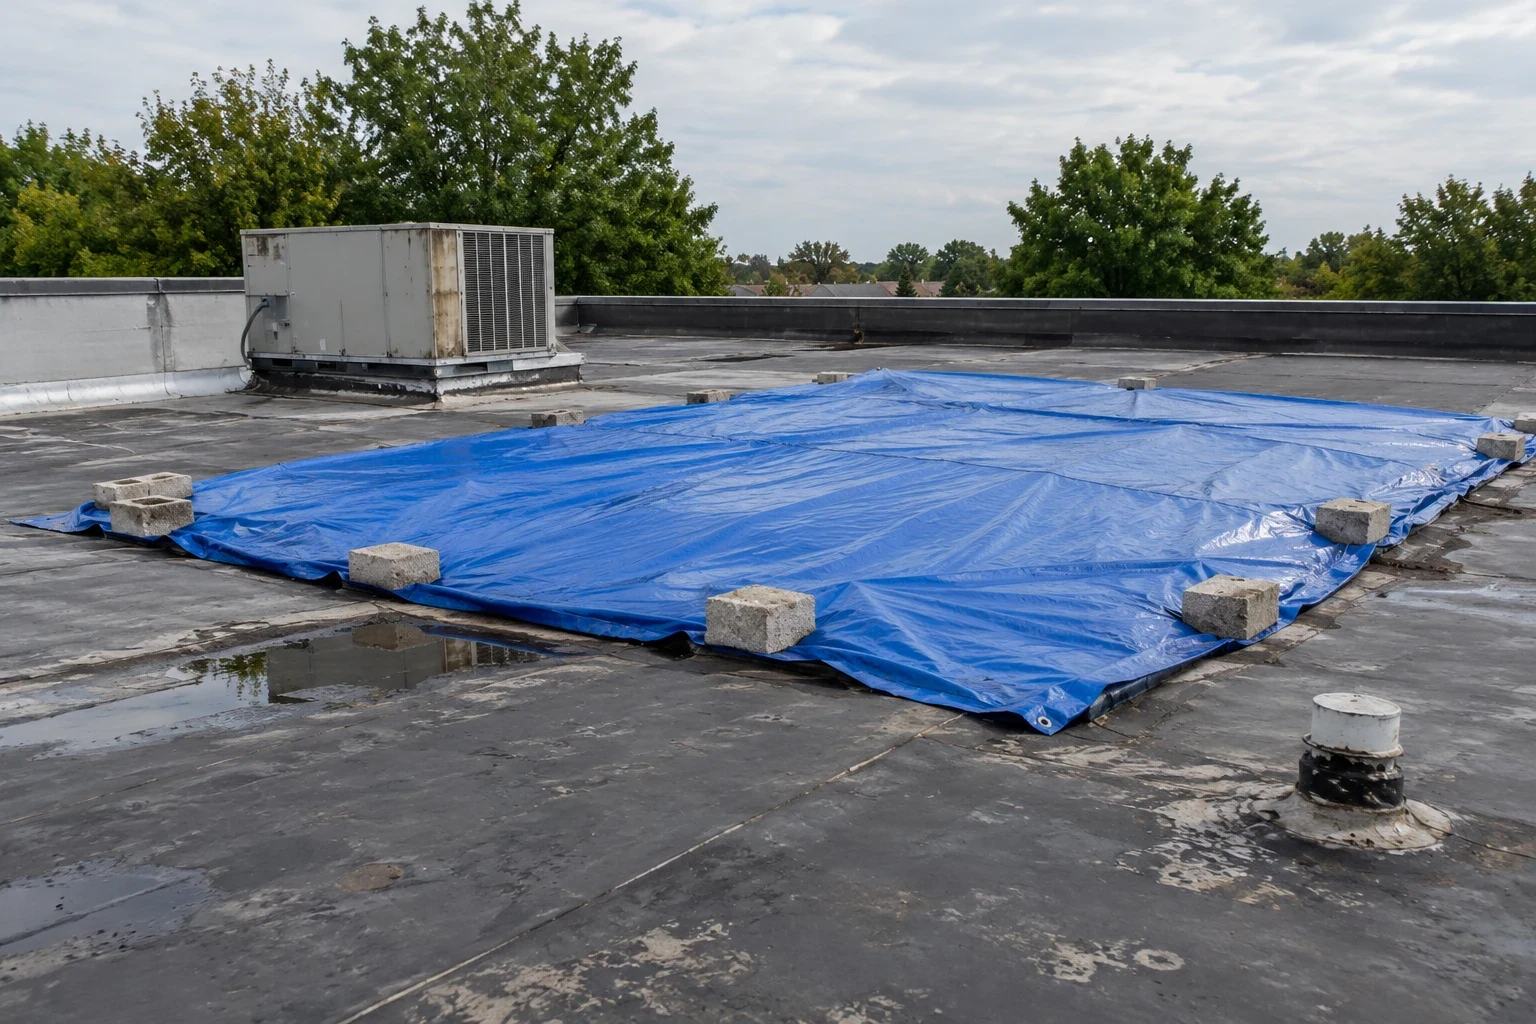
Cost depends on roof area, removal layers, insulation, deck repair, drains, curb count, edge details, staging and tenant coordination. Separate entries, after-hours access, equipment shutdowns and interior protection can affect labor. The estimate identifies which tenant notices, temporary dry-in and access controls are included. Concealed deck or moisture work remains an allowance until testing or removal confirms the conditions.
Oakland Industrial Park is served by CSX and has highway access; Copeland Industrial Park has had infrastructure work to improve large-truck access. Those regional facts can inform delivery planning, while the individual property determines lift and loading routes. A photo condition report can tie defects to suites and roof sections. For several buildings, capital planning can compare repairs with phased replacement across the portfolio.
When tenant leases or equipment layouts differ, we can sequence repairs by section and identify where one roof transition serves two occupied areas. The proposal describes the access contact, notices, safety barriers and approval point for any concealed repair. That record helps ownership compare bids on the same measured work while keeping tenant responsibilities clear.
We can also note shared drains, fire-lane constraints and whether an adjacent tenant needs advance notice before hoisting. The field contact can approve a route plan that preserves receiving access and specifies who receives daily updates if the work area changes.
Loading Windows and Dry-In
We agree on tenant access, loading hours, lift placement, work limits and daily closure before materials arrive. Rain can restrict tear-off; wind may affect hoisting and exposed perimeter work. Each day ends with open areas secured and routes checked against the property plan. The manager receives an update if weather or a concealed condition changes which bay or roof zone is active.
Newport News summer heat and humidity can affect working hours and installation preparation. Along I-64 or Route 17, truck arrivals may coincide with tenant shipments, so the site contact helps choose staging and delivery times. Industrial properties near the James River can have additional security and operational controls. We confirm those details at the building rather than infer them from the business park name.
Property Manager Handoff
The closeout assigns each repair to a tenant bay and roof section, then notes material, drainage and flashing work, tests, approved changes and open items. Photos show the location without exposing tenant operations. Keep records with equipment layouts, tenant contacts and maintenance plans. Any later communications, HVAC or production equipment work should restore penetrations and protect the roof membrane.
Send the Newport News address, tenant uses, leak locations, access schedule and known roof system. We can inspect the assembly and prepare a measured scope with separate notes for affected suites. For a flex site, send truck routes, lift clearances, production windows and the affected tenant bays with the building roof request; include plans or previous leak records.
A multi-tenant flex building needs a roof plan that distinguishes landlord-controlled areas from tenant-specific equipment and access. Confirm who can approve shutdowns, roof escorts and interior ceiling access for each suite. Shared drains or parapets may affect more than one tenant, so document the relevant boundary and notify the property manager before work begins. The closeout record should make clear which suite reports were resolved and which need separate investigation.
Use suite numbers only within the property record and route tenant communication through management. Document which shared transition or drain affects each adjoining roof section.
Questions About Flex Industrial Roofing
Can flex industrial roof work be limited to one tenant bay?
A local phase may work when the water path, drainage and shared transitions are understood. We inspect neighboring roof areas before setting the boundary.
How do you coordinate multiple tenants?
The property manager identifies affected suites, operating hours, deliveries and equipment. We sequence notices, barriers and roof access around those requirements.
Can a flex building stay open during reroofing?
Phasing may keep unaffected areas operating when lifts, loading, interior protection and dry-in are coordinated. The site contact approves the work zones.
What if two tenants report leaks in different areas?
We map both locations and inspect their likely roof paths, drains and transitions. Moisture testing may help determine whether the failures share an assembly issue.
What information is needed for a flex roof estimate?
Roof plans, tenant layouts, leak history, equipment locations, access rules and loading hours help define scope. We verify conditions and list concealed items separately.