Metal Roof Retrofit in Newport News, VA
Evaluate Newport News metal roofs for retrofit panels, attachment, insulation, drainage and weather protection during phased work.
Home / Roof Systems / Metal Roof Retrofit
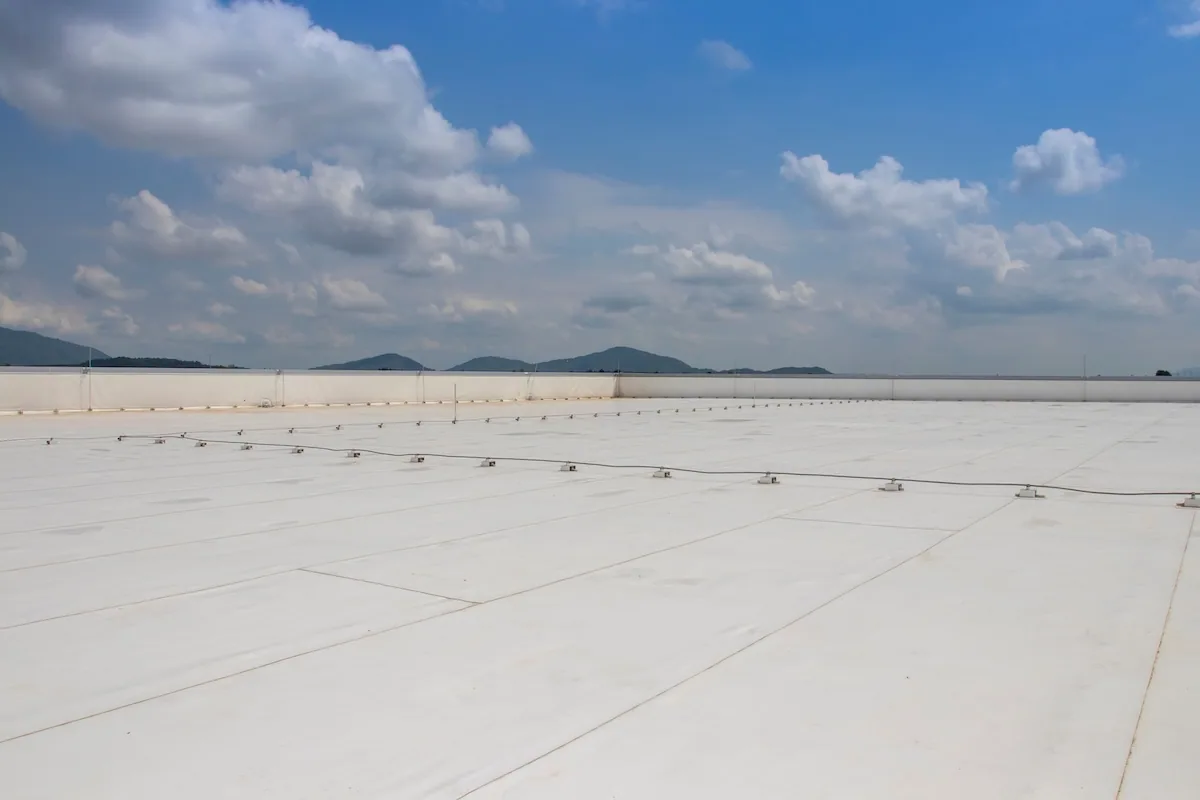
Metal Roof Retrofit
An exposed-fastener metal roof can leak at a washer, side lap or ridge long before the panels look worn from the ground. A metal roof retrofit in Newport News, VA begins with checking attachment, corrosion, substrate and drainage to see whether the existing roof can support a retrofit assembly. We inspect panel laps, fasteners, purlins, penetrations and interior conditions, then map a repair or overlay boundary. Newport News wind and rainfall design conditions matter for attachment and water control. At Oakland Industrial Park, industrial schedules can govern staging; around Tech Center, research or office operations may set noise and access limits.
Fasteners and Existing Panels
Exposed-fastener roofs rely on screws and washers that can loosen, corrode or lose compression over time. We inspect representative fasteners, side laps, end laps, ridge and eave details, panel condition and support framing where accessible. Rust-through, damaged purlins or widespread movement may rule out an overlay until those conditions are corrected. We also look for roof penetrations added after installation and check whether the flashing suits the panel profile.
Newport News weather data includes significant design wind and intense rainfall values. A retrofit must account for attachment into the actual structure, not only the old panel. A roof inspection can document existing panel and support conditions, while a roof survey can help establish the assembly and test locations before design. The site contact can provide drawings, prior leak records and access rules that clarify what can be examined.
Overlay System or Panel Repair
A retrofit may add a sub-framing system, insulation and new metal panels above the existing roof, but only when the structure and project design support the added load and height. It can reduce interior exposure compared with full removal, though the existing roof's moisture and attachment still need evaluation. Localized fastener replacement or flashing repair may be more appropriate when panels and supports remain serviceable. Widespread corrosion or saturated insulation can point toward removal.
Commercial buildings around Newport News range from maritime operations to offices, retail and research. An industrial property near the James River may have access constraints that shape lifts, while an office in Greater Oyster Point may require phased protection for occupants. Compare standing seam panels with coating restoration only after profile, substrate and attachment are understood. A coating cannot replace failed structural supports.
Assess a Newport News Metal Roof
Share the address, existing panel type, leak history and operating hours. We will review attachment, supports, drainage and access before outlining retrofit options.
Drainage, Height and Roof Edges
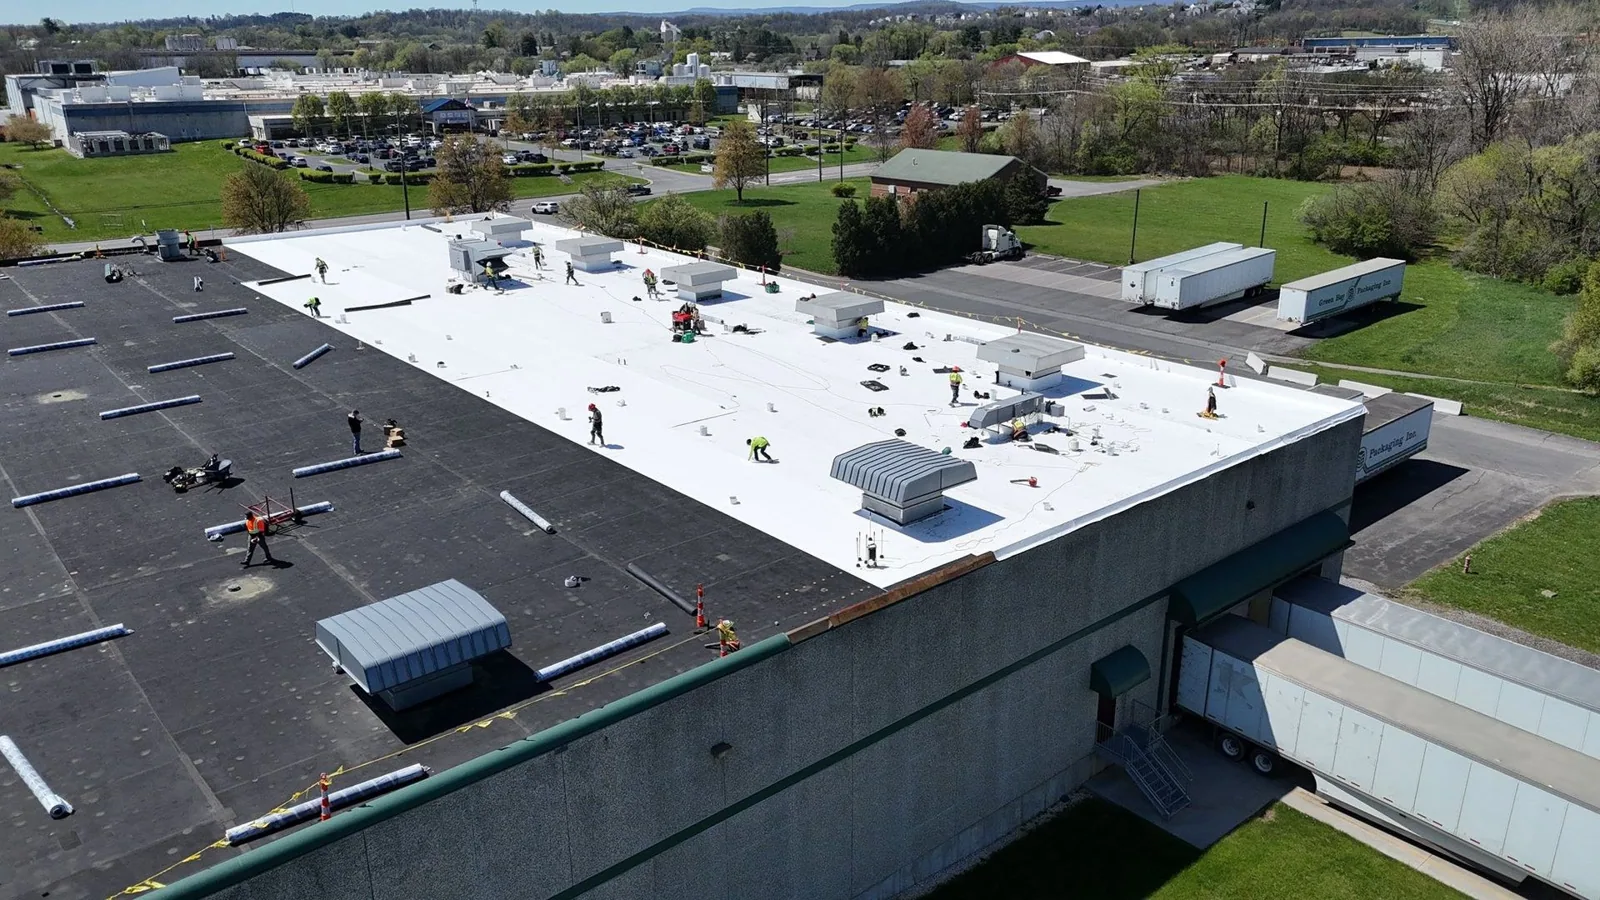
New framing and panels change eave height, ridge details, gutters and the way water leaves the roof. The retrofit design should preserve drainage and address transitions at parapets, walls, curbs and adjoining roof areas. We inspect low points and overflow routes, then coordinate details with the designer where structural or code review is needed. Added thickness can also affect equipment access, doors, screens and wall flashing.
Newport News design rainfall data makes outlet capacity and positive drainage part of the review. For nonresidential work, Newport News points to Chapter 16 of the Virginia Construction Code; the alteration and project documents determine which provisions apply. A drainage review can identify outlet conditions, while edge metal work can address perimeter details. We list these interfaces before a retrofit price is treated as complete.
Before setting a retrofit height, verify the existing panel attachment and the support that will carry the new assembly. A new framing or insulation layer can change edge elevation, gutter reach, curb height, and the connection to adjacent roofs. We map those interfaces before estimating the field area. The scope should name which existing panels stay in place, where loose material is removed, and how new drainage reaches the perimeter. If the added profile leaves a low transition at a wall or expansion joint, address that detail in the design rather than filling it with sealant during installation.
Retrofit Cost and Unknowns
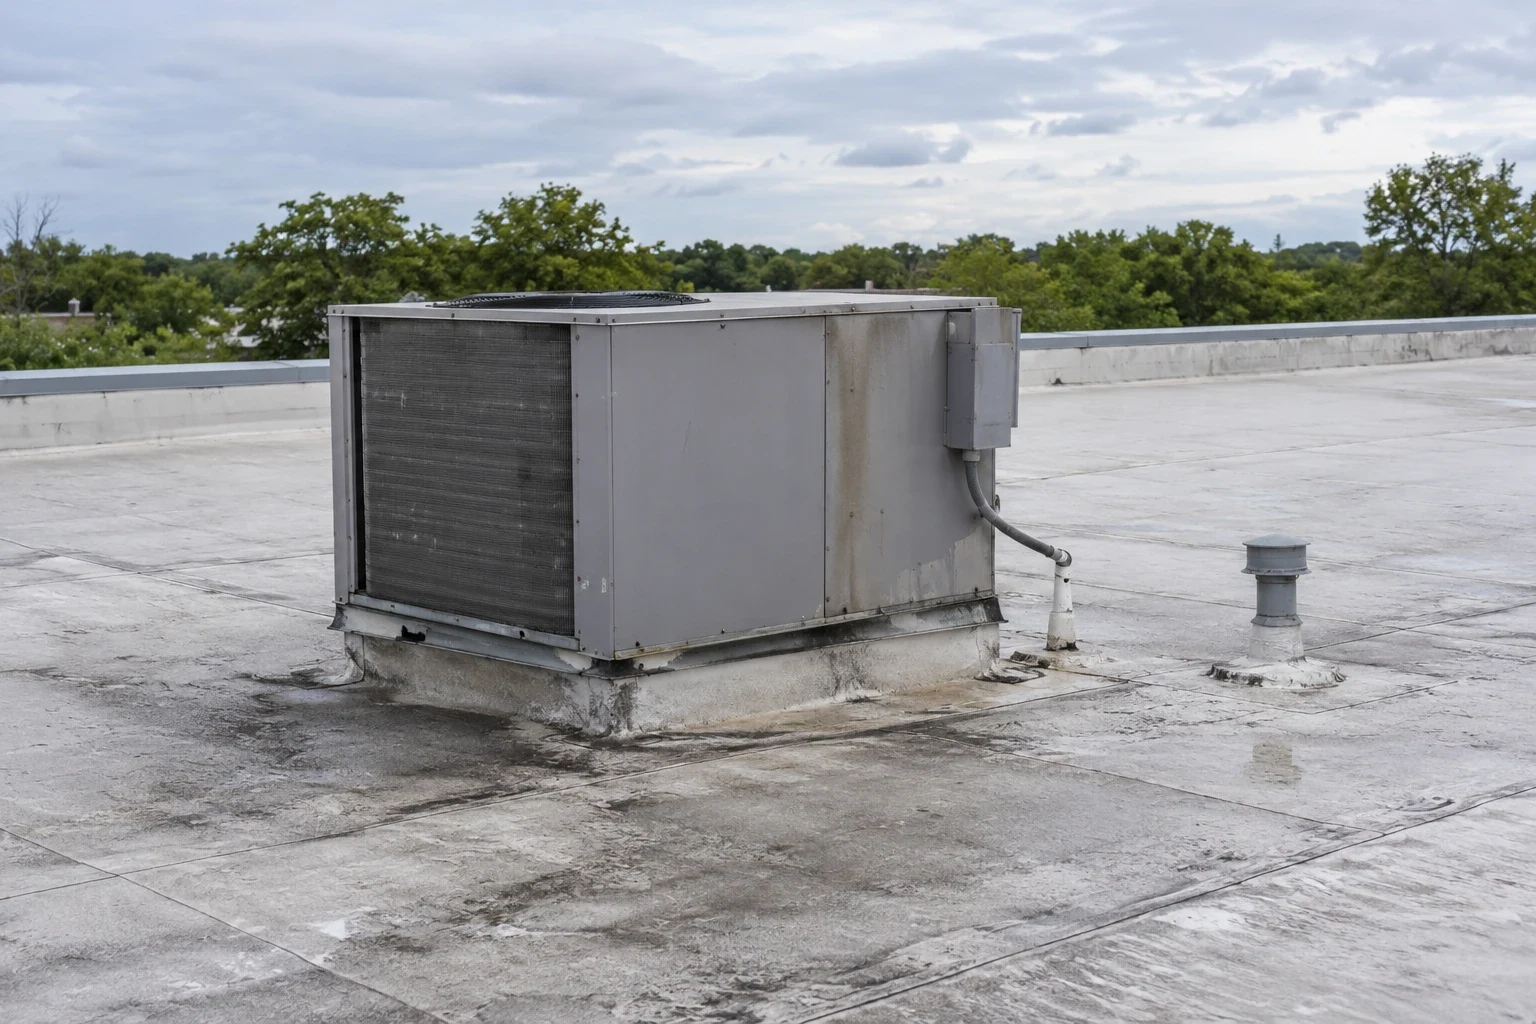
Cost depends on measured roof area, panel profile, framing layout, insulation thickness, fastener pattern, curb modifications, edge conditions, access and structural review. If existing insulation or deck is wet, the retrofit design may need repair or removal allowances. Material lead time depends on selected panel and finish. We separate the field assembly from trim, drainage, equipment relocation and interior protection so the owner can see where scope changes may arise. Roof plans, as-built drawings and a field measurement can narrow those unknowns before the crew mobilizes. The owner can then review a scope that ties each allowance to a specific condition. We also note which decisions must be made before ordering, such as panel profile, finish, insulation and edge configuration, so procurement does not outrun the roof review.
Phasing can keep portions of a property in service, but lift access and daily weather closure still set a limit. At a business park near Oakland Industrial Park, production and truck movement can affect material delivery. Near Tech Center, research activity may require quieter hours or controlled roof access. A capital plan can compare the retrofit with panel repair and removal across the building's roof zones.
Installation Above an Operating Building
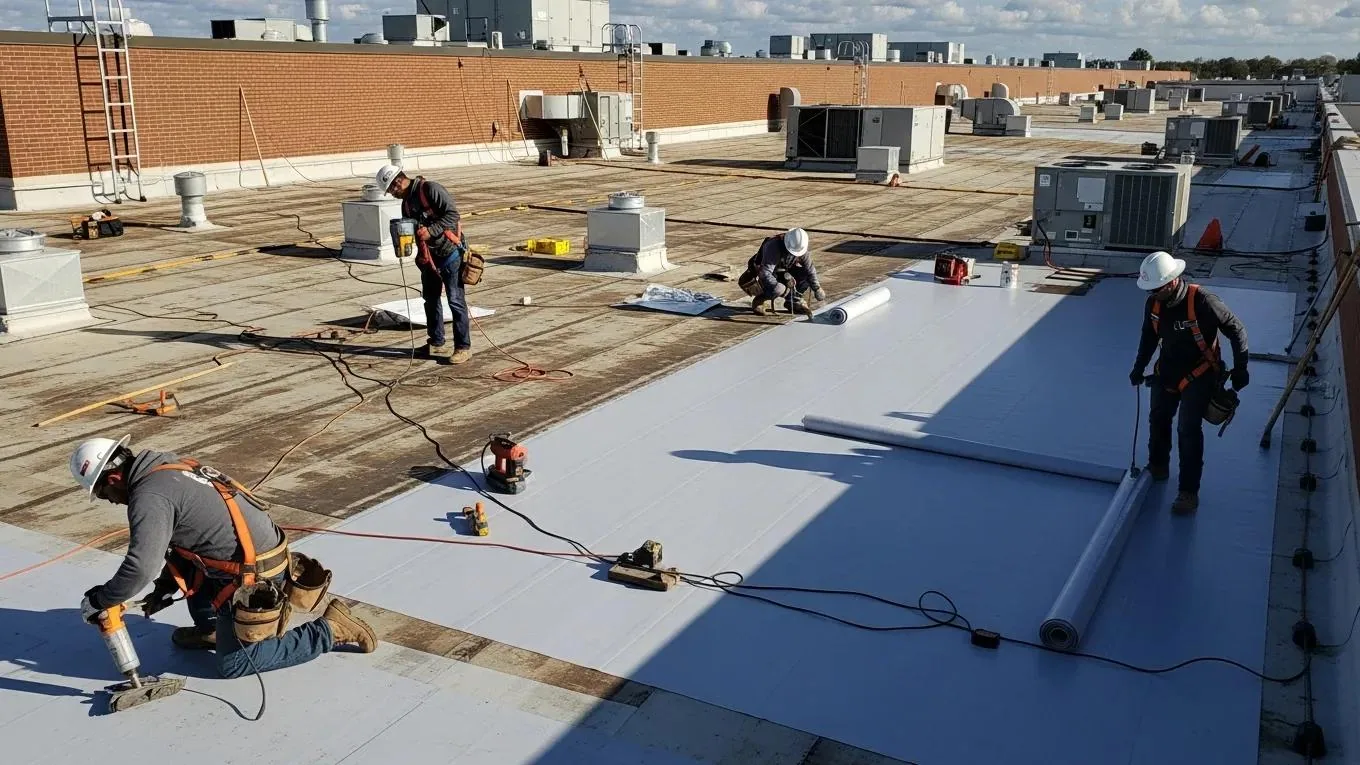
Retrofit work moves materials and framing over an existing roof, so crew access, hoisting and fall protection need careful sequencing. We agree on staging, equipment protection, lift areas and the maximum open boundary before starting. Weather can interrupt panel placement, and exposed attachment points need temporary protection until the assembly is closed. The daily plan defines where work stops and which areas remain available to building staff.
Newport News maritime businesses and manufacturers may coordinate around active loading and service routes. Office or research buildings can have tenant notices, air-intake protections and restricted equipment windows. The facility contact supplies those operating conditions, and the work sequence reflects them. If active leakage remains during planning, our emergency service can assess interim protection while design and material decisions proceed.
Retrofit Assembly Records
Closeout should capture the new panel system, framing and attachment details, insulation, flashings, drainage paths and any approved field changes. Photos of transitions help maintenance staff understand how the retrofit ties into walls, curbs and adjacent roof sections. Preserve product and finish records with the building drawings. Later equipment work must respect the new framing and restore all roof penetrations.
Provide the Newport News property address, existing panel type, leak history and operating schedule. We will inspect the roof and identify what must be verified before a retrofit can be priced. Include drawings and access restrictions if available. Use the project contact form to arrange a review for your facility.
Questions About Metal Roof Retrofit
Can a new metal roof go over exposed-fastener panels?
A retrofit can be considered when the existing panels, supports, moisture condition, structure, height and design criteria are suitable. We inspect and identify any testing or engineering review needed first.
Will a retrofit stop leaks from old screws?
A new assembly may cover the existing roof, but the old panel condition and attachment still matter. We assess moisture and support conditions so an overlay does not hide an unresolved problem.
Can a metal retrofit add insulation?
The assembly can be designed with additional insulation, subject to structure, height, condensation and project requirements. We coordinate the roof build-up and transitions before installation.
How are drains handled during a retrofit?
We review eaves, gutters, outlets and overflow paths because added roof height changes those details. The scope identifies drainage changes needed to keep water moving off the assembly.
Can the building stay open during retrofit work?
Many scopes can be phased, depending on lift access, noise, interior use and daily weather closure. The facility contact helps set work zones and operational windows.