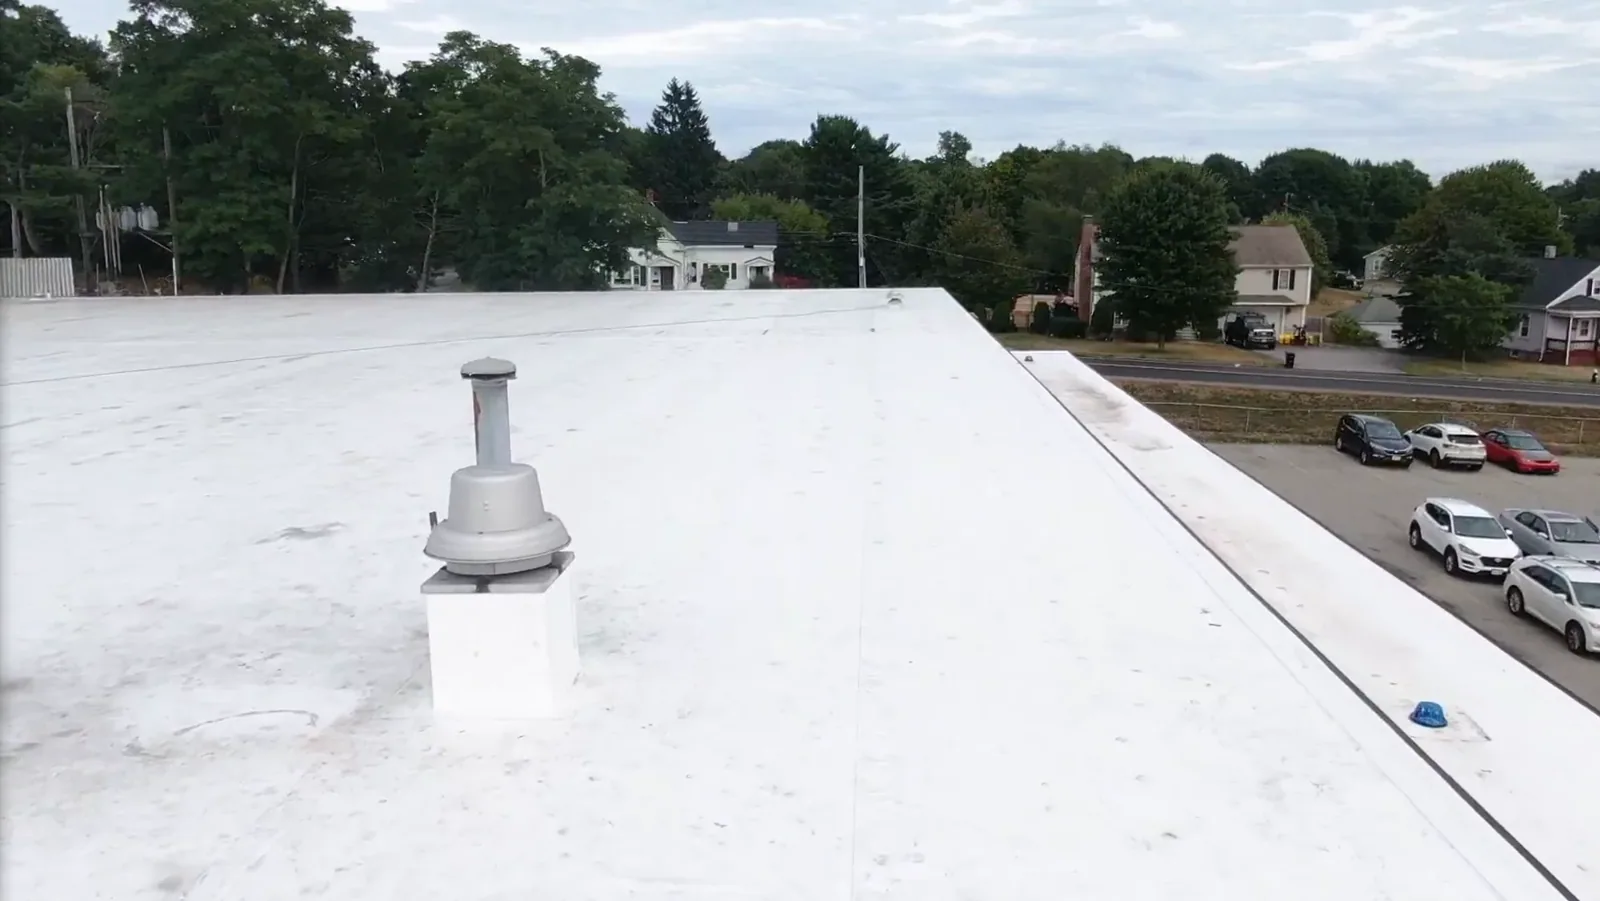
Military Installation Roofing in Newport News, VA
Plan commercial roofing at Newport News area military installations with access coordination, mission scheduling, secure work zones and documented scopes.
Home / Commercial Roofing Services / Military Installation Roofing
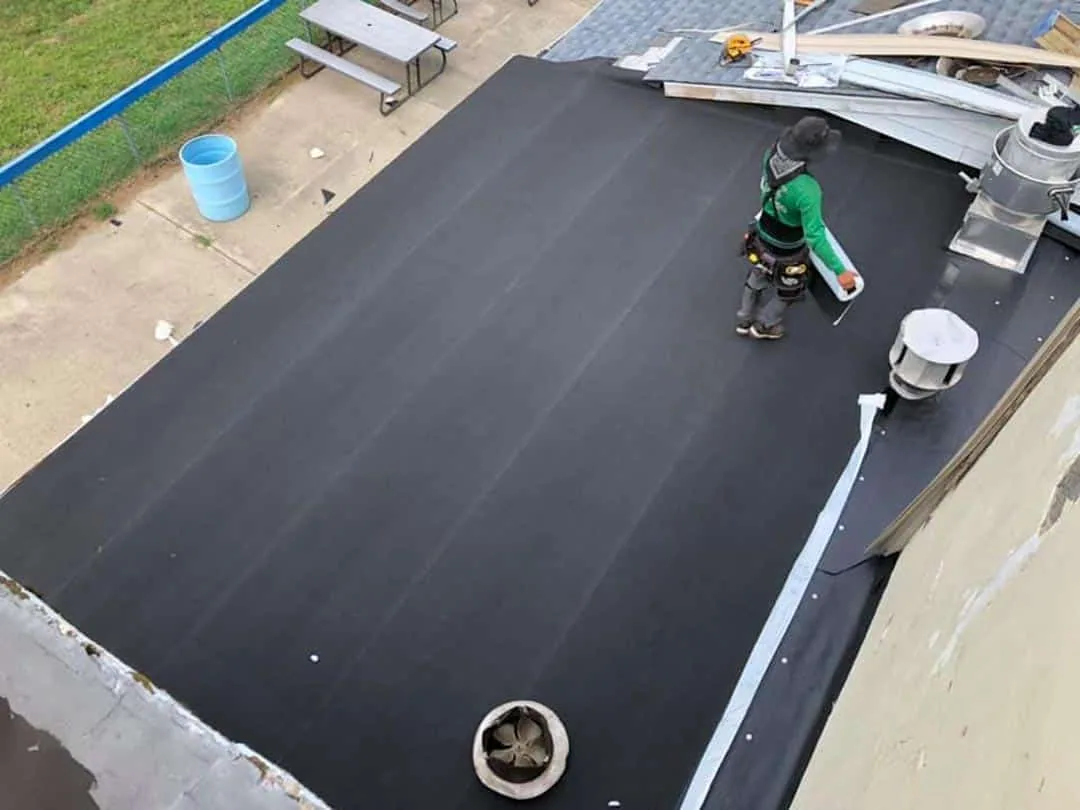
Military Installation Roofing
Base access starts before the roofing crew reaches the gate. Military installation roofing in Newport News, VA involves a defined work area, entry procedures, escorts where required, delivery controls and a schedule that protects mission activity. We plan each roof scope around the installation's access instructions and the building's actual condition. Joint Base Langley-Eustis spans Fort Eustis in Newport News and Langley Air Force Base in Hampton, while Naval Weapons Station Yorktown and the Norfolk fleet facilities add other mission settings within the region. Fort Eustis supports Army transportation and aviation functions; Langley supports operational Air Force wings. Their buildings and users call for careful scheduling, but the work plan must come from each project and installation contact. We inspect the roof, document measured repairs and identify open conditions before describing a sequence that can be reviewed by the facility team.
Confirm the Facility and Roof
Military properties in the Newport News area include family housing, dormitories, training halls, maintenance functions, aviation facilities, storehouses, waterfront repair buildings and medical campuses. The roof system and mission differ from site to site. We inspect membrane, metal, edge attachment, drains, equipment supports, penetrations and visible interior conditions. Where the facility can provide roof plans or prior reports, we use them to organize the visit. If an assembly conceals moisture or deck condition, a core cut or other authorized test can define the work boundary.
Fort Eustis includes Army transportation and aviation functions and on-post family housing. Langley has aircraft operations and housing, while the Hampton VA Medical Center serves clinical operations on its main campus. Those distinct building uses affect access, staging and interior protection. A roof condition inspection can document the roof section and the testing needed before pricing. For occupied areas, the facility team identifies critical rooms, equipment and shutdown limits before any opening is made.
Access, Security and Work Zones
Each installation sets its own entry and work rules. A project plan may need personnel information in advance, vehicle and material lists, escort coordination, controlled delivery windows, photography limits and restricted work areas. We follow the instructions provided for the site and confirm who can approve access changes. The roofing scope also identifies where materials can be staged, how debris leaves the area and which routes remain clear for operations.
At Naval Weapons Station Yorktown, ordnance storage, training areas and helicopter landing pads create specific installation functions. A roof work area must be coordinated with the designated facility contact and the base's safety procedures. At the Norfolk Naval Shipyard, waterfront repair operations and controlled industrial areas require staging that respects shipyard activity. We do not assume access from a public street or apply one installation's procedures to another. The site contact confirms the project boundary, escorts and allowed work times.
Discuss an Installation Roofing Scope
Share the installation and building, roof concern, facility contact and work window. We will review access needs, inspect documented conditions and prepare a measured roofing scope for project review.
Mission Windows and Weather
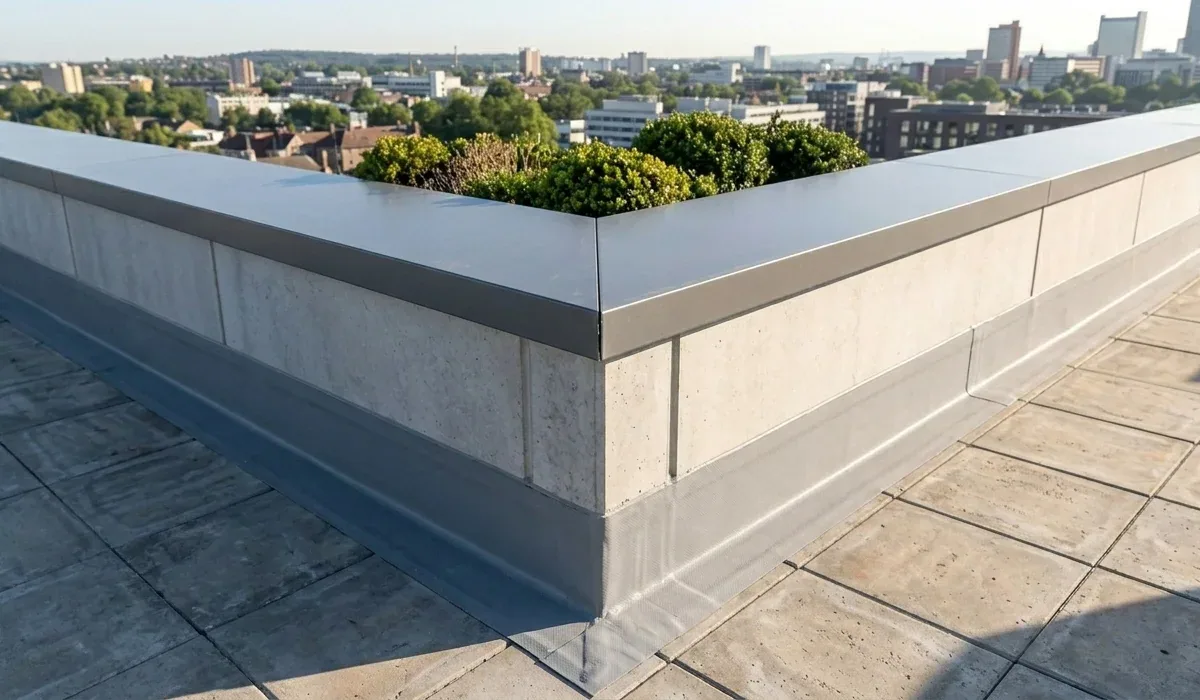
Roof work can be phased to keep a building or mission area in service. The schedule identifies noisy removal, hoisting, equipment shutdown, temporary dry-in and inspection points. At an airfield or hangar, flight operations and aircraft movement may control when lifts or materials can be positioned. At a training campus or hospital, occupied routes and safety functions may have priority. The facility team sets the approved window, and the work sequence follows it.
Newport News local engineering-weather data records substantial wind, intense rainfall and recurring freeze-thaw cycling. Wind can affect roofing lifts and exposed perimeter work; rain changes tear-off limits and dry-in; damp surfaces affect repair preparation. We check conditions before opening a section and close each daily area before leaving. If weather prevents safe work, we protect the roof and adjust the sequence with the authorized contact. A 24-hour emergency response can address active water entry when the site rules permit access.
UFC Criteria and Assembly Review
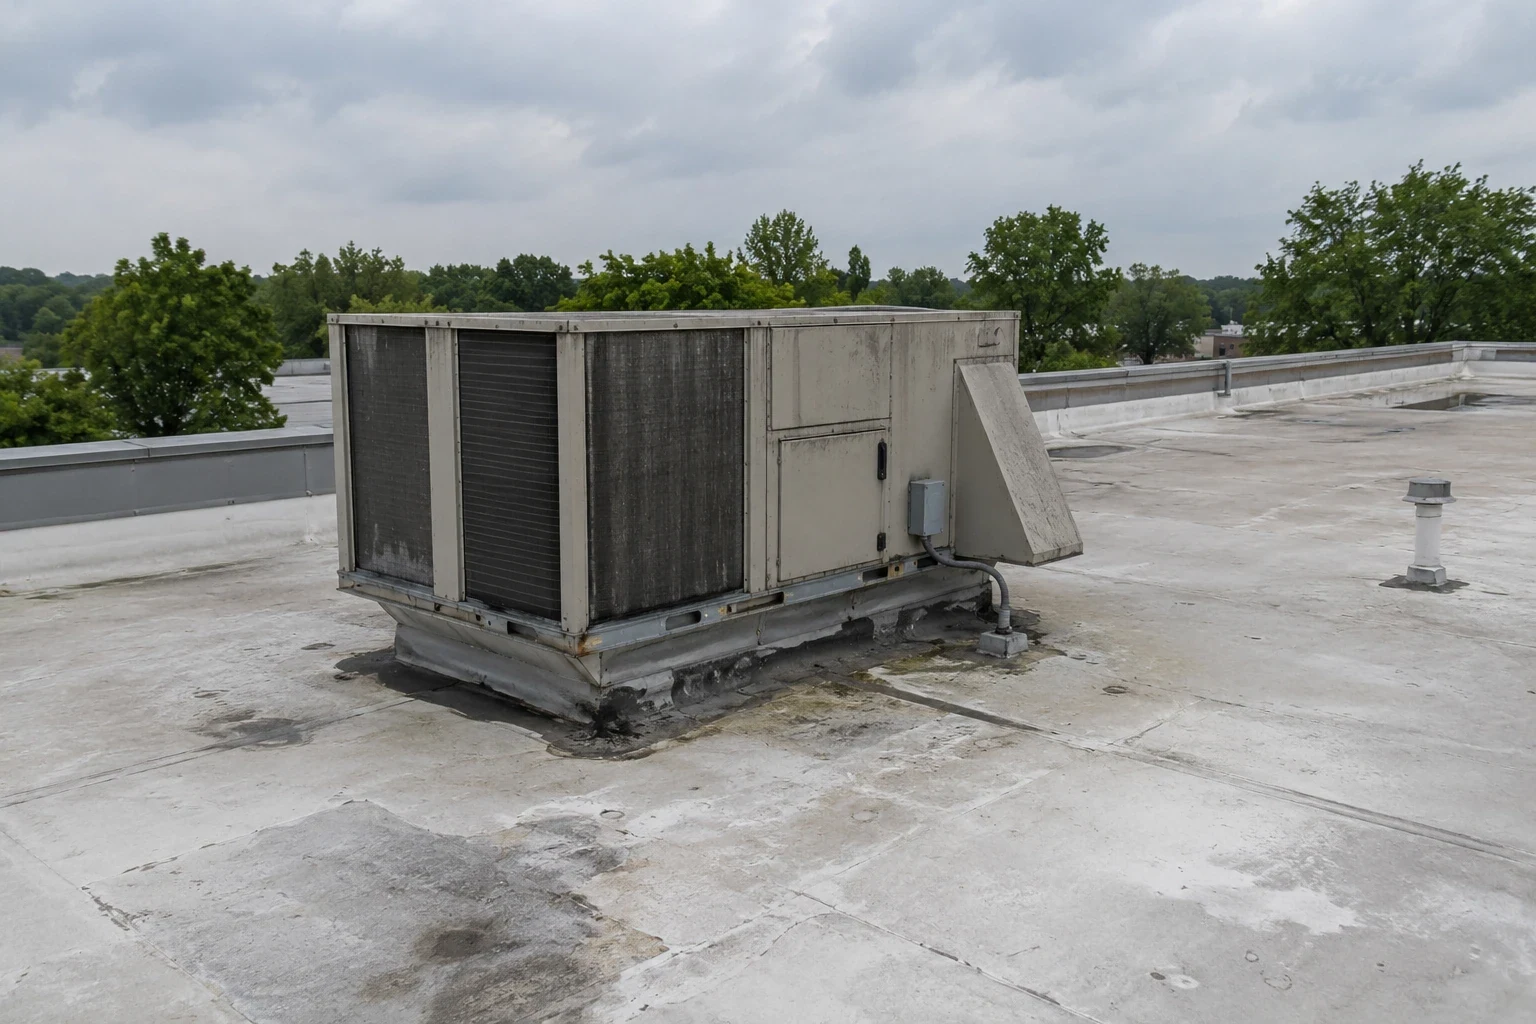
Military roofing projects may reference Unified Facilities Criteria and project-specific performance requirements. The contract documents and design team establish the criteria for a particular building; we review the roof scope against those documents before pricing or installation. Wind attachment, fire classification, impact resistance, insulation, cover board, drainage and access requirements may differ from a commercial reroof at a private property. We identify missing details and request clarification before making assumptions about the assembly.
The proposed work can include membrane replacement, metal roofing, flashing, insulation, drain repair or targeted restoration, depending on condition and project design. Fort Eustis and Langley are part of a joint but geographically separated installation, so a standard detail should not be presumed to apply across both. A replacement scope can identify tear-off limits and concealed conditions; a roof assembly review can address insulation and cover board. Drawings and material approvals remain tied to the project requirements.
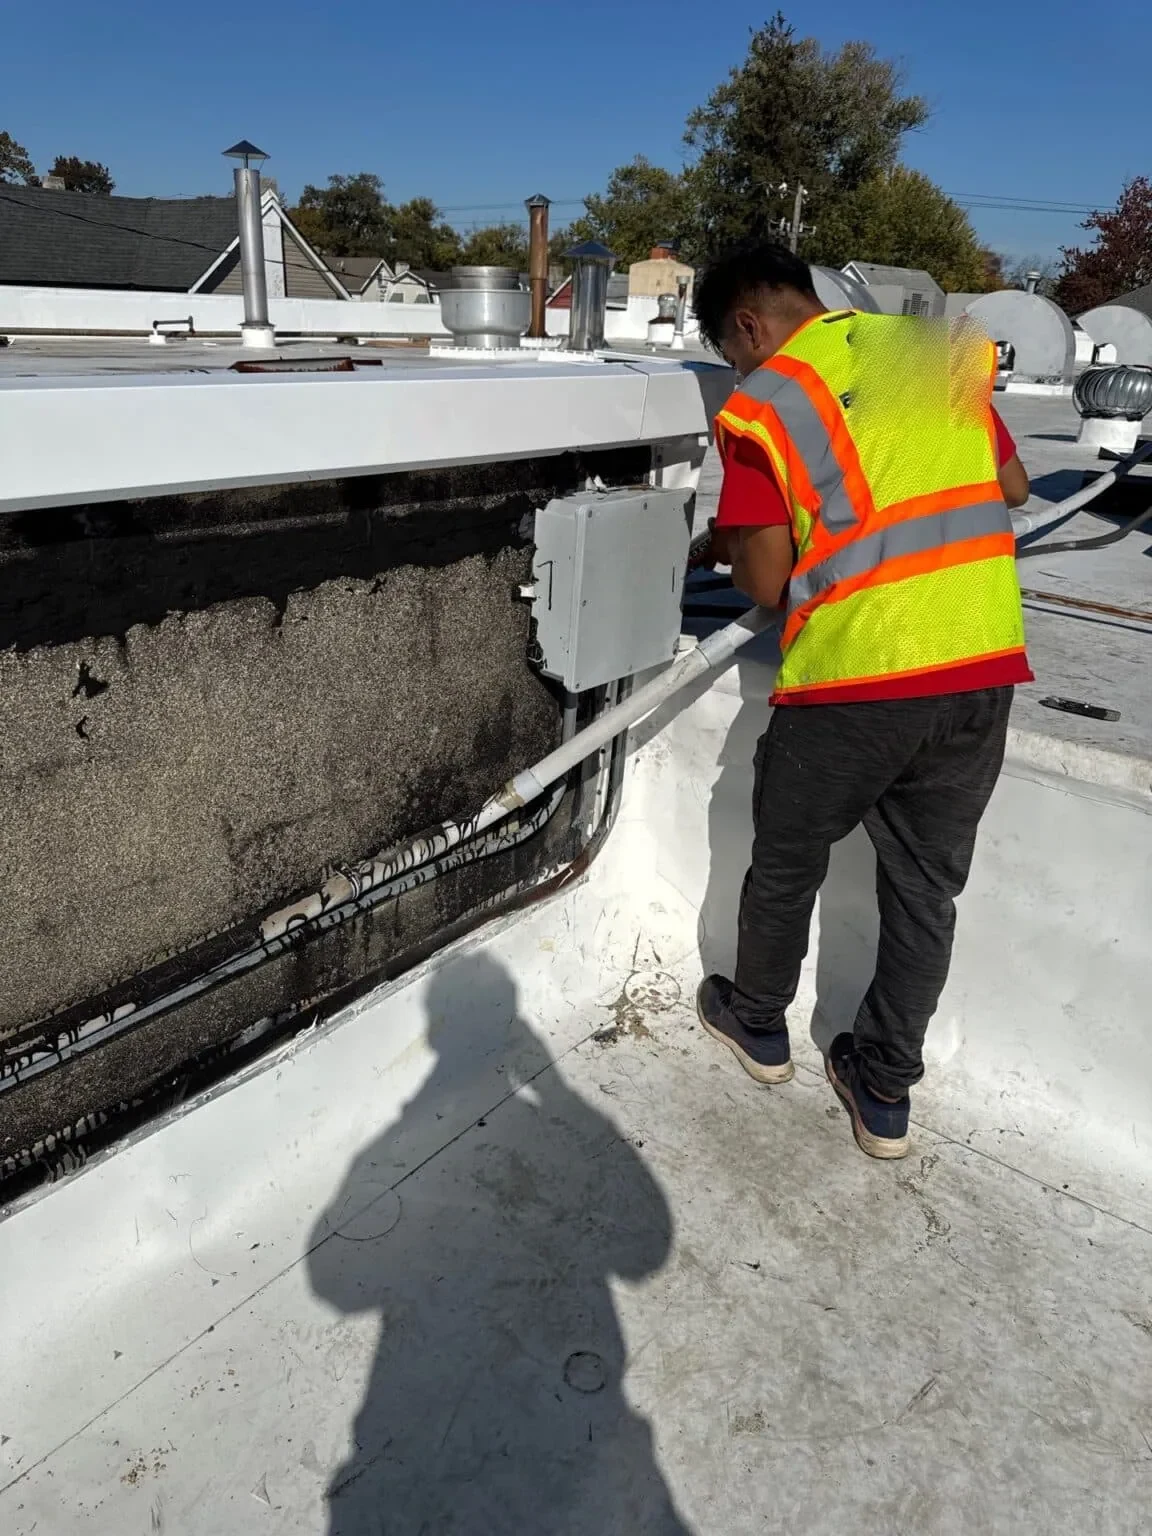
Documented Scope and Approvals
Cost depends on roof area, material, phasing, escort and security requirements, delivery controls, off-hours work, equipment shutdown, access height, temporary protection and the extent of concealed conditions. The estimate separates roofing labor and materials from any specialized lift, equipment movement or site services not in the roofing scope. It states which installation requirements are included and what information is needed before mobilization. If opening the roof reveals wet insulation or deck damage, the crew records it and routes the change through the project approval process.
A condition report can help the facility compare urgent repairs with planned capital work across multiple roofs. At Denbigh-Warwick or another Newport News business district, nearby commercial buildings operate under different private-site access rules than a military installation. The roofing method may be similar, but the contracting, security and approval process differs. A photo condition report keeps findings tied to locations; the installation team determines the procurement and authorization path.
Turnover for Facility Staff
Closeout records should show completed roof areas, membrane and flashing details, drainage observations, approved changes and remaining recommendations. Photographs can help maintenance staff understand where access is safe and which locations need monitoring. If future communications, HVAC or equipment work disturbs the roof, the responsible trade should restore the waterproofing and record that repair. The building contact can keep the roof plan with facility drawings and access procedures.
Share the installation, building or facility name, roof concern, access contact and operating window when requesting an evaluation. We will identify the information needed for site entry, inspect the assembly and provide a measured scope for review. For Army facilities or Air Force buildings, the building mission and project criteria shape the work sequence. Use the project contact form to share plans and the designated facility point of contact. The installation's authorized staff confirms eligibility, access and procurement requirements.
Questions About Military Installation Roofing
Can you work at Fort Eustis or Langley Air Force Base?
We can review a project request for either location. The installation and contracting office determine access, procurement eligibility and any project-specific requirements before work is scheduled.
Do you follow UFC roofing criteria?
We review the criteria stated in the project documents and coordinate questions with the design or facility team. The specific UFC provisions, material requirements and acceptance steps depend on the project scope.
How are escorts and gate access arranged?
The authorized installation contact provides entry procedures, escort rules, personnel information deadlines and delivery instructions. We confirm those steps before dispatch and update the work plan if access conditions change.
Can roofing be phased around flight or training operations?
The installation contact sets mission windows and restricted areas. We can organize tear-off, material delivery and dry-in by section when the building and weather conditions support that sequence.
What if the crew finds concealed roof damage?
We document the location, photographs and measured condition, then submit the finding through the project's approval process. Added work proceeds only after the authorized party reviews the change.