Solar-Ready Commercial Roofing in Newport News, VA
Prepare a Newport News commercial roof for solar with condition review, attachment coordination, drainage access and a sequence that protects the membrane.
Home / Commercial Roofing Services / Solar-Ready Commercial Roofing
Solar-Ready Commercial Roofing
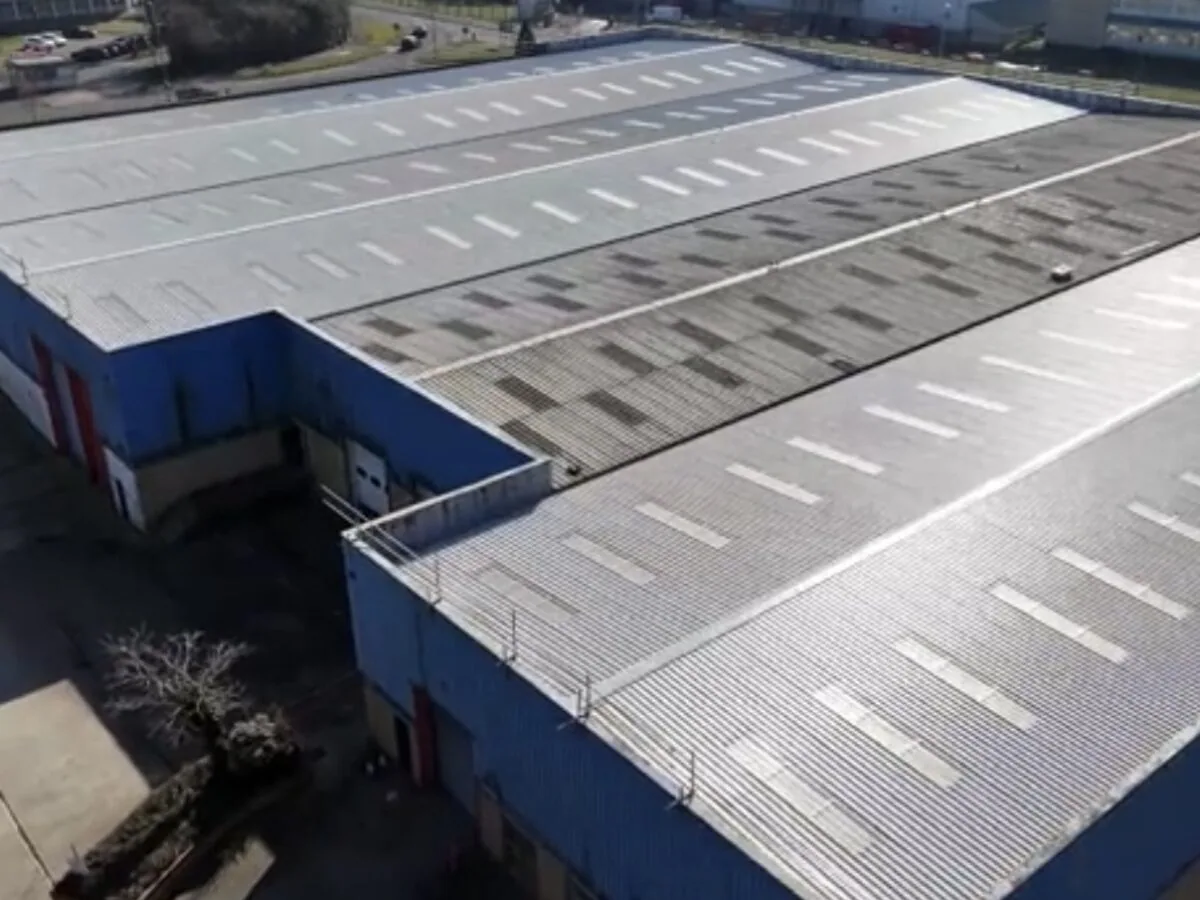
Solar layout begins with the roof's remaining service life, not the panel count. Solar-ready roofing in Newport News, VA coordinates the roof condition, planned attachment method, drainage and future maintenance before an array is installed. We inspect the membrane, insulation, edges, drains and equipment areas, then identify repairs or replacement that should happen before panels limit access. The structural design and array layout belong with the project's qualified solar and engineering team; our roofing scope documents the roof assembly and compatible attachment details. Newport News includes shipbuilding, manufacturing, research, healthcare and port activity, so building loads, access and operating schedules vary. Near Greater Oyster Point and City Center, an office or research roof may have dense rooftop equipment. At Oakland Industrial Park, industrial equipment and service routes may require a separate roof access plan. We coordinate around the actual property and preserve the roof system as work proceeds.
Start with Roof Condition
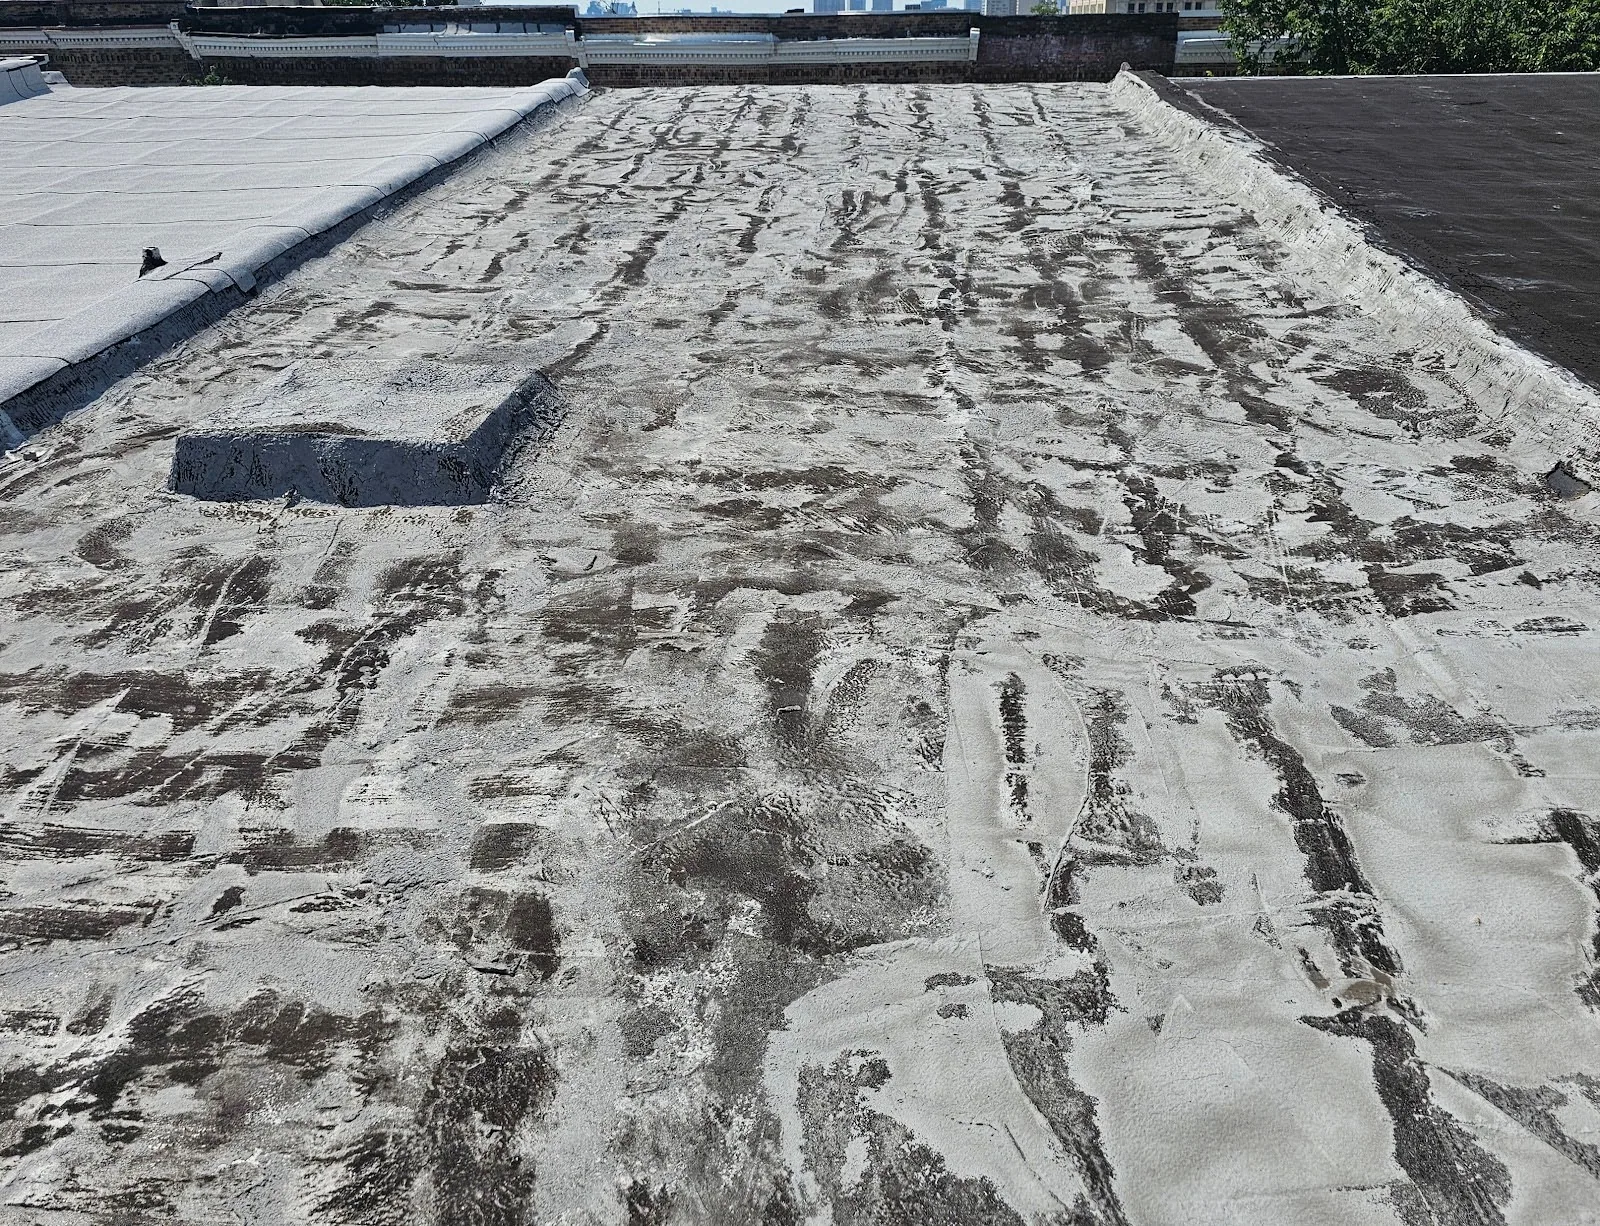
Solar equipment adds penetrations, supports, walkways, wiring routes and future service traffic. If the membrane is already near the end of its practical service life, installing an array first can make later tear-off and flashing work more disruptive. We inspect seams, repairs, wet insulation, deck condition, drainage, curbs and roof edges. Testing can establish whether a suspected moisture area needs removal before the project proceeds. The report separates confirmed repairs from conditions that remain to be tested.
A hands-on roof inspection provides a baseline for the owner and project team. If a large area needs attention, a replacement review can compare doing the roof work before solar with deferring it. Newport News engineering data records substantial wind and intense design rainfall, so the roof plan should account for edge attachment, runoff and access around future equipment. The project engineer evaluates structural capacity, and our inspection documents the existing roof condition.
Coordinate Attachment and Flashing
Solar racking may attach to the roof membrane, deck, structure or ballast system depending on the design. Each method affects load, flashing and membrane protection differently. We review the proposed interface with the solar contractor and identify where supports, electrical conduits or walkways meet the roof. The array design should establish required loads and attachment locations; the roofer details the waterproofing transition and confirms the roof material is compatible with that assembly.
Penetrations need flashing that remains accessible and can be inspected after panels are in place. Wiring routes should avoid drains, scuppers and critical seams. We identify the roof zones that need service access and discuss how panels or walkways might obstruct later repair. For a membrane roof, TPO roofing details differ from a standing-seam metal system. The project team should select an attachment design that fits the existing or planned assembly rather than forcing a detail after installation.
Coordinate Roofing Before Solar Installation
Send the Newport News address, roof system, solar project stage and access schedule. We will inspect the roof, identify repair and flashing needs, and coordinate details with the solar team.
Preserve Drainage and Maintenance Access
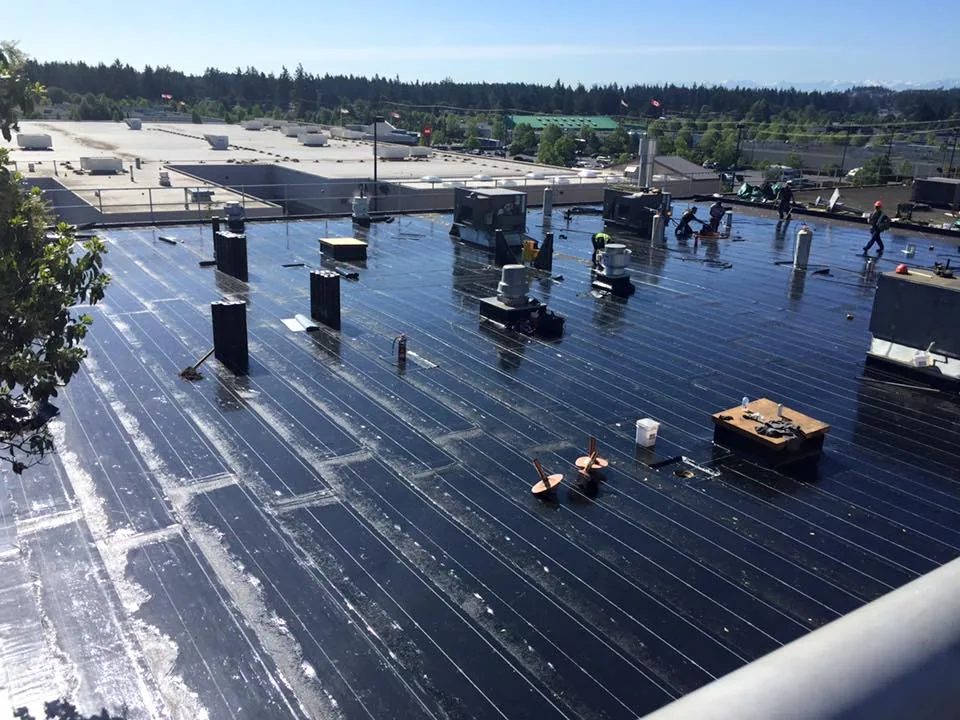
Panels and support rails can change how technicians move across the roof and how they reach drains, curbs and equipment. We review the array layout against water paths, overflow outlets and existing service routes. The roof plan should leave access for clearing debris, checking seams and repairing membrane details. If the array concentrates runoff or blocks a drain, that location needs attention before equipment is set.
Newport News rainfall data reports a 3.4-inch-per-hour 100-year design rate. This local design value supports careful review of primary and overflow drainage, but the roof's capacity must be evaluated for the specific project. We can inspect outlets and recommend drainage correction where needed. The system also needs clear access around skylights, HVAC units and roof hatches. A roof assembly review can coordinate insulation, cover board and curb heights before a planned solar array restricts those areas.
Sequence Roof Work and Solar Work
Budget depends on current roof condition, array footprint, attachment method, access, electrical routing, structural review and any membrane or insulation work required first. We identify roofing items separately from solar design, electrical work and structural engineering so the owner can compare full project costs. If core cuts, load review or a manufacturer detail remain pending, the proposal lists them as prerequisites to confirming the assembly and scope.
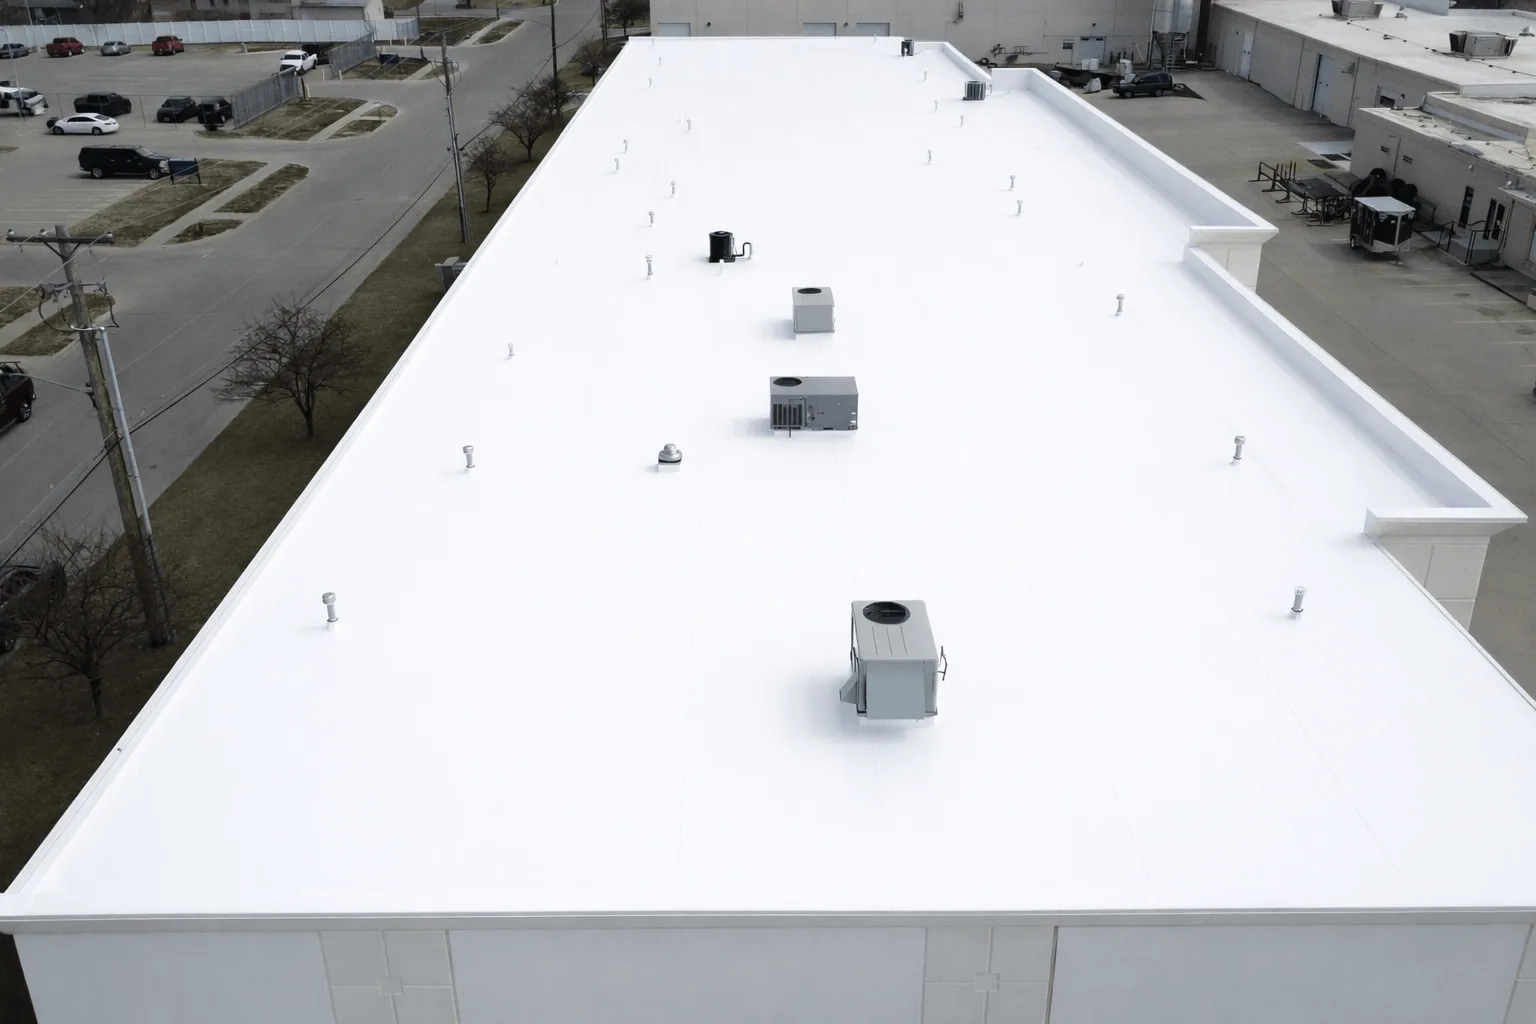
For a large facility, phasing may separate roof replacement, array installation and future maintenance zones. A roof capital plan can align those scopes with the building's operating schedule and budget cycle. At Downtown and the Yard District, access and port activity can affect delivery timing; at a facility near I-64, staging and truck routes may be the constraint. We coordinate site access with the facility contact and identify areas that must remain available for operations.
Working Around Installed Panels
When solar equipment is already in place, roof repairs require a map of panel rows, walkways, inverters, conduit and restricted areas. We coordinate with the system operator before moving or disconnecting equipment. The roofing scope may include temporary protection, access staging and a defined membrane path through or around the array. If panels must be lifted or disconnected, that work is performed by the qualified solar contractor and coordinated with our roof repair.
Wind, rain and surface conditions can interrupt work on an exposed roof. Newport News records high design wind and heavy rainfall, so temporary dry-in and daily closeout matter if a membrane section opens beneath the array. We set work boundaries, protect exposed areas and note when weather would stop installation. For facilities near Tech Center, research or office operations may influence access hours. The facility team should provide security rules, equipment shutdown requirements and the solar service contact before work begins.
A Roof Record for Future Service
Closeout documentation should show repaired areas, array interfaces, flashing details, roof access paths and drains that remain clear. The owner can retain that plan with solar drawings and equipment records. Future panel service, electrical work or array expansion can disturb roofing, so the trade performing that work should restore the roof interface and document it. A roof condition report can help identify which areas remain accessible and which require special coordination.
Share the property address, roof system, solar project stage and operating schedule. We will inspect the assembly, identify roofing work that belongs before or alongside array installation and coordinate access with the solar contact. For a Newport News facility near Hampton Roads Center North Campus or another commercial district, the roof plan and site rules shape the sequence. Use the project contact form to request a review and include roof plans, array layout or prior test results if available.
Questions About Solar-Ready Commercial Roofing
Should I install solar before replacing an aging roof?
The roof condition and expected service life should be reviewed before panels limit access. We document the membrane, insulation, flashing and repair needs so the owner can compare replacement timing with the array project.
Can your crew design the solar attachment system?
The solar contractor and project engineer determine array layout, loads and attachment design. We review the roof interface and detail compatible waterproofing around supports, penetrations and walkways.
Will panels block access to roof drains?
The layout should preserve routes to drains, scuppers, equipment and repair areas. We compare the proposed plan with the roof's water paths and identify access conflicts before installation.
Can you repair a leak beneath installed panels?
We coordinate with the system operator to reach the membrane and identify whether panels or wiring need to be moved. Any electrical isolation or panel removal is handled by the qualified solar provider.
Does Newport News weather affect solar-ready roofing?
Local design data includes high wind and intense rainfall, so attachment, edge details and drainage belong in the roof review. The building-specific structural design determines the array system and load limits.