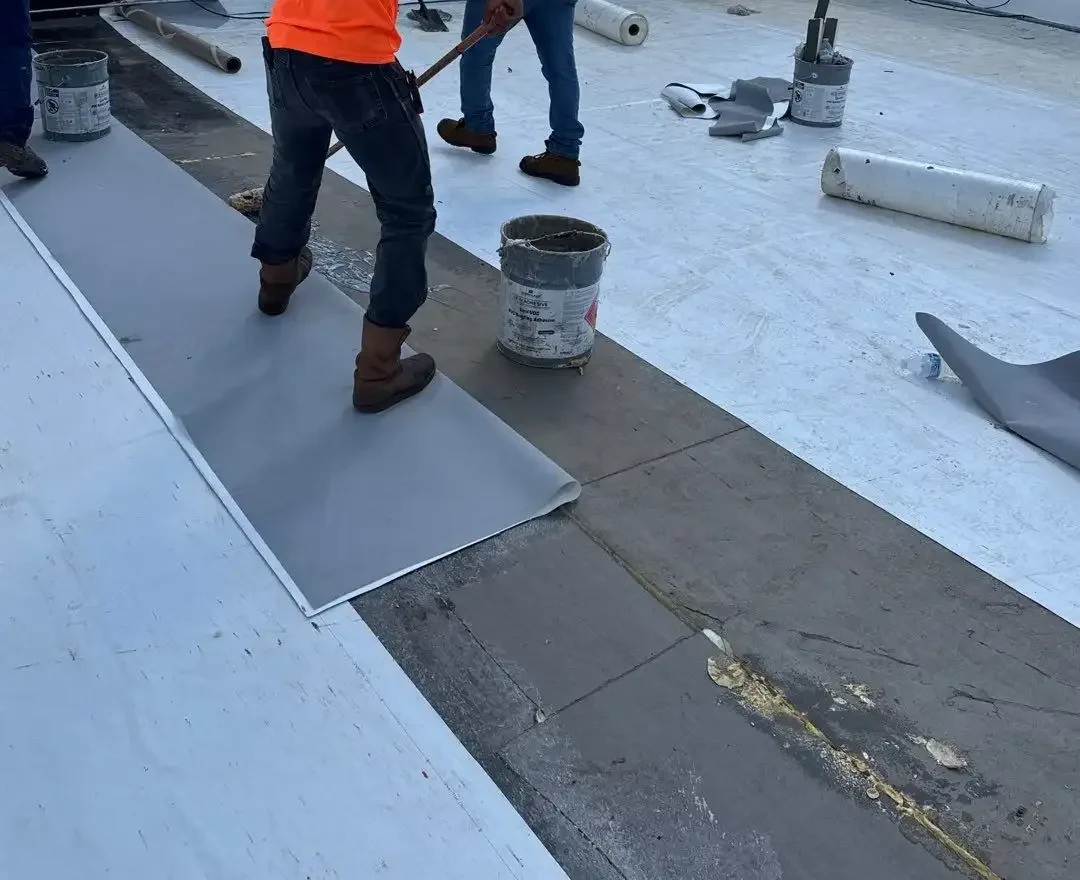
Government Building Roofing in Newport News, VA
Plan government building roofing in Newport News around public access, procurement, facility security, code criteria and daily operations.
Home / Property Types We Roof / Government Building Roofing

Government Building Roofing
A leak in a public building can affect staff work, public service and records stored below the roof. Government building roofing in Newport News, VA begins with documenting the condition and setting a work zone that respects public access and facility rules. We inspect roof seams, drains, edges, penetrations and interior signs, then prepare a measured scope for review. The Southeast Community includes a 20,000-square-foot public-safety precinct, while City Center contains offices and civic-serving uses. A municipal property near the Southeast Community may need neighborhood and street access coordination; around Greater Oyster Point and City Center, shared commercial access can also affect staging.
Public Facilities and Roof Conditions
We review reported leaks, building plans, roof access and sensitive interior spaces before inspecting the assembly. Drains, seams, parapets, rooftop units and penetrations can all provide a water path. A stain in an office or public counter area may not sit directly below the roof opening. Moisture testing or selective openings help identify affected insulation and establish the repair boundary before a public procurement scope is finalized.
Newport News engineering-weather data includes intense rainfall, high design wind and recurring freeze-thaw cycling. Perimeter attachment and drainage deserve attention alongside surface condition. A roof inspection can document current findings. For facilities evaluating a purchase, renovation or capital project, a roof survey can organize observed conditions, testing needs and open questions for the owner or design team.
Public Access and Facility Security
Before work begins, the facility contact identifies public entrances, service counters, emergency exits, restricted rooms, records areas, air intakes and staff schedules. We coordinate lift placement and material staging away from public routes, then place barriers around active roof work. The daily removal limit is tied to how much can be inspected and closed safely before the crew leaves. Notices and detours follow the facility's instructions.
Government buildings may require badges, escorts, background checks, approved vehicle lists, photography limits or specific delivery times. The agency defines those controls and the procurement path. A phased occupied-building plan can coordinate public-facing work with staff operations. If water is actively entering, emergency response can assess temporary protection within the facility's access and safety rules.
Plan Government Building Roofing
Share the Newport News address, agency contact, procurement schedule and roof concern. We will document the condition and prepare a scope that reflects public access and facility requirements.
Repair Scope and Capital Project
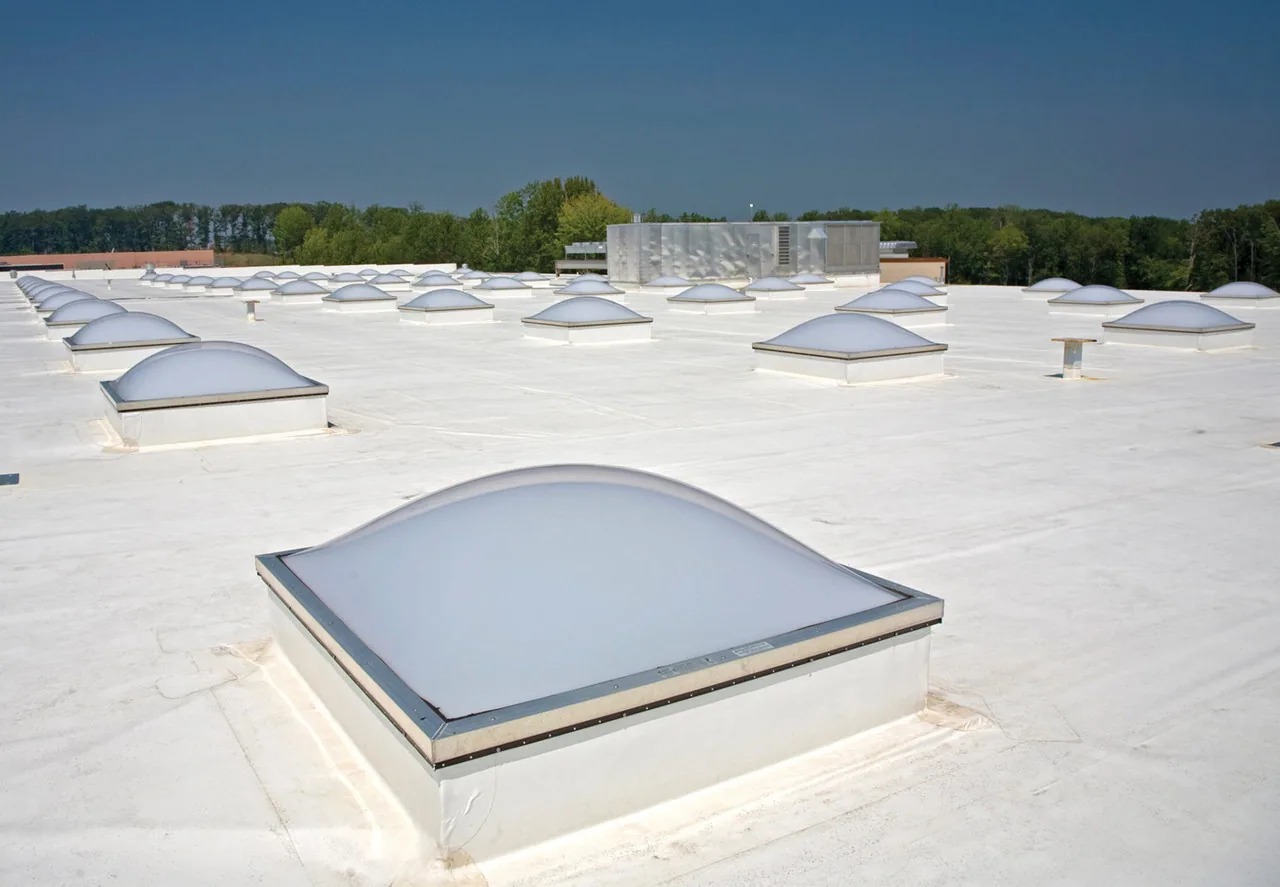
A local seam, flashing or drain failure can be repaired when surrounding materials are stable and dry. Repeated water entry, wet insulation, failing attachment or broad deck concerns can require planned replacement. Recover is considered after moisture, existing layer count, deck, drainage, roof height and code conditions are reviewed. We identify which conditions are confirmed, what remains to test and how the work can be divided while public service continues.
The statewide Uniform Statewide Building Code includes construction, existing-building and maintenance provisions. For city nonresidential work, Chapter 16 of the Virginia Construction Code is the design-criteria reference; project scope determines which provisions apply to the roof assembly. A school facility review may address academic schedules, while a healthcare facility roof plan considers patient operations. The specific project documents set the required assembly and review path.
Procurement and Cost Drivers
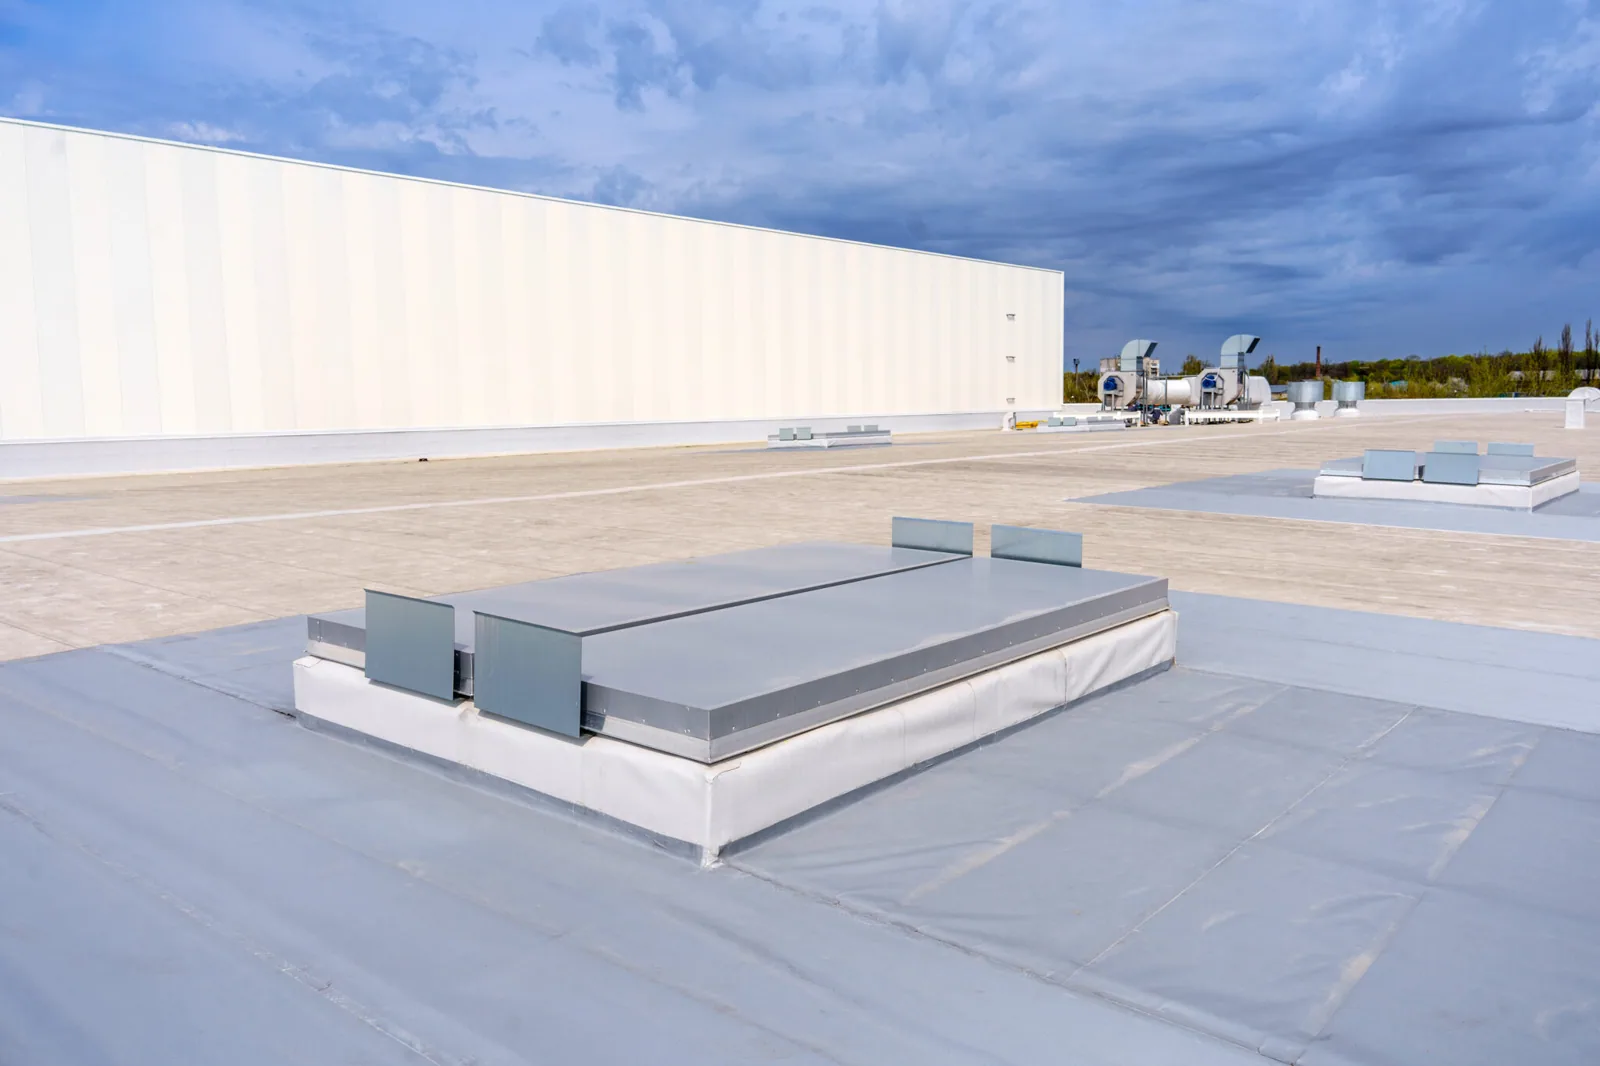
Cost depends on area, tear-off, insulation, deck repair, drains, curbs, roof edges, public access controls, staging and interior protection. The bid scope should state whether permits, testing, temporary dry-in, escorts, off-hour work and disposal are included. We distinguish confirmed quantities from concealed conditions and identify how a discovered repair is documented and approved. Procurement deadlines and material lead time can affect the sequence after selection.
A condition report can give public works or facility staff a record of defects and locations. If multiple municipal buildings are involved, capital planning can rank needs by confirmed condition and service impact. The estimate can separate an urgent leak repair from a later roof phase so each funding or approval request has a defined scope.
For an agency managing several facilities, findings can be grouped by building while preserving a separate description of each roof. The work package can identify test locations, access restrictions, daily limits, material assumptions and the approval point for concealed repairs. That makes the request easier to evaluate and gives staff a record to compare with later inspection results. We can distinguish urgent service interruption risks from areas that need planned capital work, and document what information the agency must provide before design or pricing is complete. The final scope reflects the site contact’s requirements and any review steps established by the public owner.
Work Windows and Daily Closure
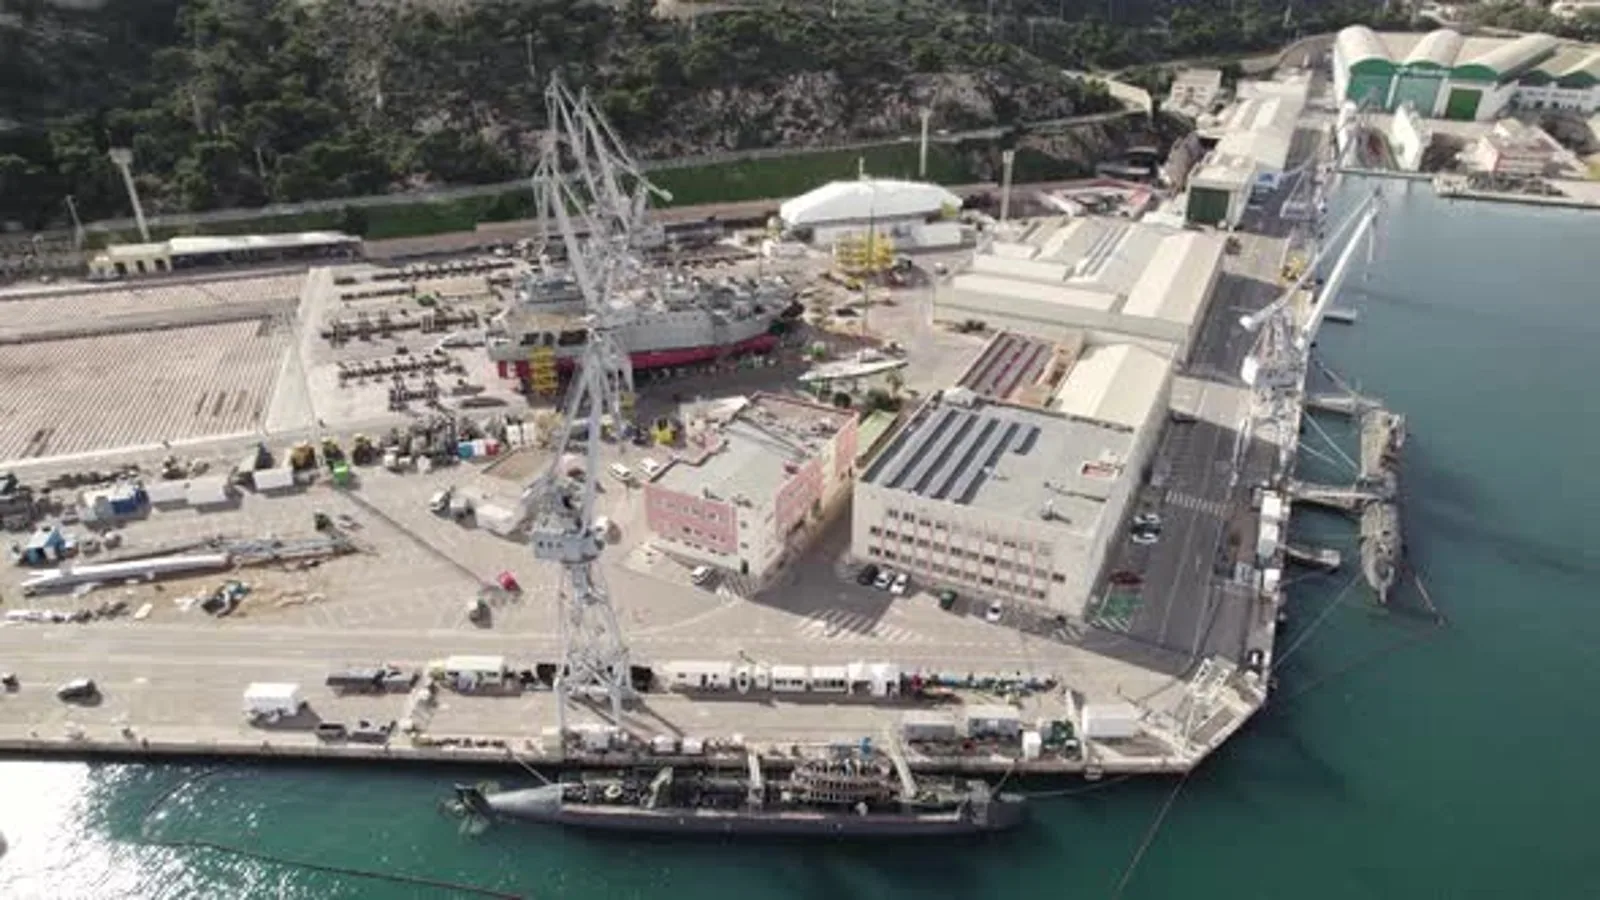
We agree on work hours, material routes, roof access and the stopping boundary before mobilization. Rain can limit removal, and wind may affect lifting, so the daily plan must leave time to secure each opened section. Public service hours, staff shifts and emergency operations shape where barriers go and when noisy tasks happen. Facility staff receive notice if weather or a concealed condition changes the plan.
Newport News summer weather brings heat and humidity, while design rainfall can shorten the day's closure window. The Southeast Community's Jefferson Avenue corridor carries significant traffic, which may matter for deliveries or staging; other sites may have controlled parking or public counters. We verify the actual access route with the project contact and keep fire lanes, entrances and drainage clear throughout the phase.
Agency Record and Maintenance Handoff
Closeout should include roof zones completed, materials, seam and flashing work, drainage observations, test results, approved changes and remaining recommendations. Photos linked to a plan can help facilities staff respond to future reports. Keep records with maintenance and procurement files. Later trades should restore penetrations and document work on the roof so the facility does not lose the repair history.
Send the Newport News building address, agency contact, access procedures, roof concern and known system. We can inspect the roof and prepare a measured scope for review. The request should name the agency, public counter hours, procurement milestone, security contact and relevant plans; use the public-facility roof form to send those details.
Public-building roofing scopes should name the facility contact, public-facing entrances, delivery controls and any rooms that require notice before access. Separate procurement documentation from field observations, and state which assumptions remain open until the agency confirms them. A phased repair can preserve access to essential services while keeping the daily work boundary understandable to staff and visitors. At turnover, provide the location of repairs and the maintenance action recommended for the next review.
Identify the agency representative who accepts completed work and handles any change request. Record public-route protection and the status of each open condition in the closeout package.
Questions About Government Building Roofing
Can a government building stay open during roof repairs?
Work can be phased when public routes, staff access, barriers and weather closure are coordinated. The facility contact sets operating hours and restricted zones.
What approvals are needed before roofing begins?
The agency provides procurement, permit, security and design review requirements for the project. We identify the roofing information and site access details needed for those steps.
How do you handle an emergency leak in a public building?
We coordinate entry with the facility contact, assess interior risk and set temporary protection. A permanent repair is documented and routed through the agency’s approval process.
Can you prepare a roof scope for competitive bidding?
We can document visible conditions, measurements, testing needs, access and proposed work. The agency and design team determine the procurement format and bid requirements.
What information helps plan municipal roof work?
Building plans, access procedures, operating hours, procurement dates, leak history and known roof-system details help define the visit. We verify conditions before pricing concealed work.