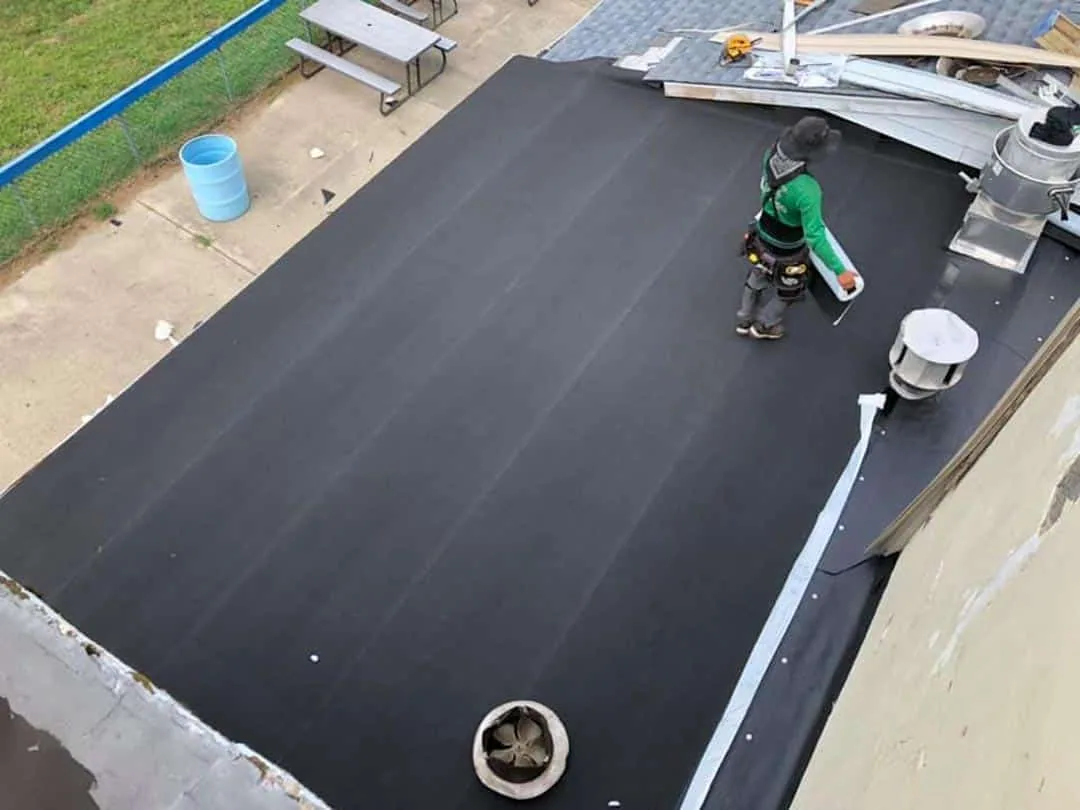
VA Medical Center Roofing in Newport News, VA
Coordinate VA medical center roofing near Newport News around patient care, emergency access, clinical equipment and facility controls.
Home / Property Types We Roof / VA Medical Center Roofing
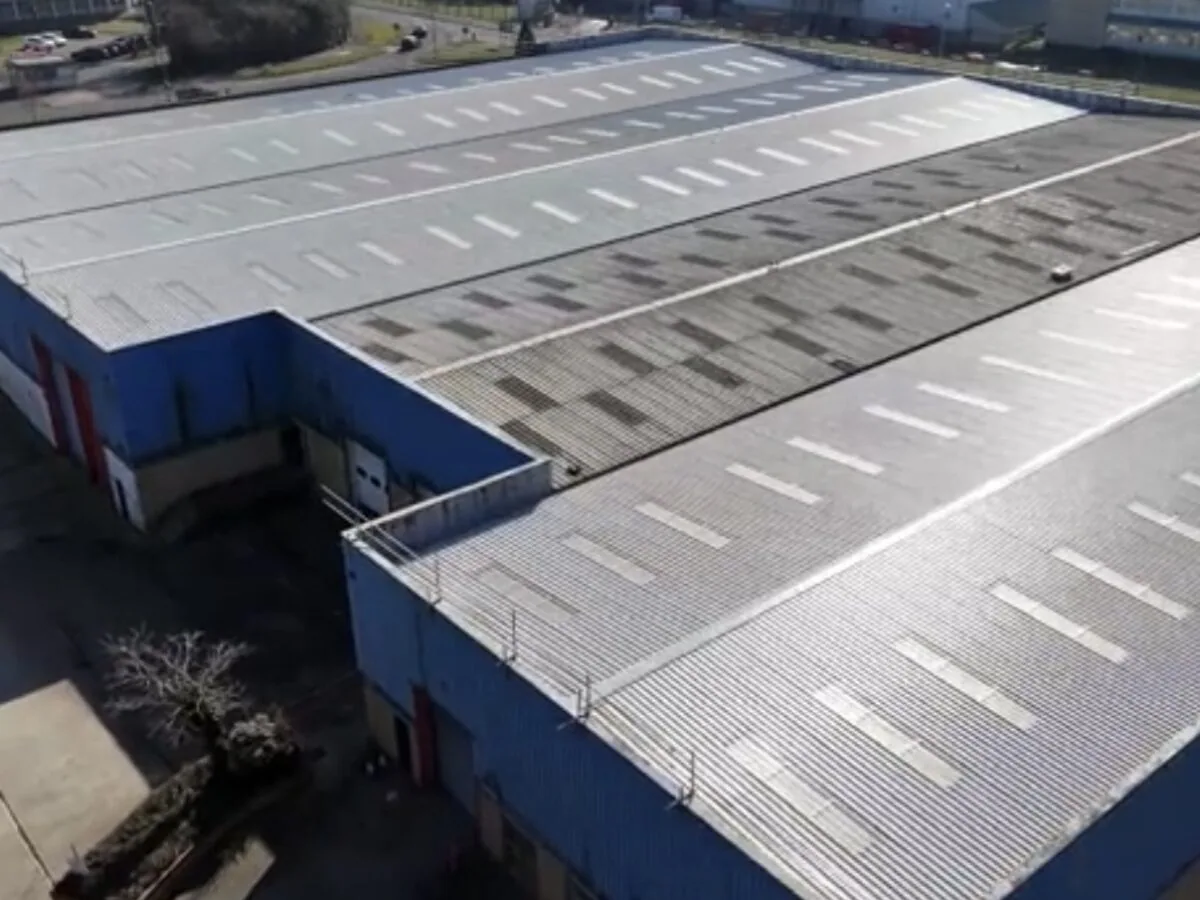
VA Medical Center Roofing
A roof leak at a medical center can affect patient rooms, clinical systems and emergency access even when the opening is outside the visible stain. VA medical center roofing in Newport News, VA includes work at nearby facilities such as the Hampton VA Medical Center, with its main campus in Hampton and regional outpatient clinics. We inspect the roof, document measured conditions and plan protection with the authorized facility contact. Newport News also has healthcare uses around Greater Oyster Point and City Center, and its maritime districts include Downtown and the Yard District. Each facility has its own patient, security and procurement procedures.
Clinical Areas and Roof Conditions
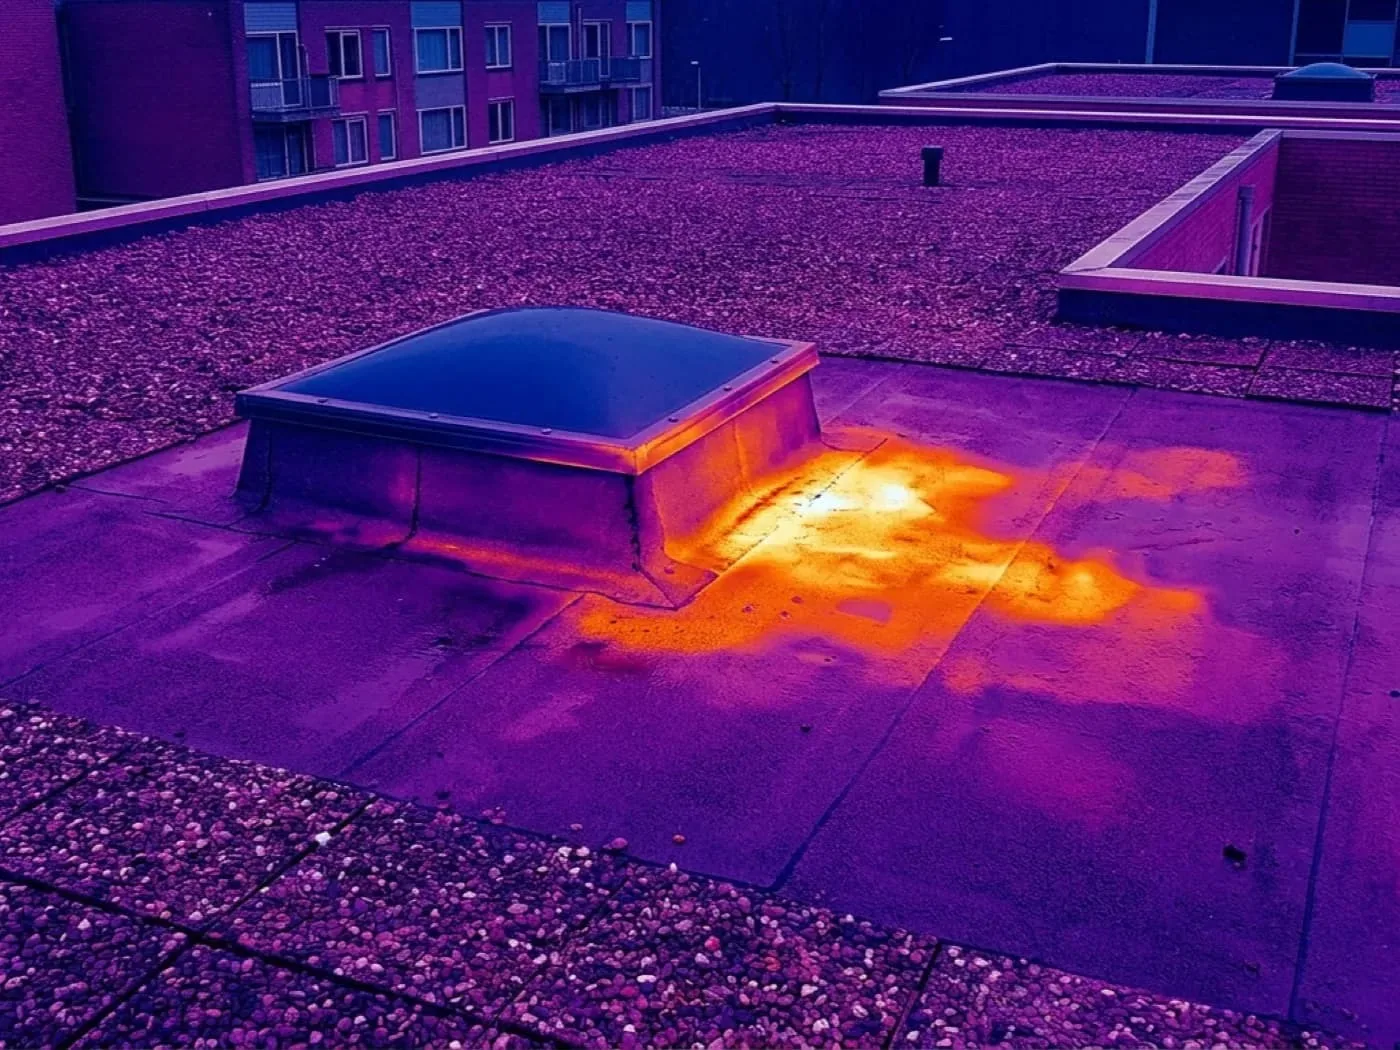
We review leak reports, roof plans, air-handling areas and the rooms below before walking the accessible roof. Seams, flashing, drains, curbs and penetrations can admit water that travels through insulation before appearing inside. The inspection maps the likely route and marks where moisture testing or an approved opening may be needed. Treatment areas and equipment rooms require protection based on the facility's instructions.
The Hampton VA Medical Center provides primary and specialty care, including medicine, surgery and psychiatry, and operates regional outpatient clinics. Newport News design-weather data records intense rainfall, high wind and freeze-thaw cycles. A roof inspection can document leak paths and test needs. A moisture survey may help identify suspect insulation when the assembly and weather make the method suitable.
Patient Care and Emergency Access
The facility contact identifies occupied patient areas, treatment rooms, pharmacies, air intakes, emergency routes, loading zones and equipment requiring continuous service. We coordinate staging, barriers and interior protection before opening the roof. The daily boundary reflects how much can be removed, inspected and secured within the approved window. Any equipment interruption or change to an emergency route is approved by the facility team.
The Hampton VA main campus has a 24/7 emergency department and serves patients from a wide region. A phased healthcare work plan can identify patient-area controls and access windows. If a leak needs immediate attention, emergency roofing service can assess temporary protection under the center's access and safety rules. Infection-control and photography procedures come from facility staff.
Coordinate VA Medical Center Roofing
Share the facility, building contact, patient-care limits, roof concern and work window. We will review access and prepare a measured scope for approval.
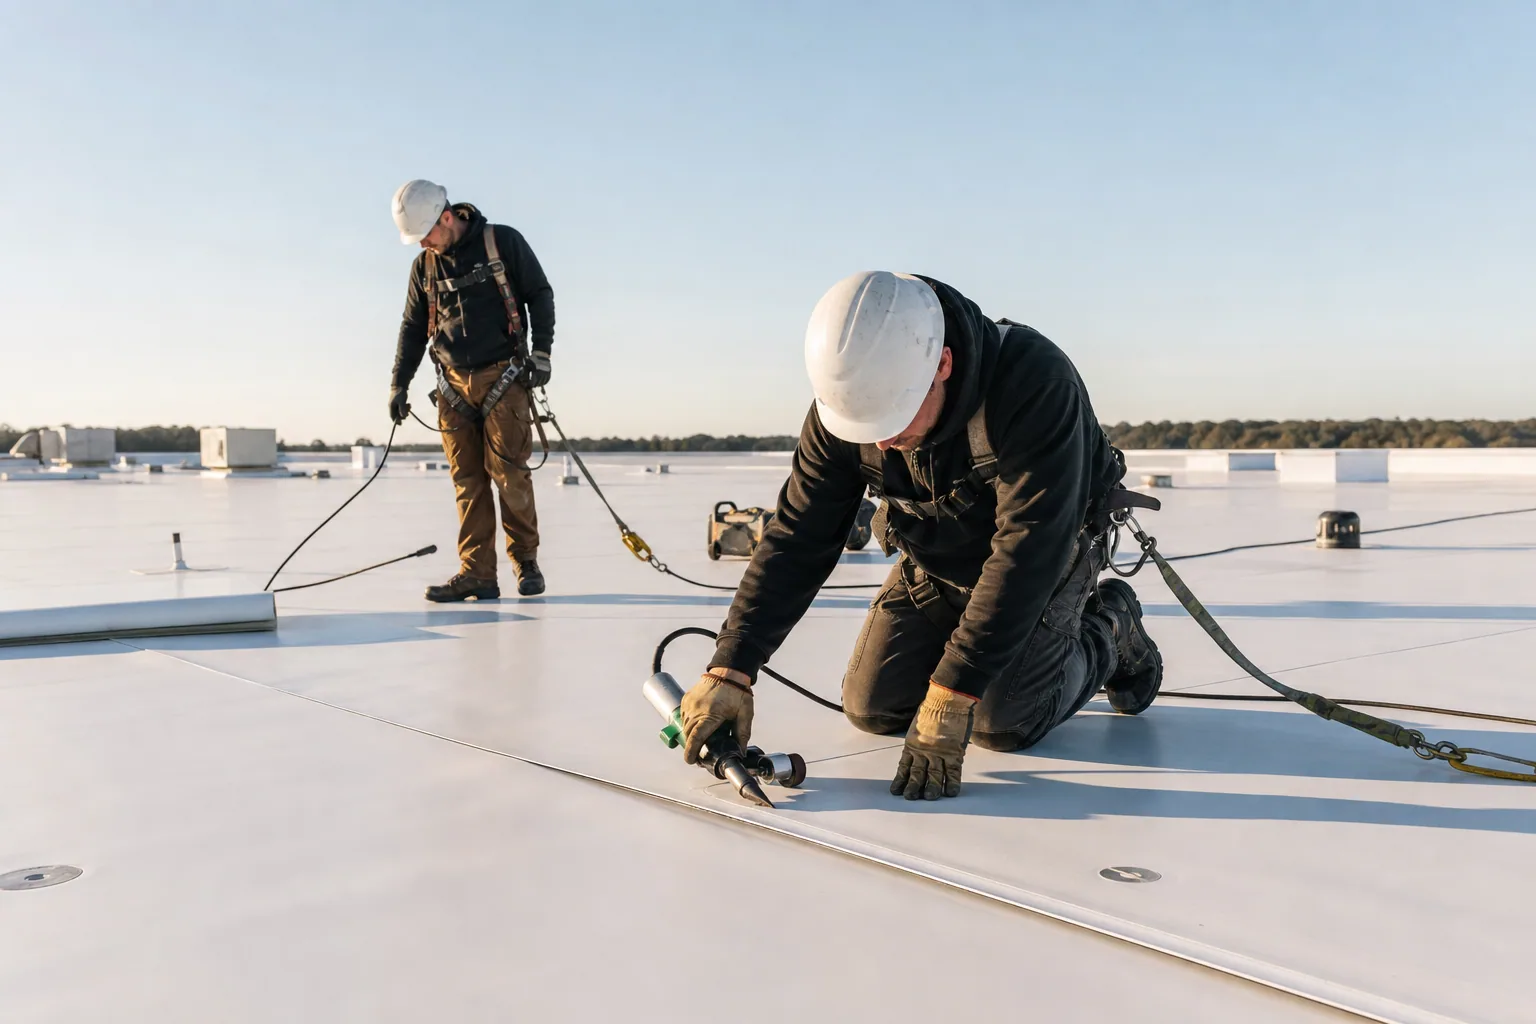
Repair and Medical Campus Renewal
A local flashing or membrane repair may be appropriate when nearby insulation and attachment remain sound. Repeated leaks, wet materials or failing roof edges can warrant a larger replacement plan. At the VA medical campus, an overlay remains an option only if testing confirms dry insulation, reliable deck attachment, working drainage and adequate curb and parapet clearance. We document which roof areas are confirmed and which need testing, then compare repair with replacement using facility access and patient risk as scheduling factors.
A VA medical center may include hospital, clinic, administrative and support buildings. A hospital roof assessment can address larger inpatient operations, while a medical office scope may focus on outpatient rooms. Compare TPO or PVC only after checking the existing system, equipment and project criteria.
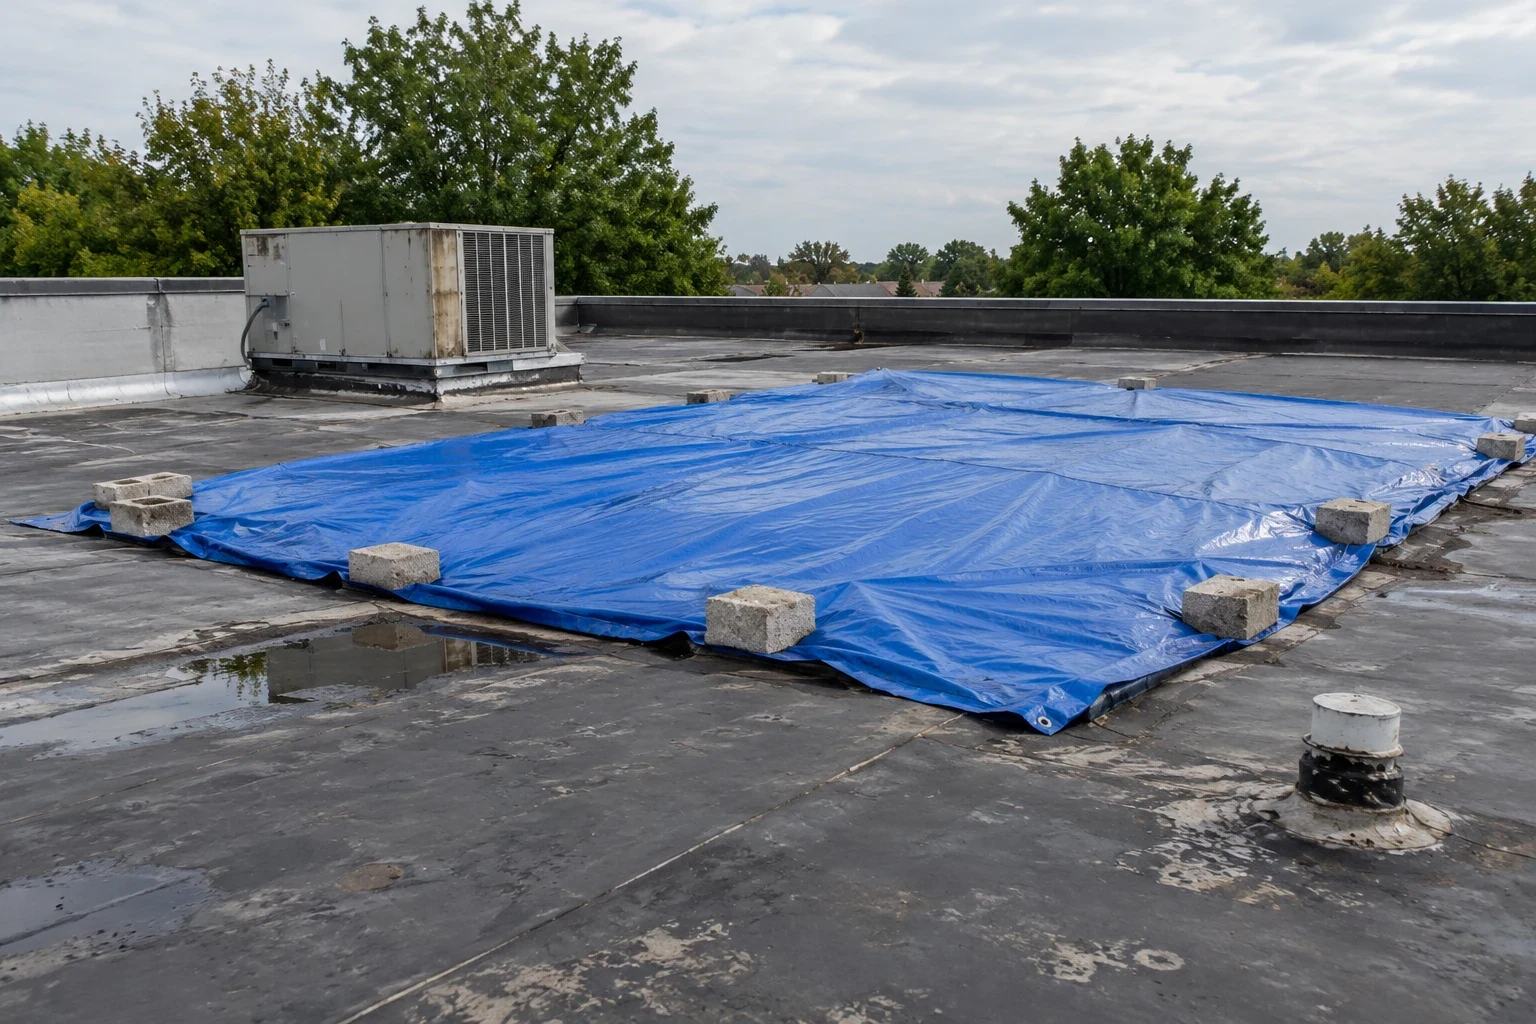
Facility Requirements and Cost
Cost depends on area, removal, insulation, drains, curbs, access height, escorts, work hours, interior protection and testing. Patient-area controls, restricted routes, secure deliveries and equipment coordination can affect the sequence. We identify which protections and approvals are included and separate concealed deck or wet-insulation repairs from confirmed work. Any added scope is documented and submitted for facility review.
A condition report can record test locations, repair boundaries and remaining questions. For several medical buildings, capital planning can compare active leaks with scheduled replacement while preserving each facility's approval process. The estimate should identify material lead time, procurement decisions and any access information required before mobilization.
For a multi-building medical campus, each roof area should have its own measured condition, facility contact and access window. We can separate patient-care, administrative and support buildings when they require different protection or work hours. The proposal identifies what is confirmed through inspection, which locations need testing and which quantities remain unknown until removal. That gives facilities and contracting staff a way to review repair boundaries before procurement, while preserving emergency routes and clinical operations. If a finding changes the scope, we document the location, photographs and recommended work, then route the request through the authorized review process. No added work proceeds until the facility approves it. We can also list deliveries, lift access, noise periods and coordination with other trades for each phase.
The facility may also provide roof records, mechanical layouts and scheduled maintenance dates. We compare those documents with field conditions and list questions that require engineering or procurement review before the roofing crew mobilizes.
Facility Windows and Daily Dry-In
We confirm entry, roof access, lift placement, deliveries and daily closure with the facility contact. Rain can shorten tear-off time; wind affects hoisting and exposed edges. The work plan names the rooms below each active section, protective measures, shutdowns and schedule contacts. The crew secures every roof opening before leaving and records conditions that require approval.
Newport News summer design weather includes heat and humidity, while local rainfall and wind conditions shape safe closure. Near City Center, healthcare, retail and office traffic can affect deliveries; Hampton's hospital campus has separate emergency and patient routes. We confirm the actual site plan and keep access clear as directed. If weather changes the sequence, the facility receives notice before another zone is opened.
VA Facilities Handoff
Closeout should list roof areas completed, materials, drains, flashings, testing, approved changes and remaining recommendations. Photos can connect findings to building zones without including protected patient information. Facility staff keep the record with roof plans, air-handling and maintenance schedules. Later trades should restore any roof penetrations and notify engineering staff about damage.
Send the medical center or clinic, building contact, access rules, affected areas and roof concern. We will map findings to the named building and roof section, identify testing or access limits, and return the records to the facility contact for review. Include patient-care limits and procurement requirements when arranging the visit. Use the project contact form to coordinate the request.
A VA medical campus may include clinical, administrative and support buildings with different access procedures. Confirm the authorized facilities contact, escort expectations and daily work boundary for the specific building before mobilization. Coordinate any interior confirmation through the site's process and keep clinical information outside the roofing record. At turnover, give facilities staff a building-level map of completed repairs, temporary measures removed and conditions that still require a separate decision.
Coordinate daily access and room confirmation through the authorized facilities contact. The report should remain focused on roof conditions and the work completed, with clinical matters referred to site staff.
Questions About VA Medical Center Roofing
Can roofing work proceed while a VA clinic is open?
Work can be phased when patient routes, clinical protections, noise and daily closure are coordinated. The facility sets allowed work areas and operating windows.
How do you protect patients during a reroof?
Facilities staff identify sensitive rooms and procedures. We limit each opening, place interior protection and secure the roof before moving to another area.
Can you work around an emergency department?
Emergency access and clinical operations take priority. The facility determines staging, delivery and lift windows, and we keep required routes clear.
What if moisture is found above a treatment area?
We document the test location, condition and proposed repair, then submit it through the facility approval process. Added removal begins after authorization.
What records help scope VA medical center roofing?
Roof plans, leak history, access procedures, patient-area restrictions, equipment layouts and project criteria help define the inspection. We verify field conditions before pricing concealed work.