Coast Guard Station Roofing in Newport News, VA
Coordinate Coast Guard station roofing near Newport News around small-boat operations, training facilities, secure access and mission schedules.
Home / Property Types We Roof / Coast Guard Station Roofing
Coast Guard Station Roofing
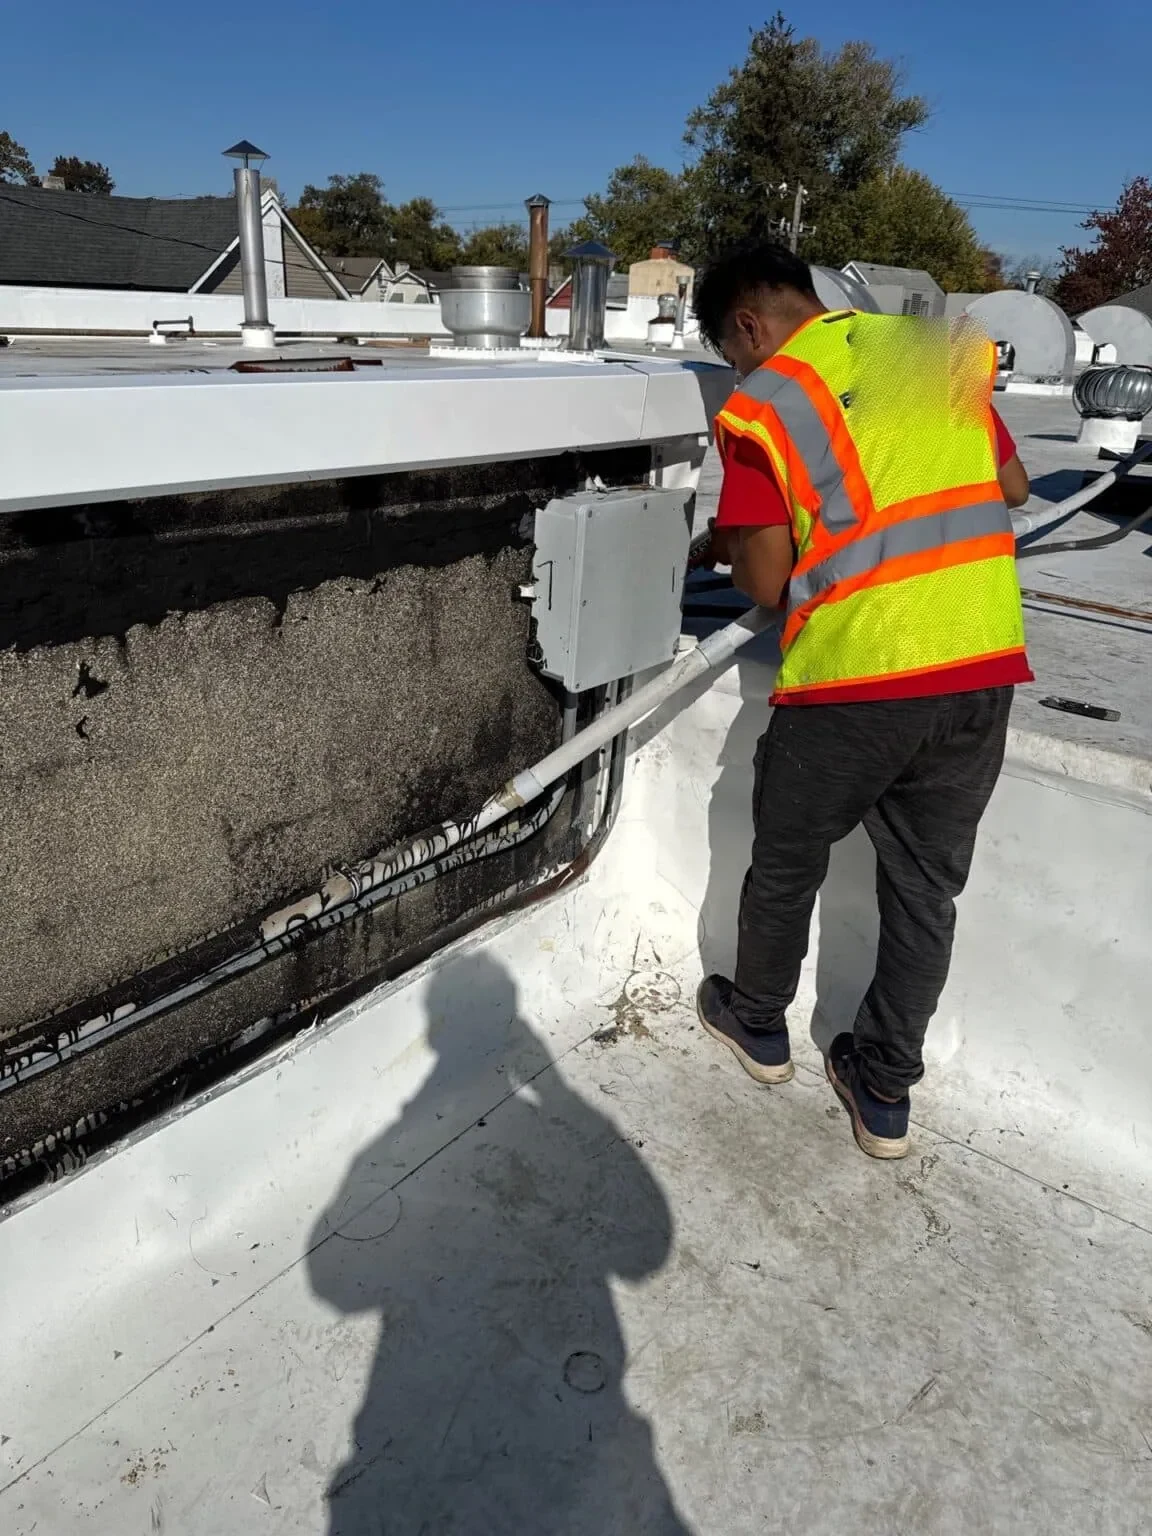
A roofing crew at a Coast Guard property must work inside the station's access and operational rules from the first visit. Coast Guard station roofing in Newport News, VA can include nearby facilities such as Training Center Yorktown and Sector Virginia in Portsmouth. Training Center Yorktown's campus includes maintenance shops, dormitories, a dining facility, clinic, gym and simulator. We inspect the roof, document measured work and coordinate the access window with the authorized facility contact. Newport News' maritime setting includes the James River waterfront and Seafood Industrial Park; Downtown and the Yard District has active shipbuilding and port operations. Each station has its own mission and site procedures.
Training and Station Roof Conditions
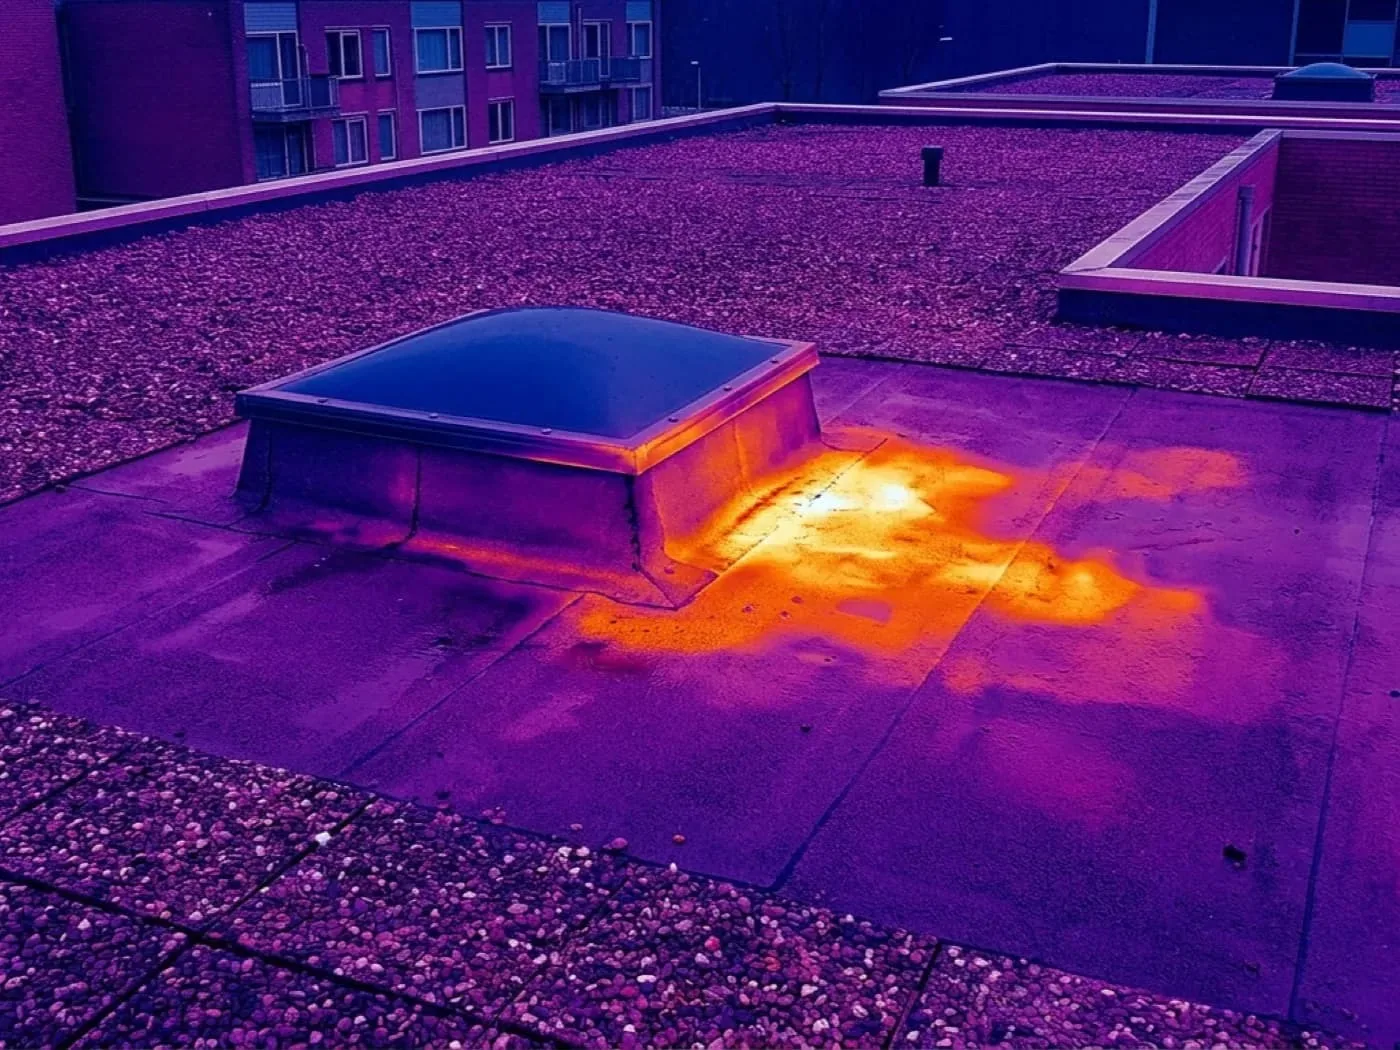
Training and station properties can include dormitories, classrooms, maintenance, medical, dining, boat-support and administrative buildings. We inspect the roof type, membrane or metal, seams, edge securement, drains, curbs and penetrations. Interior reports and roof plans help trace water to a likely entry point. Testing may be needed to confirm wet insulation, deck condition or the repair limit before a permanent scope is prepared.
Newport News engineering-weather data records intense rainfall, high wind and recurring freeze-thaw cycles. Attachment, drainage and flashing are useful items to inspect. A roof inspection can record the building condition, and a barracks roof review can focus on occupied housing and dormitory access when that building type is part of the request.
Small-Boat and Training Operations
The facility identifies boat movements, training periods, maintenance routes, medical areas, dormitory access, air intakes and restricted zones before work begins. We coordinate staging, lifts, material delivery and debris routes with the designated contact. Work boundaries keep crews clear of operational areas, and daily roof openings remain within the amount that can be dried in before leaving. Photography or access restrictions follow station instructions.
Training Center Yorktown has a Facilities Engineering Division alongside its training, health, safety and support functions. The installation contact sets inspection coordination, badging, escorts and any work permit. A phased facility plan can sequence training and occupied buildings. If active water entry cannot wait for planned work, emergency response can assess temporary protection with the station's approval.
Discuss Coast Guard Roofing
Share the station, building, facility contact, roof concern and work window. We will review access requirements and prepare a measured roofing scope for approval.
Repair and Replacement Criteria
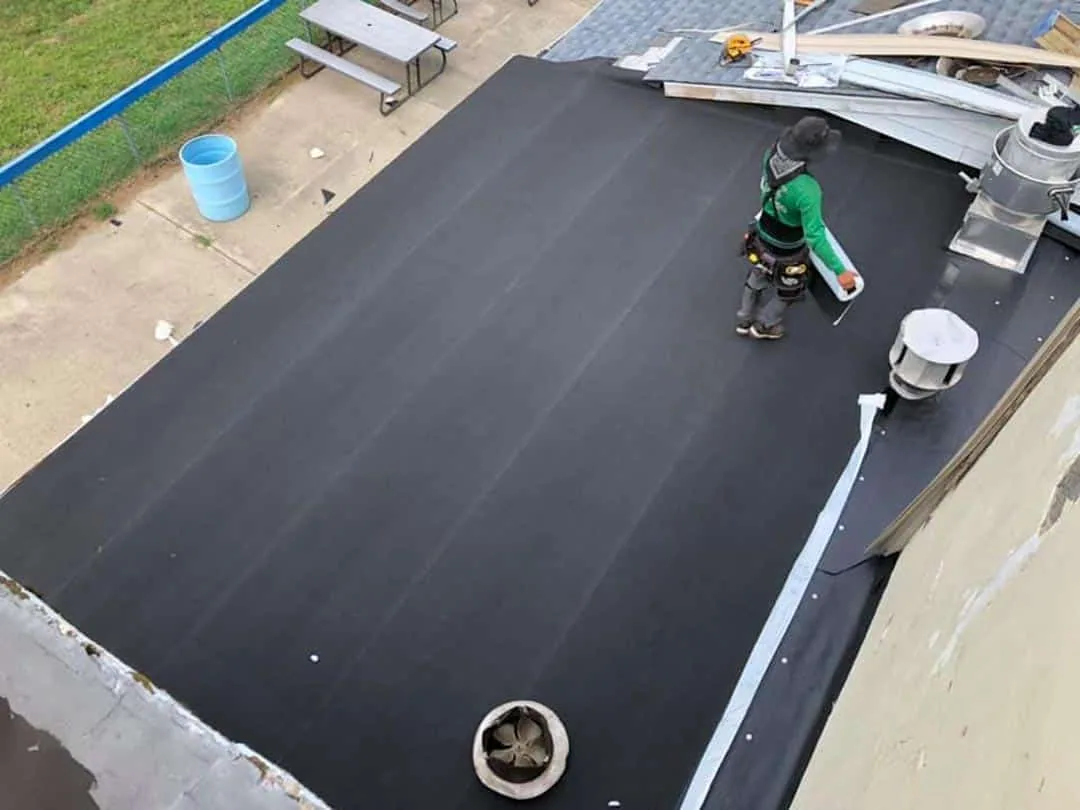
A local seam or flashing repair may be appropriate if nearby materials remain dry and attached. Repeated leaks, wet insulation or deteriorated edge details can support a broader replacement. Recover is considered after testing confirms moisture, deck, existing layers, roof height, drainage and code criteria. Coast Guard projects may include federal design requirements, but the contract documents and project team define the criteria and acceptance steps for each building.
Training Center Yorktown is a campus with schoolhouses and daily students; Coast Guard Station Portsmouth and the Hampton Roads facility support unit are listed at Coast Guard Boulevard in Portsmouth. A public-facility roof scope can also involve controlled access, while a station storage building assessment can consider logistics use. The recommendation is based on the roof evidence and approved project documents.
Access and Cost Drivers
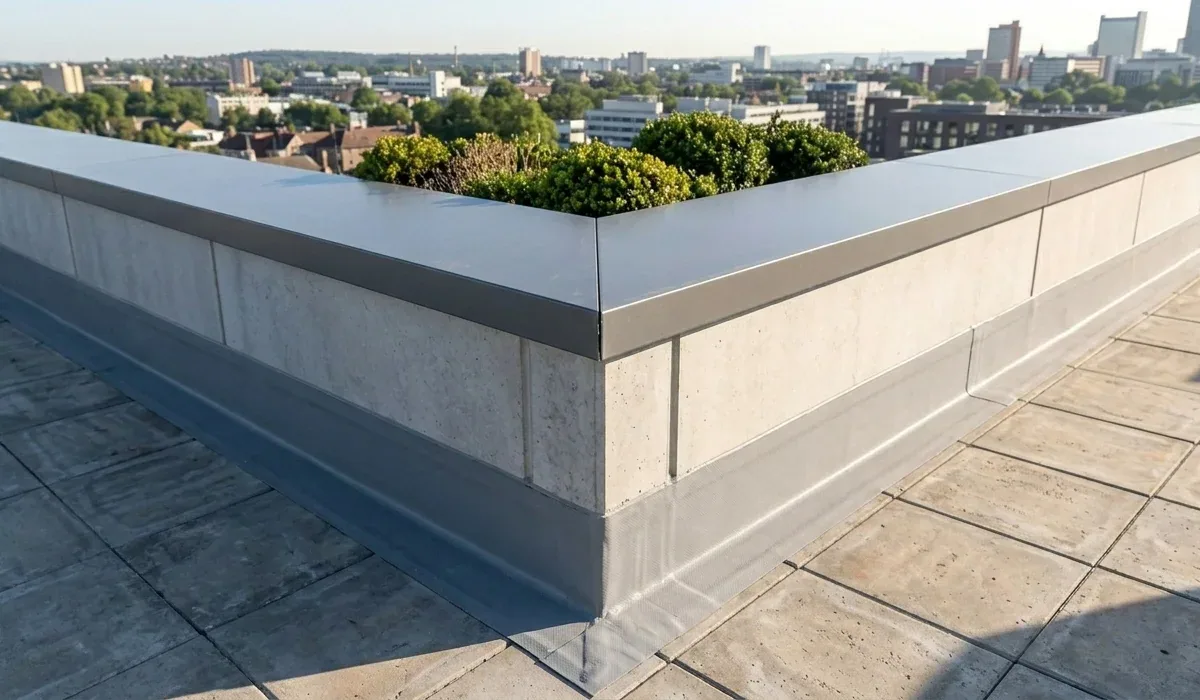
Cost depends on roof area, removal, insulation, deck repairs, access height, escorts, delivery timing, equipment, work hours and interior protection. Training or boat schedules can affect staging and crew availability. The estimate shows which security steps, temporary dry-in and testing are included. If removal reveals concealed deck or insulation damage, we document it and submit the proposed change for review before proceeding.
A condition report can tie measured defects and tests to the facility's building list. For several structures, capital planning can compare active water entry with later maintenance needs. The work package should separate each roof area and identify who approves access, change orders and temporary protection at the station.
A campus or station with several buildings needs a record for each roof type and operating use. We can identify the roof area measured, inspection limits, testing needed and route for approving a concealed-condition change. The proposal can separate a dormitory from a workshop, clinic or administrative space when access or interior protections differ. That helps facility engineers compare requests by building and avoid applying one building’s work window to the rest of the installation. Any assumption about escorts, delivery hours or specialized safety review is listed for confirmation before scheduling. If access approval arrives in stages, the phasing can be updated before the first delivery and the scheduled crew shift begins at the site.
Training Calendar and Weather
We set work windows with the facility contact and identify when roof access, lifts, deliveries or equipment shutdowns are permitted. Rain reduces tear-off time; wind affects material handling and lifting. Each shift ends with the active area secured. The plan names the person who confirms a mission-related schedule change and the route crews use when entering and leaving the work zone.
Newport News has high summer heat and humidity, along with a design rainfall rate that makes daily closure important. Yorktown and Portsmouth sites can have their own training, small-boat and waterfront schedules. For nearby Newport News properties, port deliveries and shipyard activity can affect traffic and staging. We confirm the actual route and calendar rather than assuming neighboring facilities share access controls or work hours.
Station Engineering Handoff
Closeout should identify completed roof sections, repairs, materials, drain and flashing work, testing, approved changes and remaining recommendations. Photos can help station engineers locate details without recording controlled areas or operations. Keep records with building and maintenance plans. Later antenna, HVAC or communications work should restore each penetration and report any damage to the roof.
Identify the station building, affected roof area, authorized contact and approved entry limits. Our report will mark observed defects and tests that need facility review. Name the station, building, authorized contact, operating window and applicable entry rules in the Coast Guard roofing request so the inspection can follow current procedures.
At an active station, confirm whether training, small-boat handling or watch schedules affect the roof access route before mobilization. Identify equipment that cannot be blocked and agree on how the work area will be secured when the crew is off the roof. The turnover notes should list repairs by building and roof zone, record any temporary measures, and give station staff a clear way to report a new leak without confusing it with a previously closed item.
Check the station's access calendar with its designated contact, then confirm the roof is secure before personnel resume nearby activity. Log any condition that needs a separate facilities decision.
Questions About Coast Guard Station Roofing
Can you work at Coast Guard Training Center Yorktown?
Entry, procurement, technical criteria and work periods are set by the station’s facility and contracting contacts for each project.
How are roofs handled near active boat operations?
The station sets movement zones, staging rules and access periods. We plan lifts and daily dry-in around the approved area and coordinate schedule changes through the designated contact.
Do you work on Coast Guard dormitories or maintenance buildings?
We can inspect and scope the building identified by the facility team. The roof condition, use and access procedures determine the repair or replacement plan.
What if a roof inspection finds wet insulation?
We document the tested area and submit the recommended removal or repair through the project’s review process. Added work begins after the authorized contact approves it.
What should be provided before a roofing visit?
Building name, roof plans, access and escort steps, leak history, operating windows and any project criteria help define the inspection. We confirm field conditions before pricing concealed work.
Related Roofing Work