National Guard Armory Roofing in Newport News, VA
Plan National Guard armory roofing near Newport News around readiness drills, secure access, training schedules and facility operations.
Home / Property Types We Roof / National Guard Armory Roofing

National Guard Armory Roofing
A roof repair at a readiness center has to fit the drill, training and access schedule for the building. National Guard armory roofing in Newport News, VA includes facilities across Hampton Roads, including the Norfolk Readiness Center and the Virginia Beach Readiness Center near Camp Pendleton. We inspect roof conditions, document a measured scope and coordinate staging with the authorized facility contact. Newport News has an industrial and maritime economy, with the Patrick Henry Corridor and Oakland Industrial Park reflecting different access and delivery settings for nearby facilities. Each readiness center sets its own operating rules and procurement path.
Readiness Buildings and Roof Details
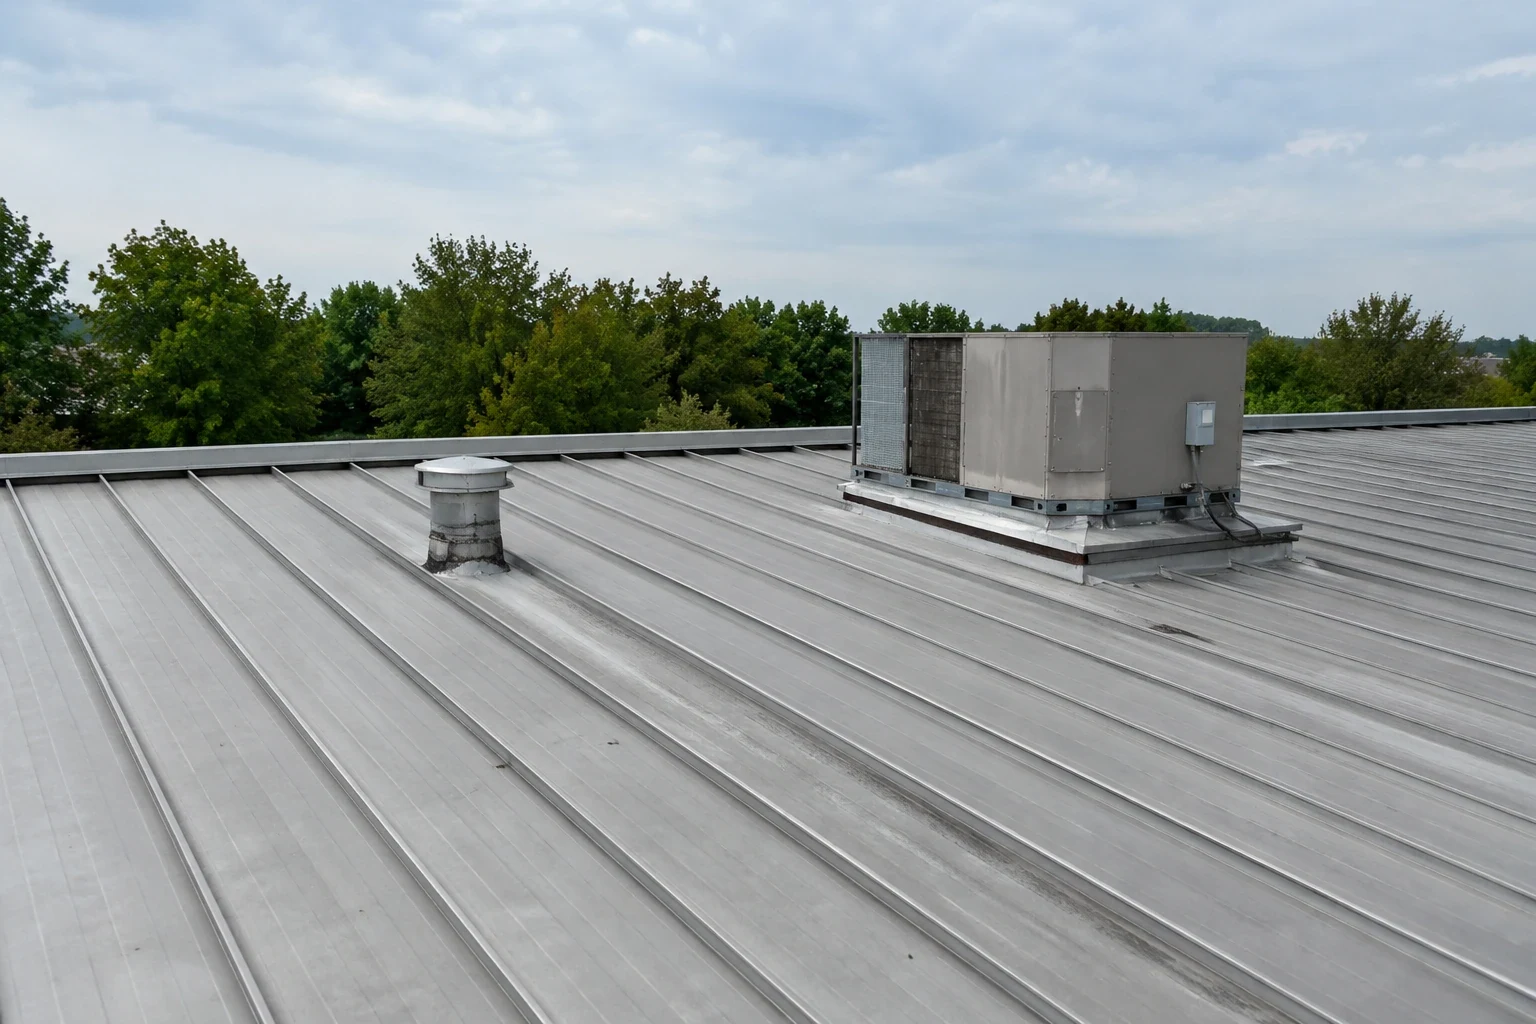
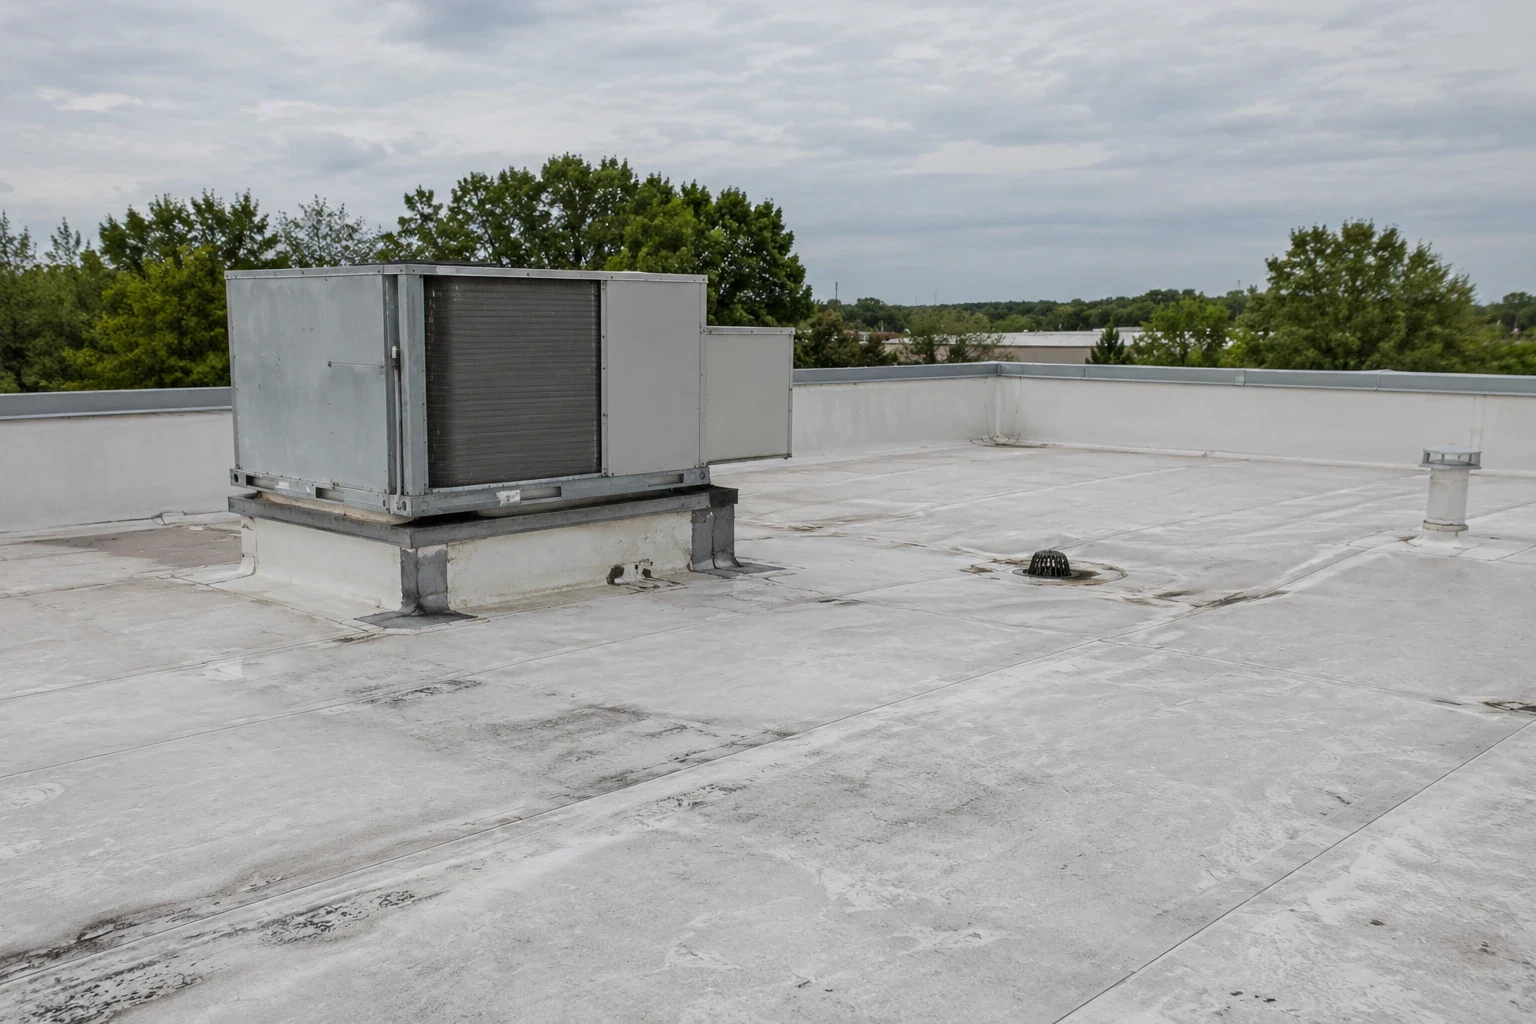
An armory or readiness center may include administrative, training, assembly, storage and support areas. We inspect the membrane or metal system, seams, penetrations, roof edges, drains and equipment supports. The interior may reveal a leak after water has crossed the deck, so we trace the likely path and identify where moisture testing can define the repair limit. Available roof plans and prior inspection records help compare field conditions with the installed assembly.
Newport News engineering-weather data records strong design wind, intense rainfall and recurring freeze-thaw cycles. Attachment, drainage and flashing are useful review points. A roof inspection can document visible conditions. A government facility assessment can also address public access and security procedures, while a Guard storage building review can cover a warehouse or motor pool when included in the request.
Drill Calendars and Access
The Guard facility contact identifies drill weekends, training periods, public programs, vehicle routes, weapons or equipment storage, restricted areas and security requirements. We confirm badge, escort, vehicle and delivery rules before mobilization. Roof access, lift placement, staging and debris routes are included in the site plan. The crew limits daily removal to the area that can be inspected and secured before leaving.
Readiness centers may support family assistance and other scheduled services. The building operator sets which spaces must remain open and whether a work period can occur outside drill hours. A phased facility work plan can separate training spaces from administrative rooms. If a leak requires immediate review, emergency roof service can assess temporary protection under the facility's entry and safety procedures.
Coordinate National Guard Roofing
Share the armory or readiness center, building contact, drill schedule and roof concern. We will review access requirements and prepare a measured scope for approval.

Repair and Readiness Center Renewal
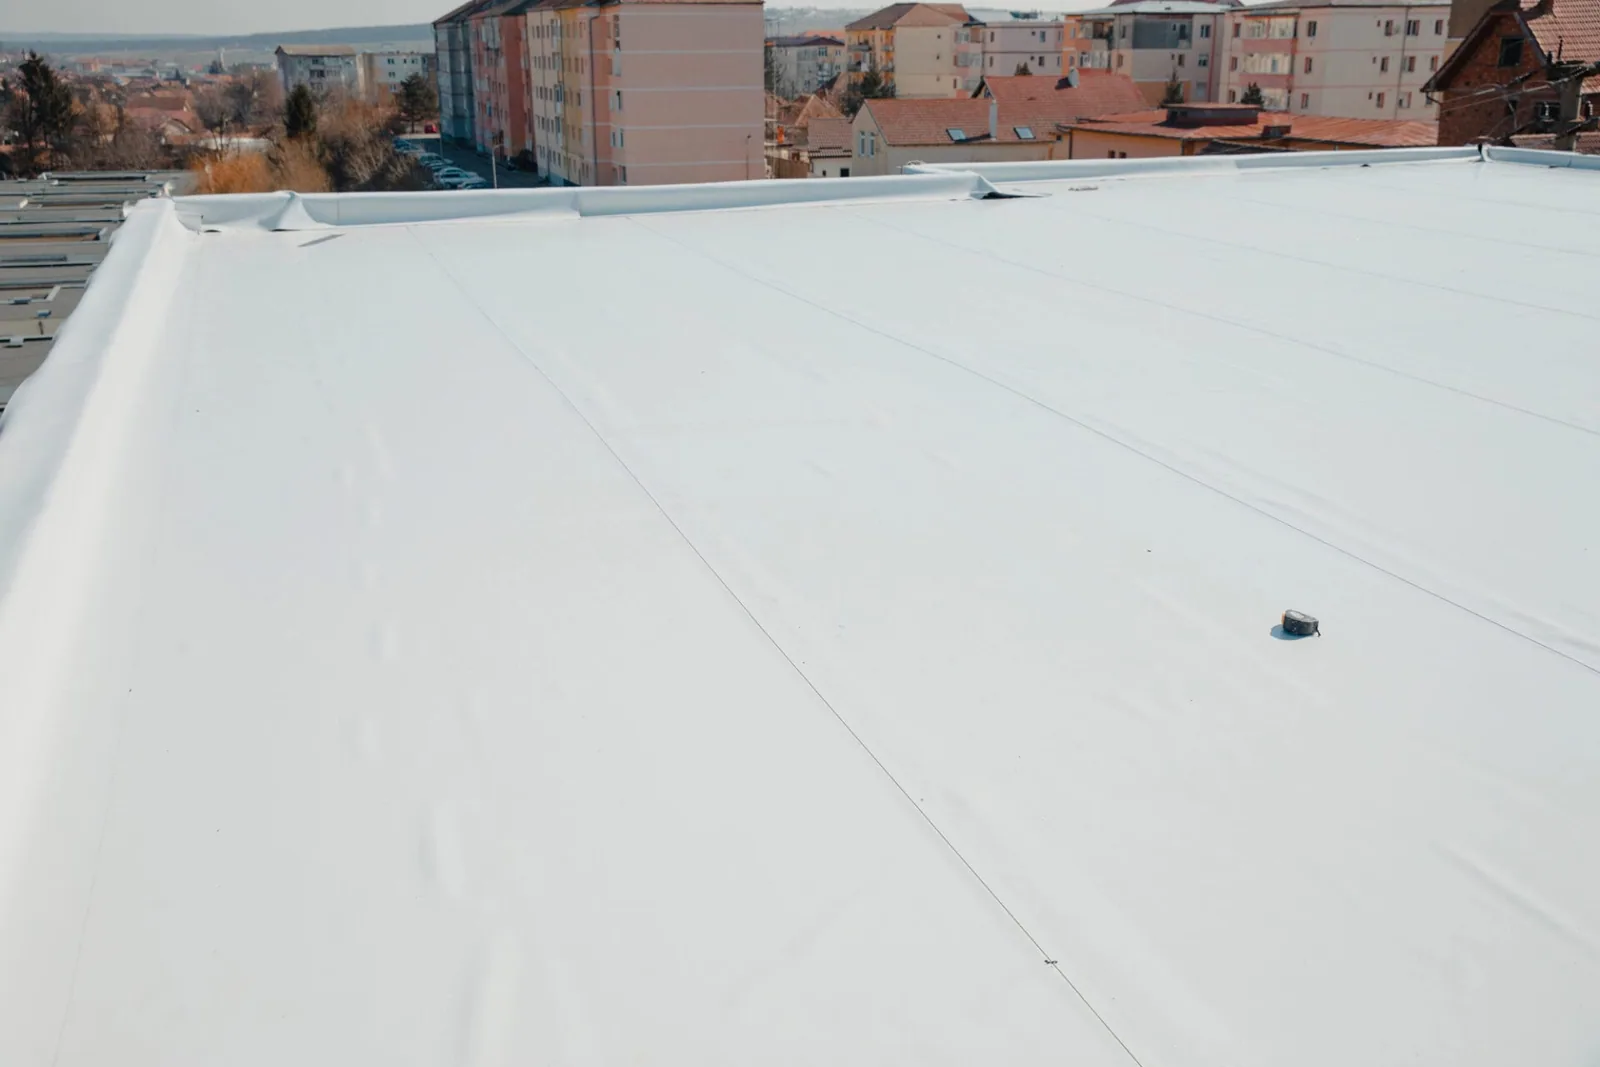
A local flashing or seam failure may be repaired when surrounding materials are dry and secure. Repeated leaks, wet insulation or widespread attachment problems may require planned replacement. Recover is evaluated after testing confirms moisture, existing layers, deck, roof height, drainage and code conditions. We state which conditions are measured and which remain concealed until the roof is opened, so the facility can review the scope before selecting a repair path.
The Norfolk Readiness Center is listed as an Army National Guard facility serving Hampton Roads; Virginia Beach Readiness Center is adjacent to Camp Pendleton and serves as headquarters for the 329th Regional Support Group. An Army installation roofing scope may involve different project controls, while a joint-base roof assessment follows its own installation criteria. Recommendations follow the actual building and contract documents.
Security and Cost Scope
Cost depends on roof area, material, removal, insulation, penetrations, edge work, staging, escort time, work hours and interior protection. Drill and training calendars can affect crew availability. The estimate identifies whether access submissions, temporary dry-in, testing and equipment shutdowns are included. Concealed conditions are recorded and routed through the project approval process before added work proceeds.
A condition report can locate repairs, moisture tests and remaining questions by building. If a Guard organization manages more than one facility, capital planning can compare work priorities without blending the access requirements. We list material decisions and any information required before a roof can be priced for procurement.
For a multi-building Guard request, the scope should list each roof, access contact, training calendar and testing requirement separately. We can mark which quantities are based on field measurement and which depend on a roof opening or design confirmation. If one building is used for readiness functions and another for storage, the scope can show different interior protections and work windows. This gives the facility a clear comparison before procurement and avoids treating the sites as a single roof assembly. Material delivery and escort requirements can be listed by location, along with any approvals that must be completed before the crew arrives. We document all unknowns so reviewers can see what information is needed to finalize pricing. We can also note drill dates, badge deadlines and facility contacts in the mobilization schedule.
Training Windows and Weather
We agree on the roof access time, delivery route, lift use and daily closure point with the facility contact. Wind may affect lifting; rain reduces how much roof can be opened safely. The work sequence identifies noisy tasks, interior protection and the areas that stay accessible. If testing finds concealed damage, we document it and wait for the required approval before expanding the work.
Humid summer conditions can affect surface preparation and adhesive work; gusts also influence lift handling, so daily protection and closure need a defined weather limit. Armory schedules may include drills, meetings and community services that change by season. The facility team provides those dates and the contact who can approve an adjustment. We confirm the actual route and staging area rather than assuming each readiness center uses the same procedures.
Readiness Center Turnover
Closeout should list roof zones, materials, repairs, drain and flashing work, tests, approved changes and recommendations. Photos help facility staff locate a repair boundary while keeping security-sensitive details out of general distribution. Keep the file with the building maintenance plan and access procedures. Later communications or HVAC work should restore roof penetrations and report any damage.
Send the readiness center or armory, building, access contact, drill schedule and roof concern. We can inspect conditions and prepare a measured scope for review. Include roof plans and procurement or security requirements when arranging the visit. Use the project contact form to coordinate next steps.
Armory facilities may combine administrative offices, drill space, equipment storage and community-use rooms. Ask the facility contact which functions drive the calendar and which entrances must stay clear. Work packages can be grouped by access and noise constraints, with secure storage and end-of-day roof protection specified before mobilization. A concise turnover identifies repaired details, remaining observations and the person responsible for scheduling the next roof review.
Coordinate deliveries and noisy work with the designated facility representative. State how the area will be secured after the work period and who will receive the next-day status.
Questions About National Guard Armory Roofing
Can armory roof work be scheduled outside drill weekends?
The Guard facility sets training and access periods. We can plan a sequence around those dates when weather, procurement and daily closure requirements align.
How are deliveries and escorts arranged?
The installation contact provides badge, vehicle, escort and material-submission rules. We confirm approved routes and entry times before crew dispatch.
Can a readiness center stay open during reroofing?
Phasing may keep selected spaces in use when barriers, access and dry-in are coordinated. The facility identifies rooms that must stay available.
What if the roof has hidden moisture?
We document testing and submit the repair boundary through the project review process. Added removal proceeds after the authorized representative approves the change.
What should the Guard provide for an estimate?
Building plans, drill calendars, access procedures, leak history and roof-system information help define scope. We verify field conditions and list concealed repairs separately.